Newly priced with a 2-1 interest rate buydown available. A 4 bedroom, 3.5 bath brick ranch in Plattsmouth, Nebraska (68048), sitting on a .47-acre corner lot with all four bedrooms on the main floor. 4,448 finished square feet total across a spacious main level and a fully finished basement. The primary suite and primary bath have been remodeled. New luxury vinyl plank flooring and fresh paint throughout. Generous eat-in kitchen with abundant cabinet storage. Two wood-burning fireplaces (dining room and recreation room). Dual furnaces, dual AC units, dual water heaters, and a whole-house water softener. Outside, a privacy-fenced yard holds an 18x33 part in-ground pool, a wide deck with outdoor surround sound, a pool house, and a play area. RV electrical hookup and extra dedicated RV parking. Heated attached 2-car garage. No HOA. 11 miles to Offutt Air Force Base. 9 miles to Beaver Lake. Easy commute to the Omaha metro.
For sale
Price cut: $10K (9/15)
$439,000
416 S 12th St, Plattsmouth, NE 68048
4beds
4,448sqft
Single Family Residence
Built in 1971
0.47 Acres Lot
$432,300 Zestimate®
$99/sqft
$-- HOA
What's special
Fenced yardTree fortDedicated parking areaGenerous eat-in kitchenSprawling finished basementRv electrical hookupAbundant cabinet storage
- 60 days
- 724
- 40
Zillow last checked:
Listing updated:
Listed by:
Lydia O'Keefe 402-414-1333,
Black Tie Realty,
Susan Buettner 402-580-5041,
Black Tie Realty
Source: GPRMLS,MLS#: 22624120
Facts & features
Interior
Bedrooms & bathrooms
- Bedrooms: 4
- Bathrooms: 4
- Full bathrooms: 1
- 3/4 bathrooms: 2
- 1/2 bathrooms: 1
- Main level bathrooms: 3
Primary bedroom
- Features: Wall/Wall Carpeting, Ceiling Fan(s), Luxury Vinyl Plank
- Level: Main
Bedroom 2
- Features: Wall/Wall Carpeting, Ceiling Fan(s)
- Level: Main
Bedroom 3
- Features: Wall/Wall Carpeting, Ceiling Fan(s)
- Level: Main
Bedroom 4
- Level: Main
Primary bathroom
- Features: Full
Dining room
- Features: Fireplace, Ceiling Fans, Luxury Vinyl Plank
- Level: Main
Kitchen
- Features: Dining Area, Luxury Vinyl Plank
- Level: Main
Living room
- Features: Ceiling Fan(s), Egress Window, Luxury Vinyl Plank
- Level: Main
Basement
- Area: 2318
Heating
- Electric, Forced Air
Cooling
- Central Air
Appliances
- Laundry: Luxury Vinyl Plank
Features
- Windows: Egress Window
- Basement: Finished
- Number of fireplaces: 2
- Fireplace features: Recreation Room, Wood Burning, Dining Room
Interior area
- Total structure area: 4,448
- Total interior livable area: 4,448 sqft
- Finished area above ground: 2,318
- Finished area below ground: 2,130
Property
Parking
- Total spaces: 2
- Parking features: Garage - Attached, Open
- Attached garage spaces: 2
- Has uncovered spaces: Yes
Features
- Patio & porch: Patio
- Exterior features: Drain Tile
- Has private pool: Yes
- Pool features: Above Ground
- Fencing: Privacy
Lot
- Size: 0.47 Acres
- Dimensions: 143 x 143
- Features: Over 1/4 up to 1/2 Acre
Details
- Additional structures: Shed(s)
- Parcel number: 130010073
Construction
Type & style
- Home type: SingleFamily
- Architectural style: Ranch,Traditional
- Property subtype: Single Family Residence
Materials
- Brick
- Foundation: Concrete Perimeter
Condition
- Not New and NOT a Model
- New construction: No
- Year built: 1971
Utilities & green energy
- Sewer: Public Sewer
- Water: Public
Community & HOA
Community
- Subdivision: Plattsmouth
HOA
- Has HOA: No
Location
- Region: Plattsmouth
Financial & listing details
- Price per square foot: $99/sqft
- Tax assessed value: $395,870
- Annual tax amount: $6,482
- Date on market: 8/21/2026
- Listing terms: VA Loan,FHA,Conventional,Cash
- Ownership: Fee Simple
Estimated market value
$432,300
$411,000 - $454,000
$2,616/mo
Price history
| Date | Event | Price |
|---|---|---|
| 9/15/2026 | Price change | $439,000-2.2%$99/sqft |
Source:  GPRMLS #22624120 Report a problem GPRMLS #22624120 Report a problem | ||
| 8/21/2026 | Listed for sale | $449,000+104.1%$101/sqft |
Source: GPRMLS #22624120 Report a problem | ||
| 8/3/2018 | Sold | $220,000$49/sqft |
Source: Public Record Report a problem | ||
| 5/16/2018 | Price change | $220,000-2.2%$49/sqft |
Source: Nebraska Realty Burt St #21808317 Report a problem | ||
| 4/23/2018 | Price change | $225,000-2%$51/sqft |
Source: Nebraska Realty Burt St #21802094 Report a problem | ||
| 3/26/2018 | Price change | $229,500-1.3%$52/sqft |
Source: Nebraska Realty Burt St #21802094 Report a problem | ||
| 2/13/2018 | Price change | $232,500-2.1%$52/sqft |
Source: Nebraska Realty Burt St #21802094 Report a problem | ||
| 9/21/2017 | Price change | $237,500-3.1%$53/sqft |
Source: Nebraska Realty Burt St #21717463 Report a problem | ||
| 9/7/2017 | Price change | $245,000-2%$55/sqft |
Source: Nebraska Realty Burt St #21717463 Report a problem | ||
| 8/11/2017 | Price change | $250,000-2%$56/sqft |
Source: Nebraska Realty Burt St #21717463 Report a problem | ||
| 6/2/2017 | Price change | $255,000-1.9%$57/sqft |
Source: Nebraska Realty Burt St #21717463 Report a problem | ||
| 5/22/2017 | Price change | $260,000-1.9%$58/sqft |
Source: Nebraska Realty Burt St #21717463 Report a problem | ||
| 4/20/2017 | Listed for sale | $265,000+32.5%$60/sqft |
Source: Nebraska Realty Burt St #21717463 Report a problem | ||
| 9/14/2004 | Sold | $200,000$45/sqft |
Source: Public Record Report a problem | ||
Public tax history
| Year | Property taxes | Tax assessment |
|---|---|---|
| 2025 | $6,483 +32.6% | $395,870 +38.4% |
| 2024 | $4,891 -17.3% | $286,121 -0.7% |
| 2023 | $5,917 +1.5% | $288,146 -1.8% |
| 2022 | $5,828 +15.4% | $293,455 +19.5% |
| 2021 | $5,050 +5.6% | $245,671 +11.2% |
| 2020 | $4,781 -2.6% | $220,931 |
| 2019 | $4,909 -3.1% | $220,931 -3.2% |
| 2018 | $5,066 +1.8% | $228,283 |
| 2016 | $4,977 +0.9% | $228,283 |
| 2015 | $4,931 | $228,283 |
| 2014 | $4,931 -4.5% | $228,283 |
| 2013 | $5,160 -1% | $228,283 |
| 2012 | $5,212 +4.3% | $228,283 +4.5% |
| 2011 | $4,995 +0.2% | $218,477 |
| 2010 | $4,984 -0.3% | $218,477 |
| 2009 | $5,000 | $218,477 |
Find assessor info on the county website
Monthly payment
Est. payment
Payment breakdown
Explore the cost of this home by adjusting the details. Changes won't be saved.Climate risks
Neighborhood: 68048
Nearby schools
Schools provided by the listing agent
- Elementary: Plattsmouth
- Middle: Plattsmouth
- High: Plattsmouth
- District: Plattsmouth
Source: GPRMLS. This data may not be complete. We recommend contacting the local school district to confirm school assignments for this home.


Similar homes
- $489,0005 bd3 ba3k sqft513 13th Ave, Plattsmouth, NE 68048New Construction
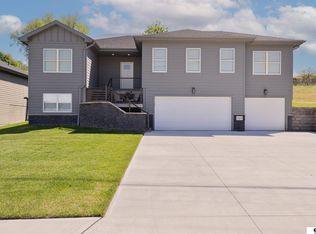
 MLS ID #22629903, Tina Sempeck, eXp Realty LLC. GPRMLS
 - $459,0004 bd3 ba2.4k sqft9011 Bellvue Dr, Plattsmouth, NE 68048For Sale
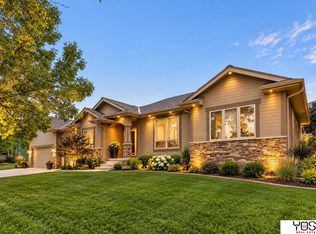 MLS ID #22625887, Anton Yost, Yost Real Estate. GPRMLS
 - $405,0003 bd3 ba2.3k sqft9109 Bellvue Dr, Plattsmouth, NE 68048For Sale
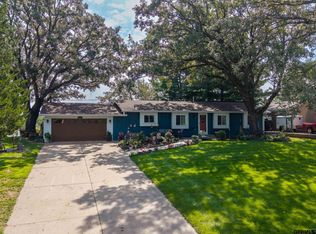 MLS ID #22628673, Donna Sharman, Revel Realty. GPRMLS
 - $540,0003 bd3 ba4.6k sqft19818 Ewel Ct, Plattsmouth, NE 68048For Sale
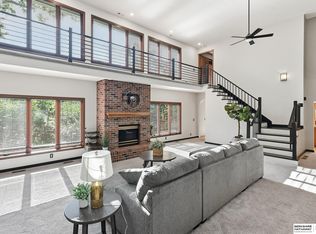 MLS ID #22628255, Trina Leech, BHHS Ambassador Real Estate. GPRMLS
 - $425,0003 bd3 ba2.3k sqft136 Bellevue Blvd S, Bellevue, NE 68005For SaleMLS ID #22630136, Nicki Headen, eXp Realty LLC. GPRMLS
- $499,0004 bd3 ba4.3k sqft616 E Campbell St, Murray, NE 68409For SaleMLS ID #22629079, Tyler Trelles, BHHS Ambassador Real Estate. GPRMLS
- $480,0002 bd3 ba2.6k sqft1564 Trumball Ter, Plattsmouth, NE 68048For SaleMLS ID #22621994, Anton Yost, Yost Real Estate. GPRMLS
- $625,0004 bd4 ba4k sqft8932 Cass Cir, Plattsmouth, NE 68048For SaleMLS ID #22622577, Anton Yost, Yost Real Estate. GPRMLS
- $475,0005 bd5 ba2.9k sqft8602 Lake Ridge Dr, Plattsmouth, NE 68048For SaleMLS ID #22629442, Brittany Swait, eXp Realty LLC. GPRMLS
- $449,0004 bd3 ba2.8k sqft819 Valentine Ln, Papillion, NE 68046For SaleMLS ID #22629958, Brian Schamp, Schamp Real Estate Co.. GPRMLS
- $624,0004 bd3 ba2.8k sqft19515 Lakeside Cir, Plattsmouth, NE 68048For SaleMLS ID #22629180, Angel Nicolai, BHHS Ambassador Real Estate. GPRMLS
- $455,0003 bd3 ba2.7k sqft2713 Lakeview Cir, Plattsmouth, NE 68048For SaleMLS ID #22627713, Julie Thurston, Better Homes and Gardens R.E.. GPRMLS
- $469,0006 bd4 ba4.2k sqft1812 Madison St, Bellevue, NE 68005For SaleMLS ID #22623428, Cristina Gonzalez, Better Homes and Gardens R.E.. GPRMLS
- $375,0004 bd3 ba2.2k sqft1208 Castana Cir, Papillion, NE 68046For SaleMLS ID #22629787, Morgan Putnam, Toast Real Estate. GPRMLS
- $447,5004 bd4 ba3.3k sqft11828 S 52nd St, Papillion, NE 68133For SaleMLS ID #22622542, Melvin Melendez Sorto, Nebraska Realty. GPRMLS
- $470,0004 bd3 ba3.1k sqft4503 Sheridan Rd, Bellevue, NE 68133For SaleMLS ID #22629344, Jonathan Minerick, homecoin.com. GPRMLS
- $624,9005 bd3 ba3.3k sqft2607 Cedar Ct, Plattsmouth, NE 68048For SaleMLS ID #22628598, Grace Walker, HOME Real Estate. GPRMLS
- $470,0005 bd4 ba3k sqft1117 Creighton Rd, Papillion, NE 68046For SaleMLS ID #22628432, Katie Huber, BHHS Ambassador Real Estate. GPRMLS
- $400,0004 bd4 ba3.8k sqft815 Magnolia Dr, Papillion, NE 68046For SaleMLS ID #22624678, Leanne Sotak, BHHS Ambassador Real Estate. GPRMLS
