Enjoy the best of both worlds in this impressive ranch-style home, offering the space and privacy of a country setting with convenient access to the metro and just 15 minutes from Offutt Air Force Base. Inside, you'll find spacious living areas, a beautiful kitchen, comfortable bedrooms, main-level laundry, and a finished lower level that provides plenty of additional space for living, relaxing, or entertaining. The private primary suite offers a peaceful retreat, while the open, inviting layout provides the perfect combination of comfort and functionality. The outdoor amenities take this property to the next level, featuring a massive shop with endless possibilities for vehicles, equipment, hobbies, storage, or a workshop. An above-ground pool provides the perfect spot to cool off and entertain during the summer months. With an ideal blend of space, privacy, functionality, and convenience, this is a home you won't want to miss!
For sale
Price cut: $26K (10/8)
$499,000
616 E Campbell St, Murray, NE 68409
4beds
4,381sqft
Single Family Residence
Built in 1970
0.89 Acres Lot
$489,500 Zestimate®
$114/sqft
$-- HOA
What's special
- 12 days
- 407
- 24
Zillow last checked:
Listing updated:
Listed by:
Tyler Trelles 402-812-6984,
BHHS Ambassador Real Estate
Source: GPRMLS,MLS#: 22629079
Facts & features
Interior
Bedrooms & bathrooms
- Bedrooms: 4
- Bathrooms: 3
- Full bathrooms: 1
- 3/4 bathrooms: 2
- Partial bathrooms: 1
- Main level bathrooms: 3
Primary bedroom
- Features: Wall/Wall Carpeting, Walk-In Closet(s)
- Level: Main
- Area: 273.01
- Dimensions: 17.01 x 16.05
Bedroom 2
- Features: Wall/Wall Carpeting
- Level: Main
- Area: 168
- Dimensions: 14 x 12
Bedroom 3
- Features: Wall/Wall Carpeting
- Level: Main
- Area: 168
- Dimensions: 14 x 12
Bedroom 4
- Features: Wall/Wall Carpeting
- Level: Main
- Area: 156.25
- Dimensions: 13.01 x 12.01
Primary bathroom
- Features: 3/4, Double Sinks
Family room
- Features: Wall/Wall Carpeting, Fireplace
- Level: Main
- Area: 493
- Dimensions: 29 x 17
Kitchen
- Features: Ceramic Tile Floor, Dining Area, Sliding Glass Door
- Level: Main
- Area: 494.7
- Dimensions: 29.1 x 17
Living room
- Features: Wall/Wall Carpeting, Fireplace
- Level: Main
- Area: 436.35
- Dimensions: 29.09 x 15
Basement
- Area: 2569
Heating
- Natural Gas, Forced Air, Zoned
Cooling
- Central Air
Appliances
- Included: Refrigerator, Washer, Dishwasher, Dryer, Microwave
- Laundry: Luxury Vinyl Plank
Features
- Flooring: Carpet
- Doors: Sliding Doors
- Basement: Partially Finished
- Number of fireplaces: 1
- Fireplace features: Family Room, Living Room, Gas Log
Interior area
- Total structure area: 4,381
- Total interior livable area: 4,381 sqft
- Finished area above ground: 3,377
- Finished area below ground: 1,004
Property
Parking
- Total spaces: 1
- Parking features: Garage - Attached
- Attached garage spaces: 1
Features
- Patio & porch: Porch, Patio
- Has private pool: Yes
- Pool features: Above Ground
- Fencing: Chain Link,Full
Lot
- Size: 0.89 Acres
- Dimensions: 192.95 x 200
- Features: Over 1/2 up to 1 Acre, City Lot, Cul-De-Sac
Details
- Additional structures: Outbuilding
- Parcel number: 130038547
Construction
Type & style
- Home type: SingleFamily
- Architectural style: Ranch
- Property subtype: Single Family Residence
Materials
- Vinyl Siding, Brick/Other
- Foundation: Block
- Roof: Composition
Condition
- Not New and NOT a Model
- New construction: No
- Year built: 1970
Utilities & green energy
- Sewer: Public Sewer
- Water: Public
- Utilities for property: Electricity Available, Natural Gas Available, Water Available, Sewer Available
Community & HOA
Community
- Subdivision: Konfrst 2nd
HOA
- Has HOA: No
Location
- Region: Murray
Financial & listing details
- Price per square foot: $114/sqft
- Tax assessed value: $554,805
- Annual tax amount: $7,963
- Date on market: 10/8/2026
- Listing terms: Conventional,Cash
- Ownership: Fee Simple
- Electric utility on property: Yes
Estimated market value
$489,500
$465,000 - $514,000
$2,551/mo
Price history
| Date | Event | Price |
|---|---|---|
| 10/8/2026 | Price change | $499,000-5%$114/sqft |
Source:  GPRMLS #22629079 Report a problem GPRMLS #22629079 Report a problem | ||
| 9/23/2026 | Price change | $525,000-4.5%$120/sqft |
Source: GPRMLS #22625474 Report a problem | ||
| 9/3/2026 | Listed for sale | $550,000+19.6%$126/sqft |
Source: GPRMLS #22625474 Report a problem | ||
| 3/31/2022 | Sold | $460,000+2.2%$105/sqft |
Source: GPRMLS #22202923 Report a problem | ||
| 2/22/2022 | Pending sale | $449,900$103/sqft |
Source: GPRMLS #22202923 Report a problem | ||
| 2/16/2022 | Listed for sale | $449,900$103/sqft |
Source: GPRMLS #22202923 Report a problem | ||
Public tax history
| Year | Property taxes | Tax assessment |
|---|---|---|
| 2025 | $7,963 -0.2% | $477,895 +7.5% |
| 2024 | $7,977 +41.3% | $444,558 +40.8% |
| 2023 | $5,646 -2% | $315,833 +3.4% |
| 2022 | $5,761 +7.6% | $305,554 +10.6% |
| 2021 | $5,353 +9.5% | $276,362 +12.4% |
| 2020 | $4,888 -6.1% | $245,918 -3.2% |
| 2019 | $5,205 -1.2% | $254,140 |
| 2018 | $5,267 +23.9% | $254,140 +19.7% |
| 2016 | $4,251 +0.3% | $212,245 |
| 2015 | $4,238 | $212,245 |
| 2014 | $4,238 -10.3% | $212,245 |
| 2013 | $4,724 -0.5% | $212,245 |
| 2012 | $4,747 -6.9% | $212,245 -6.8% |
| 2011 | $5,099 -2.9% | $227,611 |
| 2010 | $5,250 +0.2% | $227,611 |
| 2009 | $5,241 | $227,611 |
Find assessor info on the county website
Monthly payment
Est. payment
Payment breakdown
Explore the cost of this home by adjusting the details. Changes won't be saved.Climate risks
Neighborhood: 68409
Nearby schools
Schools provided by the listing agent
- Elementary: Conestoga
- Middle: Conestoga
- High: Conestoga
- District: Conestoga/Murray
Source: GPRMLS. This data may not be complete. We recommend contacting the local school district to confirm school assignments for this home.
Similar homes
- $315,0003 bd3 ba2.5k sqft217 E High St, Murray, NE 68409For Sale
 MLS ID #26-1880, Pamela Seefus, Heartland Properties. SWIAR
 - $459,0004 bd3 ba2.4k sqft9011 Bellvue Dr, Plattsmouth, NE 68048For Sale
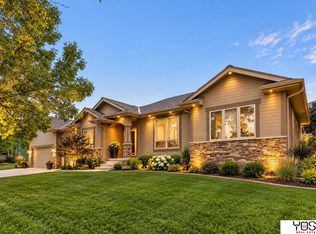
 MLS ID #22625887, Anton Yost, Yost Real Estate. GPRMLS
 - $405,0003 bd3 ba2.3k sqft9109 Bellvue Dr, Plattsmouth, NE 68048For Sale
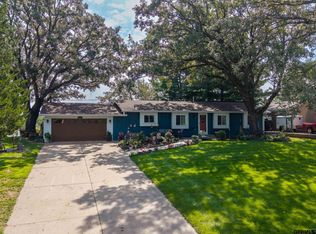 MLS ID #22628673, Donna Sharman, Revel Realty. GPRMLS
 - $489,0005 bd3 ba3k sqft513 13th Ave, Plattsmouth, NE 68048New Construction
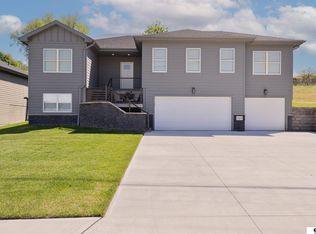 MLS ID #22629903, Tina Sempeck, eXp Realty LLC. GPRMLS
 - $439,0004 bd4 ba4.4k sqft416 S 12th St, Plattsmouth, NE 68048For SaleMLS ID #22624120, Lydia O'Keefe, Black Tie Realty. GPRMLS
- $625,0004 bd4 ba4k sqft8932 Cass Cir, Plattsmouth, NE 68048For SaleMLS ID #22622577, Anton Yost, Yost Real Estate. GPRMLS
- $475,0005 bd5 ba2.9k sqft8602 Lake Ridge Dr, Plattsmouth, NE 68048For SaleMLS ID #22629442, Brittany Swait, eXp Realty LLC. GPRMLS
- $480,0002 bd3 ba2.6k sqft1564 Trumball Ter, Plattsmouth, NE 68048For SaleMLS ID #22621994, Anton Yost, Yost Real Estate. GPRMLS
- $540,0003 bd3 ba4.6k sqft19818 Ewel Ct, Plattsmouth, NE 68048For SaleMLS ID #22628255, Trina Leech, BHHS Ambassador Real Estate. GPRMLS
- $575,0003 bd4 ba3.3k sqft20806 Meadow Ridge Cir, Springfield, NE 68059For SaleMLS ID #22630013, Doug Todd, Coldwell Banker NHS RE. GPRMLS
- $425,0003 bd3 ba2.3k sqft136 Bellevue Blvd S, Bellevue, NE 68005For SaleMLS ID #22630136, Nicki Headen, eXp Realty LLC. GPRMLS
- $624,9005 bd3 ba3.3k sqft2607 Cedar Ct, Plattsmouth, NE 68048For SaleMLS ID #22628598, Grace Walker, HOME Real Estate. GPRMLS
- $469,0006 bd4 ba4.2k sqft1812 Madison St, Bellevue, NE 68005For SaleMLS ID #22623428, Cristina Gonzalez, Better Homes and Gardens R.E.. GPRMLS
- $699,5004 bd3 ba2.4k sqft804 Beaver Lake Blvd, Plattsmouth, NE 68048For SaleMLS ID #22615723, Joni Friberg, BHHS Ambassador Real Estate. GPRMLS
- $470,0004 bd3 ba3.1k sqft4503 Sheridan Rd, Bellevue, NE 68133For SaleMLS ID #22629344, Jonathan Minerick, homecoin.com. GPRMLS
- $624,0004 bd3 ba2.8k sqft19515 Lakeside Cir, Plattsmouth, NE 68048For SaleMLS ID #22629180, Angel Nicolai, BHHS Ambassador Real Estate. GPRMLS
- $449,0004 bd3 ba2.8k sqft819 Valentine Ln, Papillion, NE 68046For SaleMLS ID #22629958, Brian Schamp, Schamp Real Estate Co.. GPRMLS
- $550,0002 bd2 ba2.7k sqft13707 S 127th St, Springfield, NE 68059For SaleMLS ID #22629099, Leeann Bluske, Exchange Brokers. GPRMLS
