LAKE FRONT | DETACHED 3-CAR GARAGE | WALK-IN BEACH | BOAT LIFT | STORAGE Enjoy Beaver Lake living in this well-maintained, single-owner lakefront home nestled in a peaceful cove. Protected shoreline is ideal for swimming, fishing, floating, & relaxing on the water. Step outside to your private walk-in beach, boat lift & dock, providing easy access to all your favorite lake activities. Inside: new paint, fixtures, carpet, & countertops. Flexible floor plan offers potential for 4th bedroom by relocating laundry from main floor to walk-out basement. Deck off the dining room is the perfect spot for morning coffee, entertaining guests, or unwinding after a day on the lake. Detached 3-car garage offers exceptional space for vehicles, boats, golf carts, lake toys, storage, hobbies, or workshop. Sprinkler system = easy lawn maintenance. Appliances stay. MOVE-IN READY!! and lovingly maintained, this property offers the perfect combination of comfort, recreation, storage, and lakefront living!
For sale
$699,500
804 Beaver Lake Blvd, Plattsmouth, NE 68048
4beds
2,447sqft
:
Get pre-qualified$4,899/mo
Single Family Residence
Built in 1992
0.35 Acres Lot
$680,300 Zestimate®
$286/sqft
$111/mo HOA
What's special
Lakefront homeAppliances stayPrivate walk-in beach
- 55 days |
- 894 |
- 32 |
Zillow last checked:
Listing updated:
Listed by:
Joni Friberg 702-290-2887,
BHHS Ambassador Real Estate,
Jason Birnstihl 402-669-0415,
BHHS Ambassador Real Estate
Source: GPRMLS,MLS#: 22615723
Facts & features
Interior
Bedrooms & bathrooms
- Bedrooms: 4
- Bathrooms: 3
- Full bathrooms: 1
- 3/4 bathrooms: 2
- Main level bathrooms: 2
Primary bedroom
- Features: Window Covering, Ceiling Fan(s), Luxury Vinyl Plank
- Level: Main
- Area: 130
- Dimensions: 10 x 13
Bedroom 2
- Features: Window Covering, Luxury Vinyl Plank
- Level: Main
- Area: 126
- Dimensions: 9 x 14
Bedroom 3
- Features: Window Covering, Walk-In Closet(s), Luxury Vinyl Plank
- Level: Basement
- Area: 169.56
- Dimensions: 10.8 x 15.7
Bedroom 4
- Level: Basement
Primary bathroom
- Features: Full
Family room
- Features: Wall/Wall Carpeting, Window Covering
- Level: Basement
- Area: 260.69
- Dimensions: 19.9 x 13.1
Kitchen
- Features: Window Covering, Pantry, Luxury Vinyl Tile
- Level: Main
- Area: 107.91
- Dimensions: 9.9 x 10.9
Living room
- Features: Window Covering, Fireplace, Cath./Vaulted Ceiling, 9'+ Ceiling, Ceiling Fan(s), Luxury Vinyl Plank
- Level: Main
- Area: 264.96
- Dimensions: 18.4 x 14.4
Basement
- Area: 1272
Heating
- Electric, Heat Pump
Cooling
- Central Air, Whole House Fan
Appliances
- Included: Washer, Dryer
- Laundry: Vinyl Floor, Window Covering
Features
- Flooring: Carpet, Luxury Vinyl, Plank
- Doors: Sliding Doors
- Windows: Window Coverings
- Basement: Walk-Out Access,Finished
- Number of fireplaces: 2
- Fireplace features: Recreation Room, Living Room, Wood Burning
Interior area
- Total structure area: 2,447
- Total interior livable area: 2,447 sqft
- Finished area above ground: 1,272
- Finished area below ground: 1,175
Property
Parking
- Total spaces: 5
- Parking features: Attached
- Attached garage spaces: 5
Features
- Patio & porch: Porch, Patio, Deck
- Exterior features: Lake Use
- Fencing: None
- On waterfront: Yes
- Waterfront features: Lake Front
Lot
- Size: 0.35 Acres
- Dimensions: 73 x 230 x 70 x 206
- Features: Over 1/4 up to 1/2 Acre
Details
- Additional structures: Outbuilding
- Parcel number: 130073431
Construction
Type & style
- Home type: SingleFamily
- Architectural style: Ranch
- Property subtype: Single Family Residence
Materials
- Vinyl Siding
- Foundation: Block
- Roof: Composition
Condition
- Not New and NOT a Model
- New construction: No
- Year built: 1992
Utilities & green energy
- Sewer: Private Sewer
- Water: Private
Community & HOA
Community
- Subdivision: BEAVER LAKE
HOA
- Has HOA: Yes
- Amenities included: Pool Access, Clubhouse, Playground
- Services included: Security, Snow Removal, Lake, Common Area Maintenance
- HOA fee: $333 quarterly
- HOA name: Beaver Lake Association
Location
- Region: Plattsmouth
Financial & listing details
- Price per square foot: $286/sqft
- Tax assessed value: $506,685
- Annual tax amount: $6,162
- Date on market: 6/14/2026
- Listing terms: VA Loan,FHA,Conventional,Cash
- Ownership: Fee Simple
Estimated market value
$680,300
$646,000 - $714,000
$2,421/mo
Price history
| Date | Event | Price |
|---|---|---|
| 6/13/2026 | Listed for sale | $699,500$286/sqft |
Source:  GPRMLS #22615723 Report a problem GPRMLS #22615723 Report a problem | ||
Public tax history
| Year | Property taxes | Tax assessment |
|---|---|---|
| 2024 | $6,065 -3.7% | $477,165 +1.3% |
| 2023 | $6,298 -4.2% | $470,905 +2.8% |
| 2022 | $6,574 +11.5% | $458,026 +15.5% |
| 2021 | $5,897 +2.3% | $396,520 +5.5% |
| 2020 | $5,762 +6.6% | $375,787 +11.1% |
| 2019 | $5,403 -1.3% | $338,098 |
| 2018 | $5,473 +12.8% | $338,098 +7.9% |
| 2016 | $4,853 +0.4% | $313,298 |
| 2015 | $4,834 | $313,298 |
| 2014 | $4,834 -6.8% | $313,298 +7.3% |
| 2013 | $5,186 -0.6% | $292,090 |
| 2012 | $5,219 -0.2% | $292,090 |
| 2011 | $5,229 -3.6% | $292,090 |
| 2010 | $5,423 +0.2% | $292,090 |
| 2009 | $5,411 | $292,090 |
Find assessor info on the county website
Monthly payment
Est. payment
Payment breakdown
Explore the cost of this home by adjusting the details. Changes won't be saved.Climate risks
Neighborhood: Beaver Lake
Nearby schools
GreatSchools rating
- 7/10Conestoga Elementary SchoolGrades: PK-6Distance: 1.7 mi
- 6/10Conestoga Jr/Sr High SchoolGrades: 7-12Distance: 4.4 mi
Schools provided by the listing agent
- Elementary: Conestoga
- Middle: Conestoga
- High: Conestoga
- District: Conestoga/Murray
Source: GPRMLS. This data may not be complete. We recommend contacting the local school district to confirm school assignments for this home.
- $608,0003 bd2 ba1.3k sqft802 Beaver Lake Blvd, Plattsmouth, NE 68048Off Market
- $418,6600.36 acres806 Beaver Lake Blvd, Plattsmouth, NE 68048Off Market
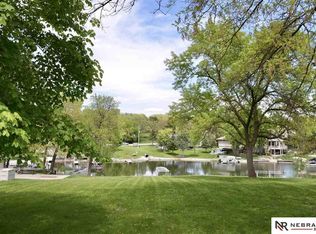
- $768,8004 bd4 ba3.1k sqft816 Beaver Lake Blvd, Plattsmouth, NE 68048Off Market
- $790,1003 bd3 ba2.2k sqft720 Beaver Lake Blvd, Plattsmouth, NE 68048Off Market
- $852,4003 bd3 ba1.8k sqft808 Beaver Lake Blvd, Plattsmouth, NE 68048Off Market
- $376,9003 bd2 ba2.8k sqft807 Beaver Lake Blvd, Plattsmouth, NE 68048Off Market
- $514,9003 bd3 ba2.3k sqft803 Beaver Lake Blvd, Plattsmouth, NE 68048Off Market
- $744,5002 bd2 ba1.7k sqft716 Beaver Lake Blvd, Plattsmouth, NE 68048Off Market
A local agent can set up tours, give advice and negotiate with sellers.
A local lender can help you make sure your offer is ready when you are.
Similar homes
- $739,9005 bd3 ba3.3k sqft2607 Cedar Ct, Plattsmouth, NE 68048For Sale

 MLS ID #22622654, Grace Hartweg, HOME Real Estate. GPRMLS
 - $611,0003 bd4 ba2.9k sqft1566 Trumball Ter, Plattsmouth, NE 68048For Sale
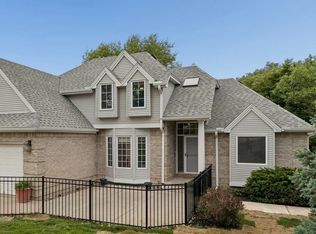 MLS ID #22613809, Anton Yost, Yost Real Estate. GPRMLS
 - $509,0002 bd3 ba2.6k sqft1564 Trumball Ter, Plattsmouth, NE 68048For Sale
 MLS ID #22621994, Anton Yost, Yost Real Estate. GPRMLS
 - $510,0003 bd3 ba3.1k sqft15515 6th St, Plattsmouth, NE 68048For Sale
 MLS ID #22622540, Matt Hover, Nebraska Realty. GPRMLS
 - $365,0003 bd3 ba2.8k sqft1047 Beaver Lake Blvd, Plattsmouth, NE 68048For SaleMLS ID #22621545, Maria Astorino, Nebraska Realty. GPRMLS
- $550,0003 bd3 ba2.4k sqft1104 Murray Point, Plattsmouth, NE 68048For SaleMLS ID #22606947, Sarah Doty, BHHS Ambassador Real Estate. GPRMLS
- $390,0003 bd3 ba2.1k sqft1533 Trumball Ter, Plattsmouth, NE 68048For SaleMLS ID #22621851, Patricia Scarlett, BHHS Ambassador Real Estate. GPRMLS
- $479,0003 bd4 ba2.4k sqft14506 Hackberry Ln, Plattsmouth, NE 68048For SaleMLS ID #22622399, Brittany Pursell, BHHS Ambassador Real Estate. GPRMLS
- $460,0005 bd3 ba3.3k sqft1702 Dunbar Dr, Plattsmouth, NE 68048For SaleMLS ID #22619597, Candice Peterson, BHHS Ambassador Real Estate. GPRMLS
- $625,0004 bd3 ba3k sqft2390 Cambridge Dr, Plattsmouth, NE 68048New ConstructionMLS ID #22620603, Carly Anderson, BHHS Ambassador Real Estate. GPRMLS
- $685,0004 bd3 ba2.9k sqft57502 310th St, Malvern, IA 51551For SaleMLS ID #26-1683, Kerri Kelly, BHHS Ambassador- Regency. SWIAR
- $695,0004 bd3 ba1.6k sqft16605 Dyson Hollow Rd, Bellevue, NE 68123For SaleMLS ID #22618649, Rob Cerveny, eXp Realty LLC. GPRMLS
- $710,0003 bd3 ba3.5k sqft65524 235th St, Glenwood, IA 51534For SaleMLS ID #11791525, Amy Soergel, Jim Hughes Real Estate. My State MLS
- $599,9004 bd3 ba2.2k sqft2419 W Shore Dr, Union, NE 68455For SaleMLS ID #22620649, Amy Mosser, Woods Bros Realty. GPRMLS
- $649,9004 bd4 ba3.4k sqft2056 Platteview Dr, Cedar Creek, NE 68016For SaleMLS ID #22619920, Scott Anderson, NextHome Signature Real Estate. GPRMLS
- $497,0005 bd3 ba3k sqft513 13th Ave, Plattsmouth, NE 68048New ConstructionMLS ID #22610827, Tina Sempeck, eXp Realty LLC. GPRMLS
- $380,0004 bd3 ba2.5k sqft2810 Courtney Cir, Bellevue, NE 68123For SaleMLS ID #22622408, Michael Ware, Better Homes and Gardens R.E.. GPRMLS
- $532,5004 bd4 ba3.4k sqft1410 Hardwood Dr, Papillion, NE 68046For SaleMLS ID #22622555, Silvia Poutre, Better Homes and Gardens R.E.. GPRMLS
- $850,0003 bd3 ba2k sqft54262 221st St, Glenwood, IA 51534For SaleMLS ID #11920236, David Hughes, Jim Hughes Real Estate. My State MLS
- $475,0004 bd4 ba3.3k sqft11828 S 52nd St, Papillion, NE 68133For SaleMLS ID #22622542, Melvin Melendez Sorto, Nebraska Realty. GPRMLS
