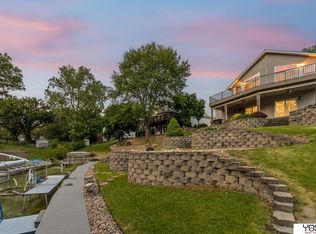
Waterfront story-and-a-half home designed for flexible living of family and aging in place is well positioned in a short cove with quick access to Beaver Lake’s main body. Numerous updates completed within the last year make this property move-in ready and ideal for either full-time lake living or a weekend retreat. Improvements include a new roof, updated kitchen flooring with durable LVP, all new primary shower(very cool!), reverse osmosis system, new slider door, and new carpet in the lower level. The functional layout offers comfortable living space with lake views and easy access to the water, while the cove setting provides a balance of protection and convenience to open-water recreation. A great opportunity to enjoy updated lake living in a desirable waterfront location. The Office on the 2nd floor has potential for bedroom. Flex room in basement is currently used as the non-conforming guest bedroom. Beaver Lake is just South of Bellevue NE. Pre-inspected. CALL TODAY!
For sale
$611,000
1566 Trumball Ter, Plattsmouth, NE 68048
3beds
2,932sqft
:
Get pre-qualified$4,293/mo
Single Family Residence
Built in 1994
0.33 Acres Lot
$590,500 Zestimate®
$208/sqft
$111/mo HOA
What's special
Waterfront story-and-a-half homeFunctional layoutReverse osmosis systemAll new primary showerNew slider door
- 72 days |
- 1,040 |
- 29 |
Likely to sell faster than
Zillow last checked:
Listing updated:
Listed by:
Anton Yost 402-981-1666,
Yost Real Estate
Source: GPRMLS,MLS#: 22613809
Facts & features
Interior
Bedrooms & bathrooms
- Bedrooms: 3
- Bathrooms: 4
- Full bathrooms: 2
- 3/4 bathrooms: 1
- 1/2 bathrooms: 1
- Main level bathrooms: 2
Primary bedroom
- Features: Wall/Wall Carpeting, Window Covering, 9'+ Ceiling, Ceiling Fan(s), Walk-In Closet(s)
- Level: Main
Bedroom 2
- Features: Wall/Wall Carpeting, Window Covering, Ceiling Fan(s)
- Level: Second
Bedroom 3
- Features: Wall/Wall Carpeting, Window Covering, Ceiling Fan(s), Walk-In Closet(s)
- Level: Second
Primary bathroom
- Features: 3/4, Shower, Double Sinks
Dining room
- Features: Wood Floor, Window Covering
- Level: Main
Kitchen
- Features: Window Covering, Ceiling Fan(s), Dining Area, Pantry, Luxury Vinyl Plank, Exterior Door
- Level: Main
Living room
- Features: Wood Floor, Window Covering, Fireplace, Cath./Vaulted Ceiling, 9'+ Ceiling
- Level: Main
Basement
- Area: 1316
Office
- Features: Wall/Wall Carpeting, Window Covering
- Level: Second
Heating
- Propane, Forced Air
Cooling
- Central Air
Appliances
- Included: Water Purifier, Range, Refrigerator, Water Softener, Washer, Dishwasher, Dryer, Microwave
- Laundry: Luxury Vinyl Plank
Features
- Central Vacuum, High Ceilings, Two Story Entry, Other, Ceiling Fan(s), Formal Dining Room, Pantry
- Flooring: Carpet, Ceramic Tile, Luxury Vinyl, Plank
- Windows: Window Coverings, Egress Window, LL Daylight Windows
- Basement: Daylight,Egress,Walk-Out Access,Full,Partially Finished
- Number of fireplaces: 2
- Fireplace features: Recreation Room, Living Room, Gas Log
Interior area
- Total structure area: 2,932
- Total interior livable area: 2,932 sqft
- Finished area above ground: 2,132
- Finished area below ground: 800
Property
Parking
- Total spaces: 2
- Parking features: Built-In, Garage, Garage Door Opener
- Attached garage spaces: 2
- Has uncovered spaces: Yes
Features
- Levels: One and One Half
- Patio & porch: Patio, Deck
- Exterior features: Other, Lake Use
- Fencing: Full,Iron
- On waterfront: Yes
- Waterfront features: Lake Front, Waterfront
Lot
- Size: 0.33 Acres
- Dimensions: 70 x 170 x 45 x 7 x 15 x 17 x 170
- Features: Over 1/4 up to 1/2 Acre, Subdivided, Sloped, Paved
Details
- Parcel number: 130082295
Construction
Type & style
- Home type: SingleFamily
- Architectural style: Traditional
- Property subtype: Single Family Residence
Materials
- Brick/Other
- Foundation: Concrete Perimeter
- Roof: Composition
Condition
- Not New and NOT a Model
- New construction: No
- Year built: 1994
Utilities & green energy
- Sewer: Public Sewer
- Water: Public
- Utilities for property: Electricity Available, Propane, Water Available, Sewer Available
Community & HOA
Community
- Subdivision: Beaver Lake
HOA
- Has HOA: Yes
- Amenities included: Pool Access, Clubhouse, Playground
- Services included: Security, Snow Removal, Lake, Common Area Maintenance, Other, Management, Pool Maintenance
- HOA fee: $333 quarterly
- HOA name: BLA
Location
- Region: Plattsmouth
Financial & listing details
- Price per square foot: $208/sqft
- Tax assessed value: $558,735
- Annual tax amount: $6,747
- Date on market: 5/18/2026
- Listing terms: Conventional,Cash
- Ownership: Fee Simple
- Electric utility on property: Yes
- Road surface type: Paved
Estimated market value
$590,500
$561,000 - $620,000
$2,658/mo
Price history
| Date | Event | Price |
|---|---|---|
| 5/18/2026 | Listed for sale | $611,000+10.1%$208/sqft |
Source:  GPRMLS #22613809 Report a problem GPRMLS #22613809 Report a problem | ||
| 2/26/2025 | Sold | $555,000-0.9%$189/sqft |
Source: GPRMLS #22500125 Report a problem | ||
| 1/27/2025 | Pending sale | $559,900$191/sqft |
Source: GPRMLS #22500125 Report a problem | ||
| 1/2/2025 | Listed for sale | $559,900$191/sqft |
Source: GPRMLS #22500125 Report a problem | ||
| 1/2/2025 | Listing removed | $559,900$191/sqft |
Source: GPRMLS #22419854 Report a problem | ||
| 11/20/2024 | Price change | $559,900-1.8%$191/sqft |
Source: GPRMLS #22419854 Report a problem | ||
| 10/11/2024 | Listed for sale | $569,900$194/sqft |
Source: GPRMLS #22419854 Report a problem | ||
| 10/8/2024 | Pending sale | $569,900$194/sqft |
Source: GPRMLS #22419854 Report a problem | ||
| 10/4/2024 | Price change | $569,900-3.4%$194/sqft |
Source: GPRMLS #22419854 Report a problem | ||
| 9/24/2024 | Price change | $590,000-2.5%$201/sqft |
Source: GPRMLS #22419854 Report a problem | ||
| 8/27/2024 | Listed for sale | $605,000+15.2%$206/sqft |
Source: GPRMLS #22419854 Report a problem | ||
| 12/20/2022 | Sold | $525,000+36.4%$179/sqft |
Source: Public Record Report a problem | ||
| 11/15/2017 | Sold | $385,000-2%$131/sqft |
Source: GPRMLS #21718399 Report a problem | ||
| 7/1/2017 | Listed for sale | $393,050+15.6%$134/sqft |
Source: Nebraska Realty Burt St #21712096 Report a problem | ||
| 9/22/2009 | Sold | $339,900$116/sqft |
Source: Public Record Report a problem | ||
Public tax history
| Year | Property taxes | Tax assessment |
|---|---|---|
| 2024 | $6,747 -3.3% | $530,405 +1.7% |
| 2023 | $6,977 -2.7% | $521,620 +4.5% |
| 2022 | $7,167 +10.7% | $499,291 +14.7% |
| 2021 | $6,475 +2.9% | $435,435 +6.1% |
| 2020 | $6,294 +6.4% | $410,539 +10.9% |
| 2019 | $5,915 -1.3% | $370,104 |
| 2018 | $5,991 +13.4% | $370,104 +8.5% |
| 2016 | $5,284 +0.4% | $341,129 |
| 2015 | $5,263 | $341,129 |
| 2014 | $5,263 +2.5% | $341,129 +18% |
| 2013 | $5,135 -0.6% | $289,205 |
| 2012 | $5,167 -0.2% | $289,205 |
| 2011 | $5,177 -2.3% | $289,205 +1.3% |
| 2010 | $5,298 +0.2% | $285,383 |
| 2009 | $5,287 | $285,383 |
Find assessor info on the county website
Monthly payment
Est. payment
Payment breakdown
Explore the cost of this home by adjusting the details. Changes won't be saved.Climate risks
Neighborhood: Beaver Lake
Nearby schools
GreatSchools rating
- 7/10Conestoga Elementary SchoolGrades: PK-6Distance: 2.1 mi
- 6/10Conestoga Jr/Sr High SchoolGrades: 7-12Distance: 4.8 mi
Schools provided by the listing agent
- Elementary: Conestoga
- Middle: Conestoga
- High: Conestoga
- District: Conestoga/Murray
Source: GPRMLS. This data may not be complete. We recommend contacting the local school district to confirm school assignments for this home.
- $29,980-- bd-- ba-- sqft1568 Trumball Ter, Plattsmouth, NE 68048Off Market
- $525,4002 bd3 ba2.6k sqft1564 Trumball Ter, Plattsmouth, NE 68048For Sale
- $569,5002 bd2 ba1.3k sqft1562 Trumball Ter, Plattsmouth, NE 68048Off Market
- $514,8003 bd3 ba3.1k sqft1570 Trumball Ter, Plattsmouth, NE 68048Off Market

- $--10,500 Square Feet1567 Trumball Terrace Lot 1570, Plattsmouth, NE 68048Off Market
- $550,0003 bd3 ba2.7k sqft1213 Manley Ct, Plattsmouth, NE 68048Sold
- $369,0003 bd3 ba1.6k sqft1565 Trumball Ter, Plattsmouth, NE 68048Sold
- $697,5002 bd2 ba1.9k sqft1560 Trumball Ter, Plattsmouth, NE 68048Off Market
A local agent can set up tours, give advice and negotiate with sellers.
A local lender can help you make sure your offer is ready when you are.
Similar homes
- $599,9003 bd3 ba3k sqft1138 Beaver Lake Blvd, Plattsmouth, NE 68048For Sale

 MLS ID #22616846, Marissa Nemetz, Keller Williams Greater Omaha. GPRMLS
 - $649,0004 bd4 ba4k sqft8932 Cass Cir, Plattsmouth, NE 68048For Sale
 MLS ID #22614080, Anton Yost, Yost Real Estate. GPRMLS
 - $699,5004 bd3 ba2.4k sqft804 Beaver Lake Blvd, Plattsmouth, NE 68048For Sale
 MLS ID #22615723, Joni Friberg, BHHS Ambassador Real Estate. GPRMLS
 - $565,0003 bd3 ba2.4k sqft1104 Murray Point, Plattsmouth, NE 68048For Sale
 MLS ID #22606947, Sarah Doty, BHHS Ambassador Real Estate. GPRMLS
 - $464,0005 bd3 ba3.3k sqft1702 Dunbar Dr, Plattsmouth, NE 68048For SaleMLS ID #22619597, Candice Peterson, BHHS Ambassador Real Estate. GPRMLS
- $519,0003 bd3 ba3.1k sqft15515 6th St, Plattsmouth, NE 68048For SaleMLS ID #22615766, Matt Hover, Nebraska Realty. GPRMLS
- $483,0003 bd4 ba2.4k sqft14506 Hackberry Ln, Plattsmouth, NE 68048For SaleMLS ID #22616356, Brittany Pursell, BHHS Ambassador Real Estate. GPRMLS
- $774,9005 bd3 ba3.3k sqft2607 Cedar Ct, Plattsmouth, NE 68048For SaleMLS ID #22618884, Grace Hartweg, HOME Real Estate. GPRMLS
- $325,0003 bd2 ba1.5k sqft1909 N Ridge Dr, Plattsmouth, NE 68048For SaleMLS ID #22620415, Susan Hancock, NP Dodge RE Sales Inc 148Dodge. GPRMLS
- $599,9004 bd3 ba2.2k sqft2419 W Shore Dr, Union, NE 68455For SaleMLS ID #22620649, Amy Mosser, Woods Bros Realty. GPRMLS
- $899,0004 bd4 ba3.8k sqft2818 Wintersteen Rd, Plattsmouth, NE 68048For SaleMLS ID #22607860, Brandon Johnson, Nebraska Realty. GPRMLS
- $497,0005 bd3 ba3k sqft513 13th Ave, Plattsmouth, NE 68048New ConstructionMLS ID #22610827, Tina Sempeck, eXp Realty LLC. GPRMLS
- $710,0003 bd3 ba3.5k sqft65524 235th St, Glenwood, IA 51534For SaleMLS ID #11791525, Amy Soergel, Jim Hughes Real Estate. My State MLS
- $650,0004 bd2 ba2.2k sqft17310 Micky Dr, Bellevue, NE 68123For SaleMLS ID #22618972, Sarah Maier Pavel, Better Homes and Gardens R.E.. GPRMLS
- $649,9004 bd4 ba3.4k sqft2056 Platteview Dr, Cedar Creek, NE 68016For SaleMLS ID #22619920, Scott Anderson, NextHome Signature Real Estate. GPRMLS
- $475,0004 bd3 ba2.6k sqft54971 Emerald Ln, Glenwood, IA 51534For SaleMLS ID #26-1594, Stephanie Melsheimer, BHHS Ambassador Real Estate. SWIAR
- $429,0003 bd3 ba3.2k sqft13705 Tregaron Dr, Bellevue, NE 68123For SaleMLS ID #22621587, Sean Petersen, NP Dodge RE Sales Inc 148Dodge. GPRMLS
- $695,0004 bd3 ba1.6k sqft16605 Dyson Hollow Rd, Bellevue, NE 68123For SaleMLS ID #22618649, Rob Cerveny, eXp Realty LLC. GPRMLS
- $639,0005 bd5 ba4.2k sqft4004 Birchwood Dr, Bellevue, NE 68123For SaleMLS ID #22613049, Sallie Elliott, BHHS Ambassador Real Estate. GPRMLS
- $500,0003 bd2 ba2.3k sqft13994 156th St, Louisville, NE 68037For SaleMLS ID #22620811, Terri Scholting, Nebraska Realty. GPRMLS
