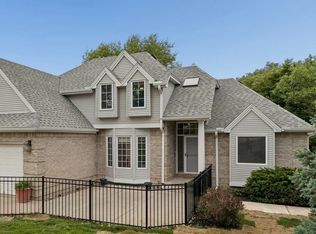
Welcome to your Beaver Lake retreat! This spacious 3bd, 3bth home offers over 3,000 sq ft of comfortable living, perfectly blending everyday functionality with a relaxing lake lifestyle. You’ll enjoy access to boating, fishing, and scenic surroundings right outside your door. Inside, the home features generous living spaces, a well-designed layout ideal for entertaining, and plenty of room to spread out. Kitchen offers granite countertops SS appls, pantry, informal dining area and walkout to massive composite deck that over looks the lake. Walk into the primary bedroom that is equipped with walk in closet, his and hers sinks and whirlpool tub! Downstairs to spacious rec room that offers wet bar, fireplace and walkout to the fenced in backyard bonus fourth non-conforming bedroom. Whether you’re hosting guests or enjoying a quiet evening in, this home delivers the space & versatility. Bring your offers! Subject to a 48 hr First Right of Refusal.
Pending
Price cut: $18.1K (6/16)
$599,900
1138 Beaver Lake Blvd, Plattsmouth, NE 68048
3beds
3,040sqft
:
Get pre-qualified$4,173/mo
Single Family Residence
Built in 1993
0.25 Acres Lot
$582,600 Zestimate®
$197/sqft
$111/mo HOA
What's special
Bonus fourth non-conforming bedroomInformal dining areaGenerous living spacesWhirlpool tubHis and hers sinks
- 59 days |
- 638 |
- 24 |
Likely to sell faster than
Zillow last checked:
Listing updated:
Listed by:
Marissa Nemetz 402-709-9780,
Keller Williams Greater Omaha,
Karen Kielian 402-670-8823,
Keller Williams Greater Omaha
Source: GPRMLS,MLS#: 22616846
Facts & features
Interior
Bedrooms & bathrooms
- Bedrooms: 3
- Bathrooms: 3
- Full bathrooms: 3
- Main level bathrooms: 2
Primary bedroom
- Features: Wall/Wall Carpeting, Ceiling Fan(s), Balcony/Deck, Walk-In Closet(s), Whirlpool
- Level: Main
- Area: 225
- Dimensions: 15 x 15
Bedroom 2
- Features: Wall/Wall Carpeting, Ceiling Fan(s)
- Level: Main
- Area: 132
- Dimensions: 11 x 12
Bedroom 3
- Features: Wall/Wall Carpeting, Ceiling Fan(s)
- Level: Basement
- Area: 143
- Dimensions: 13 x 11
Bedroom 4
- Features: Wall/Wall Carpeting, Ceiling Fan(s)
- Level: Basement
- Area: 110
- Dimensions: 11 x 10
Primary bathroom
- Features: Full, Whirlpool, Double Sinks
Dining room
- Features: Luxury Vinyl Plank
- Level: Main
- Area: 130
- Dimensions: 13 x 10
Kitchen
- Features: Dining Area, Pantry, Balcony/Deck, Luxury Vinyl Plank
- Level: Main
- Area: 288
- Dimensions: 24 x 12
Living room
- Features: Wall/Wall Carpeting, Fireplace, 9'+ Ceiling
- Level: Main
- Area: 280
- Dimensions: 14 x 20
Basement
- Area: 1490
Heating
- Propane, Heat Pump
Cooling
- Central Air
Appliances
- Included: Range, Refrigerator, Water Softener, Washer, Dishwasher, Dryer, Disposal, Microwave
Features
- High Ceilings, Ceiling Fan(s), Formal Dining Room, Pantry, Zero Step Entry
- Flooring: Carpet, Luxury Vinyl, Plank
- Basement: Walk-Out Access,Finished
- Number of fireplaces: 2
- Fireplace features: Recreation Room, Living Room
Interior area
- Total structure area: 3,040
- Total interior livable area: 3,040 sqft
- Finished area above ground: 1,550
- Finished area below ground: 1,490
Property
Parking
- Total spaces: 2
- Parking features: Attached, Garage Door Opener
- Attached garage spaces: 2
Features
- Patio & porch: Patio, Deck
- Exterior features: Lake Use
- Spa features: Whirlpool
- Fencing: Full
- On waterfront: Yes
- Waterfront features: Lake Front
Lot
- Size: 0.25 Acres
- Dimensions: 70 x 135 x 80 x 136
- Features: Up to 1/4 Acre.
Details
- Additional structures: Shed(s)
- Parcel number: 130080853
Construction
Type & style
- Home type: SingleFamily
- Architectural style: Ranch
- Property subtype: Single Family Residence
Materials
- Vinyl Siding, Brick/Other
- Foundation: Block
- Roof: Composition
Condition
- Not New and NOT a Model
- New construction: No
- Year built: 1993
Utilities & green energy
- Sewer: Private Sewer
- Water: Private
- Utilities for property: Electricity Available, Propane, Water Available, Sewer Available, Phone Available, Fiber Optic
Community & HOA
Community
- Subdivision: Beaver Lake
HOA
- Has HOA: Yes
- Amenities included: Pool Access, Clubhouse, Playground
- Services included: Security, Lake, Common Area Maintenance
- HOA fee: $333 quarterly
Location
- Region: Plattsmouth
Financial & listing details
- Price per square foot: $197/sqft
- Tax assessed value: $529,065
- Annual tax amount: $6,435
- Date on market: 6/16/2026
- Listing terms: VA Loan,Conventional,Cash
- Ownership: Fee Simple
- Electric utility on property: Yes
Estimated market value
$582,600
$553,000 - $612,000
$2,552/mo
Price history
| Date | Event | Price |
|---|---|---|
| 8/2/2026 | Pending sale | $599,900$197/sqft |
Source:  GPRMLS #22616846 Report a problem GPRMLS #22616846 Report a problem | ||
| 6/16/2026 | Price change | $599,900-2.9%$197/sqft |
Source: GPRMLS #22616846 Report a problem | ||
| 5/22/2026 | Price change | $618,000-1.2%$203/sqft |
Source: GPRMLS #22607480 Report a problem | ||
| 4/20/2026 | Price change | $625,500-2.3%$206/sqft |
Source: GPRMLS #22607480 Report a problem | ||
| 4/13/2026 | Price change | $639,900-1.5%$210/sqft |
Source: GPRMLS #22607480 Report a problem | ||
| 3/27/2026 | Listed for sale | $649,900+109.6%$214/sqft |
Source: GPRMLS #22607480 Report a problem | ||
| 6/19/2014 | Sold | $310,000-2.8%$102/sqft |
Source: GPRMLS #21403610 Report a problem | ||
| 2/18/2014 | Price change | $319,000-1.5%$105/sqft |
Source: DEEB Realty #21403610 Report a problem | ||
| 7/30/2013 | Price change | $324,000-1.5%$107/sqft |
Source: CBSHOME Real Estate #21305097 Report a problem | ||
| 3/23/2013 | Listed for sale | $329,000$108/sqft |
Source: CBSHOME Real Estate #21305097 Report a problem | ||
| 6/5/2012 | Listing removed | $329,000$108/sqft |
Source: CBSHOME Real Estate #21203104 Report a problem | ||
| 2/26/2012 | Listed for sale | $329,000+59.7%$108/sqft |
Source: CBSHOME Real Estate #21203104 Report a problem | ||
| 8/17/2009 | Sold | $206,000-20%$68/sqft |
Source: GPRMLS #20910297 Report a problem | ||
| 3/4/2009 | Sold | $257,578$85/sqft |
Source: Public Record Report a problem | ||
Public tax history
| Year | Property taxes | Tax assessment |
|---|---|---|
| 2024 | $6,363 -3.4% | $500,265 +1.6% |
| 2023 | $6,585 -3.9% | $492,335 +3.2% |
| 2022 | $6,849 +15.6% | $477,188 +19.7% |
| 2021 | $5,928 +4.1% | $398,590 +7.3% |
| 2020 | $5,695 +8.3% | $371,470 +12.9% |
| 2019 | $5,261 -1.3% | $329,161 |
| 2018 | $5,328 +12.1% | $329,161 +7.2% |
| 2016 | $4,755 +0.4% | $306,951 |
| 2015 | $4,736 | $306,951 |
| 2014 | $4,736 -19% | $306,951 -6.7% |
| 2013 | $5,844 -0.6% | $329,145 |
| 2012 | $5,881 -0.2% | $329,145 |
| 2011 | $5,892 -3.6% | $329,145 |
| 2010 | $6,111 +0.2% | $329,145 |
| 2009 | $6,097 | $329,145 |
Find assessor info on the county website
Monthly payment
Est. payment
Payment breakdown
Explore the cost of this home by adjusting the details. Changes won't be saved.Climate risks
Neighborhood: Beaver Lake
Nearby schools
GreatSchools rating
- 7/10Conestoga Elementary SchoolGrades: PK-6Distance: 1.7 mi
- 6/10Conestoga Jr/Sr High SchoolGrades: 7-12Distance: 4.4 mi
Schools provided by the listing agent
- Elementary: Conestoga
- Middle: Conestoga
- High: Conestoga
- District: Conestoga/Murray
Source: GPRMLS. This data may not be complete. We recommend contacting the local school district to confirm school assignments for this home.
- $744,4004 bd3 ba3.1k sqft1140 Beaver Lake Blvd, Plattsmouth, NE 68048Off Market

- $633,1003 bd2 ba1.5k sqft1134 Beaver Lake Blvd, Plattsmouth, NE 68048Off Market
- $572,5004 bd3 ba1.4k sqft1142 Beaver Lake Blvd, Plattsmouth, NE 68048Off Market
- $270,0003 bd2 ba1.5k sqft8603 Pine Ct, Plattsmouth, NE 68048Sold

- $169,2550.46 acres1012 Brock Ln, Plattsmouth, NE 68048Off Market
- $392,7003 bd3 ba1.5k sqft8602 Pine Ct, Plattsmouth, NE 68048Off Market
- $478,2003 bd2 ba1.8k sqft1016 Brock Ln, Plattsmouth, NE 68048Off Market
- $528,4003 bd3 ba2.3k sqft1144 Beaver Lake Blvd, Plattsmouth, NE 68048Off Market
A local agent can set up tours, give advice and negotiate with sellers.
A local lender can help you make sure your offer is ready when you are.
Similar homes
- $625,0004 bd4 ba4k sqft8932 Cass Cir, Plattsmouth, NE 68048For Sale

 MLS ID #22622577, Anton Yost, Yost Real Estate. GPRMLS
 - $611,0003 bd4 ba2.9k sqft1566 Trumball Ter, Plattsmouth, NE 68048For Sale
 MLS ID #22613809, Anton Yost, Yost Real Estate. GPRMLS
 - $625,0004 bd3 ba3k sqft1511 Beaver Lake Blvd, Plattsmouth, NE 68048For Sale
 MLS ID #22619337, Lesa Blythe, Nebraska Realty. GPRMLS
 - $398,0003 bd3 ba3.2k sqft9307 Clubhouse Cir, Plattsmouth, NE 68048For Sale
 MLS ID #22622770, Kelli Mickeliunas, Better Homes and Gardens R.E.. GPRMLS
 - $699,5004 bd3 ba2.4k sqft804 Beaver Lake Blvd, Plattsmouth, NE 68048For SaleMLS ID #22615723, Joni Friberg, BHHS Ambassador Real Estate. GPRMLS
- $509,0002 bd3 ba2.6k sqft1564 Trumball Ter, Plattsmouth, NE 68048For SaleMLS ID #22621994, Anton Yost, Yost Real Estate. GPRMLS
- $365,0003 bd3 ba2.8k sqft1047 Beaver Lake Blvd, Plattsmouth, NE 68048For SaleMLS ID #22621545, Maria Astorino, Nebraska Realty. GPRMLS
- $455,0004 bd3 ba2.9k sqft9500 Dawn Dr, Plattsmouth, NE 68048For SaleMLS ID #22610185, Brandon Johnson, Nebraska Realty. GPRMLS
- $479,0003 bd4 ba2.4k sqft14506 Hackberry Ln, Plattsmouth, NE 68048For SaleMLS ID #22622399, Brittany Pursell, BHHS Ambassador Real Estate. GPRMLS
- $739,9005 bd3 ba3.3k sqft2607 Cedar Ct, Plattsmouth, NE 68048For SaleMLS ID #22622654, Grace Hartweg, HOME Real Estate. GPRMLS
- $450,0004 bd2 ba2.5k sqft718 Avenue E, Plattsmouth, NE 68048For SaleMLS ID #22529509, Brandon Johnson, Nebraska Realty. GPRMLS
- $599,9004 bd3 ba2.2k sqft2419 W Shore Dr, Union, NE 68455For SaleMLS ID #22620649, Amy Mosser, Woods Bros Realty. GPRMLS
- $497,0005 bd3 ba3k sqft513 13th Ave, Plattsmouth, NE 68048New ConstructionMLS ID #22610827, Tina Sempeck, eXp Realty LLC. GPRMLS
- $559,9005 bd3 ba3k sqft12068 S 79th St, Papillion, NE 68046For SaleMLS ID #22623255, Becky Miralles, Better Homes and Gardens R.E.. GPRMLS
- $710,0003 bd3 ba3.5k sqft65524 235th St, Glenwood, IA 51534For SaleMLS ID #11791525, Amy Soergel, Jim Hughes Real Estate. My State MLS
- $475,0005 bd3 ba3.7k sqft66489 Painter Rd, Pacific Junction, IA 51561For SaleMLS ID #11920235, David Hughes, Jim Hughes Real Estate. My State MLS
- $599,0006 bd6 ba3.7k sqft2048 Horse Creek Rd, Sidney, IA 51652For SaleMLS ID #26-1361, Emily Swinford, Square Deal Real Estate. SWIAR
- $425,0004 bd4 ba2.8k sqft3224 Fairway Dr, Plattsmouth, NE 68048For SaleMLS ID #22606687, Brandon Johnson, Nebraska Realty. GPRMLS
- $849,0003 bd4 ba3.7k sqft8520 Ashland Rd, Plattsmouth, NE 68048For SaleMLS ID #22613489, Melissa Church, Nebraska Realty. GPRMLS
- $710,0004 bd3 ba3.6k sqft4003 Fox Ridge Cir, Bellevue, NE 68123For SaleMLS ID #22622621, Shelley Ekeler, Evolve Realty. GPRMLS
