This spacious home offers nearly 3,000 finished square feet on over a half-acre lot. Large windows throughout fill the home with natural light, creating a bright and welcoming feel. The open-concept layout connects the kitchen, informal dining area, and living room, perfect for everyday living and entertaining, while a separate formal dining room provides the ideal space for hosting holidays and special gatherings. The expansive back deck with a built-in gazebo creates a great setting for relaxing or entertaining while enjoying the peaceful surroundings. A walkout basement adds additional living space and easy access to the backyard. The 3 car garage offers plenty of room for vehicles, storage, golf cart, and hobbies. Located near the golf course just south of Bellevue, and only 12 minutes to Offutt AFB and under 20 minutes to downtown Omaha. Schedule a showing TODAY!
For sale
Price cut: $25K (7/21)
$425,000
3224 Fairway Dr, Plattsmouth, NE 68048
4beds
2,884sqft
:
Get pre-qualified$2,936/mo
Single Family Residence
Built in 2008
0.5 Acres Lot
$423,800 Zestimate®
$147/sqft
$-- HOA
What's special
Peaceful surroundingsSpacious homeSeparate formal dining roomOver a half-acre lotBright and welcoming feel
- 136 days |
- 1,235 |
- 69 |
Zillow last checked:
Listing updated:
Listed by:
Brandon Johnson 402-206-4779,
Nebraska Realty
Source: GPRMLS,MLS#: 22606687
Facts & features
Interior
Bedrooms & bathrooms
- Bedrooms: 4
- Bathrooms: 4
- Full bathrooms: 2
- 3/4 bathrooms: 1
- 1/2 bathrooms: 1
- Main level bathrooms: 1
Primary bedroom
- Level: Second
Bedroom 2
- Level: Second
Bedroom 3
- Level: Second
Bedroom 4
- Level: Second
Primary bathroom
- Features: Full, Whirlpool, Double Sinks
Basement
- Area: 1162
Heating
- Natural Gas, Forced Air
Cooling
- Central Air
Features
- High Ceilings, Formal Dining Room
- Flooring: Carpet, Luxury Vinyl, Plank
- Windows: LL Daylight Windows
- Basement: Partially Finished
- Number of fireplaces: 1
- Fireplace features: Gas Log
Interior area
- Total structure area: 2,884
- Total interior livable area: 2,884 sqft
- Finished area above ground: 2,324
- Finished area below ground: 560
Property
Parking
- Total spaces: 3
- Parking features: Attached, Garage Door Opener
- Attached garage spaces: 3
Features
- Levels: Two
- Patio & porch: Porch, Patio, Covered Deck, Deck
- Fencing: None
Lot
- Size: 0.5 Acres
- Dimensions: 226 x 101
- Features: Over 1/2 up to 1 Acre, Corner Lot, Subdivided, Curb and Gutter, Rolling Slope, Level, Wooded
Details
- Additional structures: Gazebo
- Parcel number: 130392707
Construction
Type & style
- Home type: SingleFamily
- Property subtype: Single Family Residence
Materials
- Stone, Masonite
- Foundation: Concrete Perimeter
- Roof: Composition
Condition
- Not New and NOT a Model
- New construction: No
- Year built: 2008
Utilities & green energy
- Sewer: Private Sewer
- Water: Private
- Utilities for property: Electricity Available, Natural Gas Available, Water Available, Sewer Available
Community & HOA
Community
- Subdivision: BUCCANEER BAY
HOA
- Has HOA: No
Location
- Region: Plattsmouth
Financial & listing details
- Price per square foot: $147/sqft
- Tax assessed value: $407,105
- Annual tax amount: $7,387
- Date on market: 3/13/2026
- Listing terms: VA Loan,FHA,Conventional,Cash
- Ownership: Fee Simple
- Electric utility on property: Yes
Estimated market value
$423,800
$403,000 - $445,000
$2,729/mo
Price history
| Date | Event | Price |
|---|---|---|
| 7/21/2026 | Price change | $425,000-5.6%$147/sqft |
Source:  GPRMLS #22606687 Report a problem GPRMLS #22606687 Report a problem | ||
| 3/13/2026 | Listed for sale | $450,000+65.4%$156/sqft |
Source: GPRMLS #22606687 Report a problem | ||
| 11/16/2018 | Sold | $272,000-9.3%$94/sqft |
Source: Public Record Report a problem | ||
| 6/25/2018 | Price change | $299,950-7.7%$104/sqft |
Source: Nice Lady Real Estate #21804424 Report a problem | ||
| 4/12/2018 | Price change | $324,900-7.2%$113/sqft |
Source: Nice Lady Real Estate #21804424 Report a problem | ||
| 3/23/2018 | Listed for sale | $350,000+28.3%$121/sqft |
Source: Nice Lady Real Estate #21804424 Report a problem | ||
| 10/7/2008 | Sold | $272,846+1143%$95/sqft |
Source: GPRMLS #20803522 Report a problem | ||
| 4/17/2008 | Sold | $21,950$8/sqft |
Source: Public Record Report a problem | ||
Public tax history
| Year | Property taxes | Tax assessment |
|---|---|---|
| 2024 | $7,388 -5.4% | $400,955 +14.2% |
| 2023 | $7,806 -0.1% | $350,991 -2.1% |
| 2022 | $7,810 +15.6% | $358,471 +19.5% |
| 2021 | $6,756 -3.6% | $299,996 -0.7% |
| 2020 | $7,012 +2.5% | $302,073 +8% |
| 2019 | $6,841 -2.6% | $279,698 -2.2% |
| 2018 | $7,023 +3.6% | $286,043 +2.2% |
| 2016 | $6,779 +1.4% | $279,816 |
| 2015 | $6,685 | $279,816 |
| 2014 | $6,685 -2.2% | $279,816 |
| 2013 | $6,838 -1% | $279,816 |
| 2012 | $6,904 +3.3% | $279,816 +3.6% |
| 2011 | $6,682 +0.7% | $270,210 |
| 2010 | $6,634 +0.1% | $270,210 |
| 2009 | $6,628 | $270,210 |
Find assessor info on the county website
Monthly payment
Est. payment
Payment breakdown
Explore the cost of this home by adjusting the details. Changes won't be saved.Climate risks
Neighborhood: Buccaneer Bay
Nearby schools
GreatSchools rating
- 6/10Plattsmouth Elementary SchoolGrades: PK-4Distance: 4.2 mi
- 6/10Plattsmouth Middle SchoolGrades: 5-8Distance: 4.2 mi
- 3/10Plattsmouth High SchoolGrades: 9-12Distance: 4.2 mi
Schools provided by the listing agent
- Elementary: Plattsmouth
- Middle: Plattsmouth
- High: Plattsmouth
- District: Plattsmouth
Source: GPRMLS. This data may not be complete. We recommend contacting the local school district to confirm school assignments for this home.
- $67,230-- bd-- ba-- sqftFairway Dr, Plattsmouth, NE 68048Off Market
- $465,9004 bd2 ba2.3k sqft3226 Fairway Dr, Plattsmouth, NE 68048Off Market
- $351,4002 bd1 ba1.4k sqft3228 Fairway Cir, Plattsmouth, NE 68048Off Market
- $317,8003 bd3 ba1.4k sqft3228 Fairway Dr, Plattsmouth, NE 68048Off Market
- $450,0003 bd2 ba1.9k sqft3230 Fairway Dr, Plattsmouth, NE 68048Sold
- $305,0003 bd2 ba1.7k sqft3314 Fairway Dr, Plattsmouth, NE 68048Sold
- $436,6003 bd2 ba1.7k sqft315 Fairway Cir, Plattsmouth, NE 68048Off Market
- $460,5004 bd3 ba1.8k sqft3316 Fairway Dr, Plattsmouth, NE 68048Off Market
A local agent can set up tours, give advice and negotiate with sellers.
A local lender can help you make sure your offer is ready when you are.
Similar homes
- $450,0004 bd2 ba2.5k sqft718 Avenue E, Plattsmouth, NE 68048For Sale
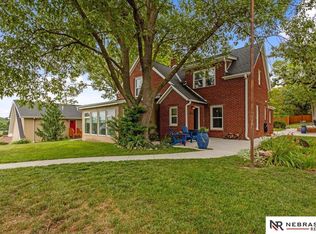
 MLS ID #22529509, Brandon Johnson, Nebraska Realty. GPRMLS
 - $455,0004 bd3 ba2.9k sqft9500 Dawn Dr, Plattsmouth, NE 68048For Sale
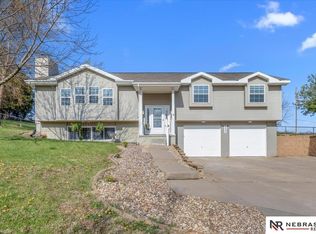 MLS ID #22610185, Brandon Johnson, Nebraska Realty. GPRMLS
 - $483,0003 bd4 ba2.4k sqft14506 Hackberry Ln, Plattsmouth, NE 68048For Sale
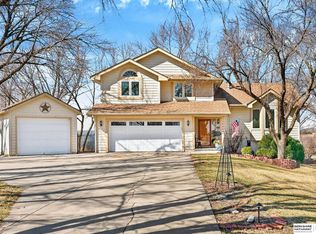 MLS ID #22616356, Brittany Pursell, BHHS Ambassador Real Estate. GPRMLS
 - $464,0005 bd3 ba3.3k sqft1702 Dunbar Dr, Plattsmouth, NE 68048For Sale
 MLS ID #22619597, Candice Peterson, BHHS Ambassador Real Estate. GPRMLS
 - $475,0004 bd4 ba3.1k sqft807 Forestview Cir, Bellevue, NE 68005For SaleMLS ID #22620910, Tim Povich, Nebraska Realty. GPRMLS
- $325,0003 bd2 ba1.5k sqft1909 N Ridge Dr, Plattsmouth, NE 68048For SaleMLS ID #22620415, Susan Hancock, NP Dodge RE Sales Inc 148Dodge. GPRMLS
- $423,9003 bd2 ba1.5k sqft4618 McKelvie Rd, Murray, NE 68409For SaleMLS ID #22619739, Anton Yost, Yost Real Estate. GPRMLS
- $485,0004 bd3 ba2.4k sqft10058 Shannon Rd, La Vista, NE 68128For SaleMLS ID #22620923, Tammy English, BHHS Ambassador Real Estate. GPRMLS
- $440,0004 bd4 ba3.4k sqft315 Pheasant Run Ln, Papillion, NE 68046For SaleMLS ID #22615049, Nicole Wilder, Better Homes and Gardens R.E.. GPRMLS
- $399,0004 bd3 ba3k sqft20203 Crystal Ave, Gretna, NE 68028For SaleMLS ID #22620921, Colleen Almgren, Better Homes and Gardens R.E.. GPRMLS
- $455,0004 bd4 ba3.3k sqft6008 S 159th Ave, Omaha, NE 68135For SaleMLS ID #22620893, Tammy Nicola, BHHS Ambassador Real Estate. GPRMLS
- $406,0004 bd3 ba2.1k sqft5429 S 56th St, Omaha, NE 68117For SaleMLS ID #22619402, Don & Val Keeton, The Gallery of Homes. GPRMLS
- $410,0005 bd3 ba2.3k sqft212 Castle Pine Dr, Papillion, NE 68133For SaleMLS ID #22614938, Christian Davis, Better Homes and Gardens R.E.. GPRMLS
- $424,5004 bd3 ba2.7k sqft16102 Adams St, Omaha, NE 68135For SaleMLS ID #22619387, Anoop Manikya, Flatwater Realty. GPRMLS
- $395,0004 bd3 ba2.6k sqft16454 Virginia St, Omaha, NE 68136For SaleMLS ID #22619639, Venugopala Potineni, Nebraska Realty. GPRMLS
- $285,0003 bd2 ba2k sqft412 S 16th St, Plattsmouth, NE 68048For SaleMLS ID #22619283, Melissa Church, Nebraska Realty. GPRMLS
- $365,0003 bd3 ba2.3k sqft11715 S 25th Avenue Cir, Bellevue, NE 68123For SaleMLS ID #22617601, Lee Curtis, Realty ONE Group Sterling. GPRMLS
- $599,9003 bd3 ba3k sqft1138 Beaver Lake Blvd, Plattsmouth, NE 68048For SaleMLS ID #22616846, Marissa Nemetz, Keller Williams Greater Omaha. GPRMLS
- $475,0004 bd4 ba3.2k sqft503 W Centennial Rd, Papillion, NE 68046For SaleMLS ID #22616422, Nicole Doolittle, RE/MAX Results. GPRMLS
- $380,0003 bd2 ba1.8k sqft11732 S 113th St, Papillion, NE 68046For SaleMLS ID #26-1575, Melinda Hope Jensen, BHHS Ambassador - CB. SWIAR
