Contract Pending. On market for back up offers only. Don't miss this fantastic opportunity for a Bellevue ranch! With over 3100 finished square feet, 4 true BRs, 3 BA, plus non-conforming bonus room, this spacious floorplan can easily accomodate your life plus room to grow! Main floor living space has extra tall ceilings, gets lots of natural light, and offers oversized living room with gas FP and surround sound, centrally located kitchen with SS appliances, pantry, and eat in area, main level laundry, and a hard to find separate dining room. Primary BR features large walk-in closet, whirlpool tub, and long double vanity w/ corian counter. Tons of recreation space in the huge walk out basement w/ 4th BR, spacious bonus room, 3/4 bath, and two large storage areas totalling nearly 350 sq ft of storage. Fenced yard w/ play set and deck w/recently redone stairs. BRAND NEW roof and AC both installed this summer! Super convenient location just off 75 and only minutes from Off
Pending
Price cut: $5.1K (9/25)
$369,900
1507 Halifax St, Bellevue, NE 68123
4beds
3,140sqft
Single Family Residence
Built in 2009
7,797 Square Feet Lot
$366,900 Zestimate®
$118/sqft
$-- HOA
What's special
Non-conforming bonus roomExtra tall ceilingsSurround soundSpacious floorplanMain level laundrySpacious bonus roomWhirlpool tub
- 49 days
- 687
- 41
Likely to sell faster than
Zillow last checked:
Listing updated:
Listed by:
Sarah Guy 402-915-2009,
Nebraska Realty
Source: GPRMLS,MLS#: 22624429
Facts & features
Interior
Bedrooms & bathrooms
- Bedrooms: 4
- Bathrooms: 3
- Full bathrooms: 2
- 3/4 bathrooms: 1
- Main level bathrooms: 2
Primary bedroom
- Level: Main
Bedroom 2
- Level: Main
Bedroom 3
- Level: Main
Bedroom 4
- Level: Basement
Basement
- Area: 1676
Heating
- Natural Gas, Forced Air
Cooling
- Central Air
Appliances
- Included: Range, Refrigerator, Dishwasher, Disposal, Microwave
Features
- Basement: Walk-Out Access
- Number of fireplaces: 1
Interior area
- Total structure area: 3,140
- Total interior livable area: 3,140 sqft
- Finished area above ground: 1,813
- Finished area below ground: 1,327
Property
Parking
- Total spaces: 2
- Parking features: Garage - Attached
- Attached garage spaces: 2
Features
- Patio & porch: Patio, Deck
- Fencing: Wood,Full,Privacy
Lot
- Size: 7,797 Square Feet
- Dimensions: 65 x 120
- Features: Up to 1/4 Acre.
Details
- Parcel number: 011584852
Construction
Type & style
- Home type: SingleFamily
- Architectural style: Ranch
- Property subtype: Single Family Residence
Materials
- Foundation: Block
Condition
- Not New and NOT a Model
- New construction: No
- Year built: 2009
Utilities & green energy
- Sewer: Public Sewer
- Water: Public
Community & HOA
Community
- Subdivision: Williamsburg
HOA
- Has HOA: No
Location
- Region: Bellevue
Financial & listing details
- Price per square foot: $118/sqft
- Tax assessed value: $390,719
- Annual tax amount: $6,727
- Date on market: 8/25/2026
- Listing terms: VA Loan,FHA,Conventional,Cash
- Ownership: Fee Simple
Estimated market value
$366,900
$349,000 - $385,000
$2,725/mo
Price history
| Date | Event | Price |
|---|---|---|
| 10/8/2026 | Pending sale | $369,900$118/sqft |
Source:  GPRMLS #22624429 Report a problem GPRMLS #22624429 Report a problem | ||
| 9/25/2026 | Price change | $369,900-1.4%$118/sqft |
Source: GPRMLS #22624429 Report a problem | ||
| 8/25/2026 | Listed for sale | $375,000+50%$119/sqft |
Source: GPRMLS #22624429 Report a problem | ||
| 6/23/2017 | Sold | $250,000+13.6%$80/sqft |
Source: GPRMLS #21706324 Report a problem | ||
| 3/21/2013 | Sold | $220,000-2.2%$70/sqft |
Source: GPRMLS #21218011 Report a problem | ||
| 12/28/2012 | Price change | $224,900-1.8%$72/sqft |
Source: century 21 century real estate #21218011 Report a problem | ||
| 10/10/2012 | Listed for sale | $229,000+24.5%$73/sqft |
Source: century 21 century real estate #21218011 Report a problem | ||
| 5/29/2009 | Sold | $184,000$59/sqft |
Source: Public Record Report a problem | ||
Public tax history
| Year | Property taxes | Tax assessment |
|---|---|---|
| 2025 | $6,728 +2.9% | $390,719 +4.3% |
| 2024 | $6,541 -9.4% | $374,576 |
| 2023 | $7,219 +11.4% | $374,576 +24.4% |
| 2022 | $6,482 +13.1% | $301,219 |
| 2021 | $5,731 0% | $301,219 +14.6% |
| 2020 | $5,733 -2.8% | $262,746 +4.5% |
| 2019 | $5,900 +2.4% | $251,342 +2.4% |
| 2018 | $5,761 +1.7% | $245,415 +3.4% |
| 2017 | $5,663 +5.3% | $237,352 +5.1% |
| 2016 | $5,377 | $225,807 +4.1% |
| 2015 | $5,377 +4.1% | $216,912 +2% |
| 2014 | $5,167 | $212,619 -0.5% |
| 2012 | $5,167 +18.4% | $213,772 +17.9% |
| 2011 | $4,363 +224.7% | $181,307 +0.5% |
| 2010 | $1,344 +235.5% | $180,391 +219.6% |
| 2009 | $401 +0.6% | $56,444 +230.5% |
| 2008 | $398 +69.1% | $17,080 |
| 2007 | $236 +178.8% | $17,080 +75.7% |
| 2006 | $84 | $9,723 +77.8% |
| 2005 | -- | $5,470 |
Find assessor info on the county website
Monthly payment
Est. payment
Payment breakdown
Explore the cost of this home by adjusting the details. Changes won't be saved.Climate risks
Neighborhood: 68123
Nearby schools
Schools provided by the listing agent
- Elementary: Fairview
- Middle: Bellevue Mission
- High: Bellevue West
- District: Bellevue
Source: GPRMLS. This data may not be complete. We recommend contacting the local school district to confirm school assignments for this home.


Similar homes
- $345,0004 bd3 ba2.2k sqft13115 Brookside Dr, Bellevue, NE 68123For Sale
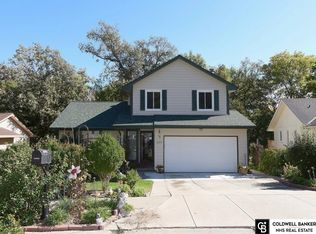
 MLS ID #22628951, Rachel Langford, Coldwell Banker NHS RE. GPRMLS
 - $343,0004 bd3 ba2.2k sqft304 Sherry Dr, Bellevue, NE 68005For Sale
 MLS ID #22628154, Rafael Pascasio, Nebraska Realty. GPRMLS
 - $395,0004 bd3 ba2.1k sqft5429 S 56th St, Omaha, NE 68117For Sale
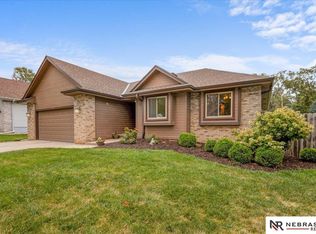 MLS ID #22628761, Sam Sacco, Nebraska Realty. GPRMLS
 - $419,0004 bd3 ba2.8k sqft20911 Hampton Cir, Gretna, NE 68028For Sale
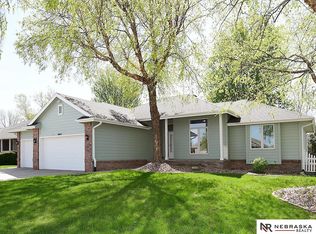 MLS ID #22629483, Fabian Owen, Nebraska Realty. GPRMLS
 - $405,0004 bd4 ba3.8k sqft8557 S 64th St, Omaha, NE 68157For SaleMLS ID #22624450, Kathy Wickstrom, Nebraska Realty. GPRMLS
- $365,0004 bd2 ba2.3k sqft5022 Izard St, Omaha, NE 68132For SaleMLS ID #22629183, Kyle Fagan, Nebraska Realty. GPRMLS
- $407,0004 bd3 ba2.7k sqft6456 Elm Hurst Dr, Omaha, NE 68157For SaleMLS ID #22624249, Jenee' Pekarek, Nebraska Realty. GPRMLS
- $450,0004 bd4 ba3.1k sqft807 Forestview Cir, Bellevue, NE 68005For SaleMLS ID #22623377, Tim Povich, Nebraska Realty. GPRMLS
- $360,0003 bd3 ba2.1k sqft9413 & 9415 Kader Ct, Plattsmouth, NE 68048For SaleMLS ID #22624739, Deana Pohlmeier, Nebraska Realty. GPRMLS
- $348,0003 bd3 ba2k sqft2904 Lakeside Dr, Plattsmouth, NE 68048For SaleMLS ID #22628444, Deana Pohlmeier, Nebraska Realty. GPRMLS
- $367,0004 bd3 ba2.1k sqft18805 Polk St, Omaha, NE 68135For SaleMLS ID #22628461, Sonia Herrera, NP Dodge RE Sales Inc 148Dodge. GPRMLS
- $299,9004 bd3 ba2.2k sqft5514 S 31st St, Omaha, NE 68107For SaleMLS ID #22629499, Jessica Rangel, Nebraska Realty. GPRMLS
- $415,0004 bd3 ba2.3k sqft14016 Grand Cir, Omaha, NE 68164For SaleMLS ID #22628977, Mark Taylor, Nebraska Realty. GPRMLS
- $379,9004 bd3 ba2.1k sqft8008 N 86th Ave, Omaha, NE 68122For SaleMLS ID #22624948, Sarah Guy, Nebraska Realty. GPRMLS
- $315,0003 bd3 ba1.7k sqft1009 S Madison St, Papillion, NE 68046For SaleMLS ID #22628490, Kyle Hrabik, Nebraska Realty. GPRMLS
- $419,7503 bd3 ba2.2k sqft2025 Gindy Cir, Cir, NE 68147For SaleMLS ID #22613144, Tim Povich, Nebraska Realty. GPRMLS
- $370,0004 bd4 ba2.9k sqft15370 Lafayette Ave, Omaha, NE 68154For SaleMLS ID #22625481, Courtney Croonquist, BHHS Ambassador Real Estate. GPRMLS
- $443,0004 bd3 ba3.4k sqft7810 S 184th Ave, Omaha, NE 68136For SaleMLS ID #22629092, Ashley Cerveny, Toast Real Estate. GPRMLS
- $425,0004 bd3 ba2.9k sqft9500 Dawn Dr, Plattsmouth, NE 68048For SaleMLS ID #22610185, Brandon Johnson, Nebraska Realty. GPRMLS
