Welcome to 304 Sherry Dr in Bellevue! This spacious 4-bedroom, 2.5-bathroom multi-level home offers approximately 2,121 finished square feet with a functional layout and plenty of space for comfortable living. Recent updates include a new roof, new carpet, and new countertops. The walk-out lower level provides additional living space, while the attached 2-car garage offers convenient parking and storage. Situated on a generous lot in an established Bellevue neighborhood, this home is conveniently located near schools, shopping, dining, and major roadways. A great opportunity to make this well-maintained home your own! New roof installed in 2026. Heating and A/C installed in 2025. Countertop installed in 2026. New stove. Fresh paint in the basement. Expanded parking for 6 cars.
For sale
$343,000
304 Sherry Dr, Bellevue, NE 68005
4beds
2,277sqft
Single Family Residence
Built in 1972
10,454 Square Feet Lot
$336,600 Zestimate®
$151/sqft
$-- HOA
What's special
- 16 days
- 588
- 70
Zillow last checked:
Listing updated:
Listed by:
Rafael Pascasio 402-201-3285,
Nebraska Realty
Source: GPRMLS,MLS#: 22628154
Facts & features
Interior
Bedrooms & bathrooms
- Bedrooms: 4
- Bathrooms: 3
- Full bathrooms: 2
- 1/2 bathrooms: 1
- Main level bathrooms: 1
Primary bedroom
- Level: Second
Bedroom 2
- Level: Second
Bedroom 3
- Level: Second
Bedroom 4
- Level: Second
Primary bathroom
- Features: Full
Basement
- Area: 624
Heating
- Natural Gas, Forced Air
Cooling
- Central Air
Appliances
- Included: Range, Refrigerator
Features
- Flooring: Carpet
- Basement: Partial
- Number of fireplaces: 1
- Fireplace features: Gas Log
Interior area
- Total structure area: 2,277
- Total interior livable area: 2,277 sqft
- Finished area above ground: 2,121
- Finished area below ground: 156
Video & virtual tour
Property
Parking
- Total spaces: 2
- Parking features: Garage - Attached
- Attached garage spaces: 2
Features
- Levels: Tri-Level
- Patio & porch: Patio, Deck
- Fencing: Wood
Lot
- Size: 10,454 Square Feet
- Dimensions: 133.8 x 77.0
- Features: Up to 1/4 Acre., City Lot
Details
- Parcel number: 010378847
Construction
Type & style
- Home type: SingleFamily
- Architectural style: Other
- Property subtype: Single Family Residence
Materials
- Vinyl Siding, Brick/Other
- Foundation: Block
- Roof: Composition
Condition
- Not New and NOT a Model
- New construction: No
- Year built: 1972
Utilities & green energy
- Water: Public
- Utilities for property: Electricity Available, Natural Gas Available, Water Available, Sewer Available
Community & HOA
Community
- Subdivision: Cascio
HOA
- Has HOA: No
Location
- Region: Bellevue
Financial & listing details
- Price per square foot: $151/sqft
- Tax assessed value: $284,457
- Annual tax amount: $4,898
- Date on market: 10/6/2026
- Listing terms: VA Loan,FHA,Conventional,Cash
- Ownership: Fee Simple
- Electric utility on property: Yes
Estimated market value
$336,600
$320,000 - $353,000
$2,359/mo
Price history
| Date | Event | Price |
|---|---|---|
| 10/6/2026 | Listed for sale | $343,000+159.8%$151/sqft |
Source:  GPRMLS #22628154 Report a problem GPRMLS #22628154 Report a problem | ||
| 3/27/2013 | Sold | $132,000$58/sqft |
Source: GPRMLS #21220053 Report a problem | ||
| 1/5/2013 | Price change | $132,000-4.3%$58/sqft |
Source: DVG Realty LLC #21220053 Report a problem | ||
| 12/17/2012 | Price change | $138,000-2.8%$61/sqft |
Source: DVG Realty LLC #21220053 Report a problem | ||
| 11/17/2012 | Listed for sale | $142,000-8.4%$62/sqft |
Source: DVG Realty LLC #21220053 Report a problem | ||
| 10/1/2004 | Sold | $155,000$68/sqft |
Source: Public Record Report a problem | ||
Public tax history
| Year | Property taxes | Tax assessment |
|---|---|---|
| 2025 | $4,898 -0.3% | $284,457 +1.1% |
| 2024 | $4,913 -9.1% | $281,254 |
| 2023 | $5,404 +17.4% | $281,254 +31.5% |
| 2022 | $4,602 +5.7% | $213,848 |
| 2021 | $4,355 +6.9% | $213,848 +14.5% |
| 2020 | $4,074 +6.2% | $186,710 +2.8% |
| 2019 | $3,837 | $181,680 |
| 2018 | $3,837 +7.6% | $181,680 +8.3% |
| 2017 | $3,567 +2.1% | $167,737 -0.1% |
| 2016 | $3,493 | $167,904 +3.7% |
| 2015 | $3,493 +6.8% | $161,922 +3.1% |
| 2014 | $3,270 | $157,076 +8.6% |
| 2012 | $3,270 +15.8% | $144,617 -0.5% |
| 2011 | $2,824 -7% | $145,351 +1.5% |
| 2010 | $3,035 +0.1% | $143,196 -7.4% |
| 2009 | $3,031 -2.1% | $154,662 -2.7% |
| 2008 | $3,096 +0.1% | $158,927 -0.3% |
| 2007 | $3,094 +0.2% | $159,452 +3.2% |
| 2006 | $3,088 +14.3% | $154,486 +0.2% |
| 2005 | $2,702 | $154,141 +9.2% |
| 2004 | $2,702 +8.5% | $141,107 +5.1% |
| 2003 | $2,491 +9.1% | $134,288 +5.7% |
| 2002 | $2,283 +2.1% | $127,060 +3.3% |
| 2001 | $2,237 +7.6% | $123,041 +6.2% |
| 2000 | $2,079 | $115,816 |
| 1999 | -- | $115,816 |
Find assessor info on the county website
Monthly payment
Est. payment
Payment breakdown
Explore the cost of this home by adjusting the details. Changes won't be saved.Climate risks
Neighborhood: 68005
Nearby schools
Schools provided by the listing agent
- Elementary: Wake Robin
- Middle: Logan Fontenelle
- High: Bellevue East
- District: Bellevue
Source: GPRMLS. This data may not be complete. We recommend contacting the local school district to confirm school assignments for this home.

Similar homes
- $345,0004 bd3 ba2.2k sqft13115 Brookside Dr, Bellevue, NE 68123For Sale
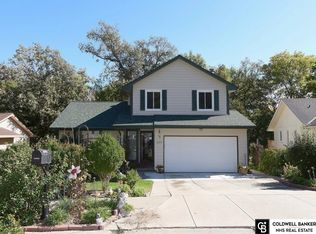
 MLS ID #22628951, Rachel Langford, Coldwell Banker NHS RE. GPRMLS
 - $250,0002 bd2 ba1.2k sqft1301 Bryan Ave, Bellevue, NE 68005For Sale
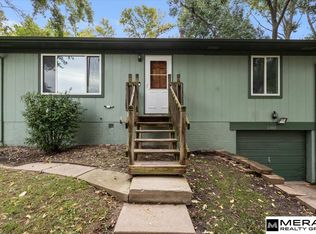 MLS ID #22628504, Mark Armbrust, Meraki Realty Group. GPRMLS
 - $450,0004 bd4 ba3.1k sqft807 Forestview Cir, Bellevue, NE 68005For Sale
 MLS ID #22623377, Tim Povich, Nebraska Realty. GPRMLS
 - $315,0003 bd3 ba1.7k sqft1009 S Madison St, Papillion, NE 68046For Sale
 MLS ID #22628490, Kyle Hrabik, Nebraska Realty. GPRMLS
 - $334,0004 bd2 ba2.1k sqft11123 Washington St, Omaha, NE 68137For SaleMLS ID #22629782, Jasmin Jensen, BHHS Ambassador Real Estate. GPRMLS
- $395,0004 bd3 ba2.1k sqft5429 S 56th St, Omaha, NE 68117For SaleMLS ID #22628761, Sam Sacco, Nebraska Realty. GPRMLS
- $342,5004 bd3 ba2.5k sqft1324 Holling Dr, Omaha, NE 68144For SaleMLS ID #22628644, KC Bethel, Midlands Real Estate. GPRMLS
- $343,9005 bd3 ba2.3k sqft618 S 126th St, Omaha, NE 68154For SaleMLS ID #22624516, Karen Kielian, Keller Williams Greater Omaha. GPRMLS
- $289,9003 bd3 ba2.4k sqft4929 Red Rock Ave, Omaha, NE 68157For SaleMLS ID #22628613, Leria Bray, NP Dodge RE Sales Inc 86Dodge. GPRMLS
- $280,0004 bd2 ba1.5k sqft5614 S 48th St, Omaha, NE 68117For SaleMLS ID #22629913, Kail Walker, PJ Morgan Real Estate. GPRMLS
- $299,9004 bd3 ba2.2k sqft5514 S 31st St, Omaha, NE 68107For SaleMLS ID #22629499, Jessica Rangel, Nebraska Realty. GPRMLS
- $419,7503 bd3 ba2.2k sqft2025 Gindy Cir, Cir, NE 68147For SaleMLS ID #22613144, Tim Povich, Nebraska Realty. GPRMLS
- $313,0004 bd3 ba1.7k sqft12729 Erskine St, Omaha, NE 68164For SaleMLS ID #22628781, Ken Landolt, Nebraska Realty. GPRMLS
- $365,0004 bd2 ba2.3k sqft5022 Izard St, Omaha, NE 68132For SaleMLS ID #22629183, Kyle Fagan, Nebraska Realty. GPRMLS
- $350,0003 bd3 ba2.1k sqft9413 & 9415 Kader Ct, Plattsmouth, NE 68048For SaleMLS ID #22624739, Deana Pohlmeier, Nebraska Realty. GPRMLS
- $380,0003 bd3 ba2.5k sqft2404 S Mineral Dr, Papillion, NE 68046For SaleMLS ID #22628837, Ethan Brown, Better Homes and Gardens R.E.. GPRMLS
- $285,0003 bd3 ba1.6k sqft5053 S St, Omaha, NE 68117For SaleMLS ID #22628988, Jeff Thurston, Better Homes and Gardens R.E.. GPRMLS
- $282,9003 bd3 ba1.3k sqft4733 S 81st St, Ralston, NE 68127For SaleMLS ID #22629699, Jordyn Boyd, Nebraska Realty. GPRMLS
- $300,0003 bd3 ba2.3k sqft3023 N 75th Ave, Omaha, NE 68134For SaleMLS ID #22628130, Linda Carpenter, BHHS Ambassador Real Estate. GPRMLS
- $265,0005 bd1 ba2.2k sqft1439 Phelps St, Omaha, NE 68107For SaleMLS ID #22628481, Leanne Rangel, Nebraska Realty. GPRMLS
