Charming 1.5-story South Omaha home on a rare double lot! This 3-bedroom, 1-bath home with hardwood floors, 9-foot ceilings, original woodwork, a finished attic, and flexible living space. Recent updates include fresh paint, newer windows, a newer roof, vinyl flooring, and solar panels. Enjoy a landscaped yard with fruit trees, garden beds, a chicken coop/garden shed, plus a 1-car garage and extra driveway. Minutes from the zoo, downtown, and more!
For sale
$265,000
1439 Phelps St, Omaha, NE 68107
5beds
2,287sqft
Single Family Residence
Built in 1900
9,147 Square Feet Lot
$256,600 Zestimate®
$116/sqft
$-- HOA
What's special
- 9 days
- 135
- 14
Zillow last checked:
Listing updated:
Listed by:
Leanne Rangel 402-401-9732,
Nebraska Realty
Source: GPRMLS,MLS#: 22628481
Facts & features
Interior
Bedrooms & bathrooms
- Bedrooms: 5
- Bathrooms: 1
- Full bathrooms: 1
- Main level bathrooms: 1
Primary bedroom
- Level: Main
Bedroom 2
- Level: Main
Bedroom 3
- Level: Main
Bedroom 4
- Level: Second
Bedroom 5
- Level: Second
Primary bathroom
- Features: None
Basement
- Area: 1140
Heating
- Natural Gas, Forced Air
Cooling
- Central Air
Appliances
- Included: Range, Refrigerator, Washer, Dryer
Features
- High Ceilings, Ceiling Fan(s)
- Flooring: Carpet
- Windows: LL Daylight Windows
- Basement: Daylight,Walk-Out Access,Partially Finished
- Has fireplace: No
Interior area
- Total structure area: 2,287
- Total interior livable area: 2,287 sqft
- Finished area above ground: 1,887
- Finished area below ground: 400
Property
Parking
- Total spaces: 1
- Parking features: Garage - Attached, Carport
- Attached garage spaces: 1
- Has carport: Yes
Features
- Levels: One and One Half
- Patio & porch: Porch
- Exterior features: Other
- Fencing: Chain Link,Full
Lot
- Size: 9,147 Square Feet
- Dimensions: 80 x 115
- Features: Up to 1/4 Acre., City Lot, Public Sidewalk, Curb and Gutter
Details
- Parcel number: 1902500002
Construction
Type & style
- Home type: SingleFamily
- Property subtype: Single Family Residence
Materials
- Vinyl Siding
- Foundation: Concrete Perimeter
- Roof: Composition
Condition
- Not New and NOT a Model
- New construction: No
- Year built: 1900
Utilities & green energy
- Sewer: Public Sewer
- Water: Public
- Utilities for property: Cable Available, Electricity Available, Natural Gas Available, Water Available, Sewer Available
Community & HOA
Community
- Subdivision: Oak Hill
HOA
- Has HOA: No
Location
- Region: Omaha
Financial & listing details
- Price per square foot: $116/sqft
- Tax assessed value: $177,800
- Annual tax amount: $1,468
- Date on market: 10/2/2026
- Listing terms: VA Loan,FHA,Conventional,Cash,Seller Assistance
- Ownership: Fee Simple
- Electric utility on property: Yes
Estimated market value
$256,600
$244,000 - $269,000
$1,794/mo
Price history
| Date | Event | Price |
|---|---|---|
| 10/2/2026 | Listed for sale | $265,000-1.5%$116/sqft |
Source:  GPRMLS #22628481 Report a problem GPRMLS #22628481 Report a problem | ||
| 10/1/2026 | Listing removed | $269,000$118/sqft |
Source: GPRMLS #22623448 Report a problem | ||
| 8/15/2026 | Price change | $269,000-0.2%$118/sqft |
Source: GPRMLS #22623448 Report a problem | ||
| 7/15/2026 | Price change | $269,500-2%$118/sqft |
Source: GPRMLS #22620047 Report a problem | ||
| 7/6/2026 | Price change | $275,000-3.5%$120/sqft |
Source: GPRMLS #22616209 Report a problem | ||
| 6/22/2026 | Price change | $285,000-2.4%$125/sqft |
Source: GPRMLS #22616209 Report a problem | ||
| 6/10/2026 | Listed for sale | $292,000$128/sqft |
Source: GPRMLS #22616209 Report a problem | ||
| 6/10/2026 | Listing removed | $292,000$128/sqft |
Source: GPRMLS #22612216 Report a problem | ||
| 6/4/2026 | Price change | $292,000-2.7%$128/sqft |
Source: GPRMLS #22612216 Report a problem | ||
| 5/4/2026 | Listed for sale | $300,000+252.9%$131/sqft |
Source: GPRMLS #22612216 Report a problem | ||
| 8/10/2009 | Sold | $85,000-14.1%$37/sqft |
Source: GPRMLS #20908080 Report a problem | ||
| 5/17/2009 | Listed for sale | $99,000+20%$43/sqft |
Source: Prudential Real Estate #20908080 Report a problem | ||
| 11/19/2004 | Sold | $82,500$36/sqft |
Source: GPRMLS #20400811 Report a problem | ||
Public tax history
| Year | Property taxes | Tax assessment |
|---|---|---|
| 2025 | $2,973 -1.1% | $177,800 |
| 2024 | $3,007 +6.9% | $177,800 +33.4% |
| 2023 | $2,812 +6.9% | $133,300 +8.1% |
| 2022 | $2,632 +18.7% | $123,300 +17.7% |
| 2021 | $2,218 -1.1% | $104,800 |
| 2020 | $2,244 +20.4% | $104,800 +20.7% |
| 2019 | $1,864 +14.1% | $86,800 +14.2% |
| 2018 | $1,634 -15.8% | $76,000 -15.9% |
| 2017 | $1,940 | $90,400 |
| 2016 | $1,940 +1.4% | $90,400 |
| 2015 | $1,914 | $90,400 |
| 2014 | -- | $90,400 +3.9% |
| 2013 | -- | $87,000 |
| 2012 | -- | $87,000 |
| 2011 | -- | $87,000 |
| 2009 | $1,785 | $87,000 +6.5% |
| 2008 | -- | $81,700 +64.4% |
| 2005 | -- | $49,700 +9% |
| 2004 | -- | $45,600 |
Find assessor info on the county website
Monthly payment
Est. payment
Payment breakdown
Explore the cost of this home by adjusting the details. Changes won't be saved.Climate risks
Neighborhood: Deer Park
Nearby schools
Schools provided by the listing agent
- Elementary: Spring Lake
- Middle: Marrs
- High: South
- District: Omaha
Source: GPRMLS. This data may not be complete. We recommend contacting the local school district to confirm school assignments for this home.
Similar homes
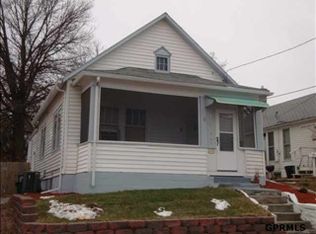
- $204,9003 bd2 ba1.3k sqft4308 S 22nd St, Omaha, NE 68107For Sale

 MLS ID #22627729, Neil Vacek, Nebraska Realty. GPRMLS
 - $230,0004 bd2 ba1.4k sqft2423 S 20th Ave, Omaha, NE 68108For Sale
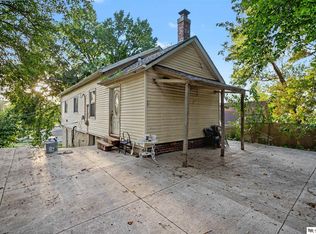 MLS ID #22625844, Melvin Melendez Sorto, Nebraska Realty. GPRMLS
 - $249,0002 bd1 ba1.7k sqft1016 S 52nd St, Omaha, NE 68106For Sale
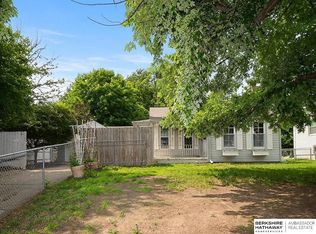 MLS ID #22628788, Amy Houlton, BHHS Ambassador Real Estate. GPRMLS
 - $265,0004 bd2 ba2.9k sqft4341 Seward St, Omaha, NE 68111For Sale
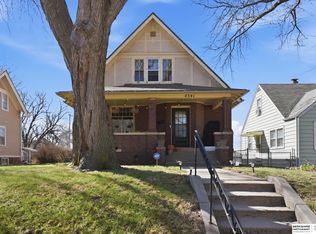 MLS ID #22626988, Mike George, BHHS Ambassador Real Estate. GPRMLS
 - $235,0004 bd2 ba1.7k sqft937 S 38th Ave, Omaha, NE 68105For SaleMLS ID #22625299, Ethan Brown, Better Homes and Gardens R.E.. GPRMLS
- $239,9004 bd2 ba1.8k sqft6912 Seward St, Omaha, NE 68104For SaleMLS ID #22628763, Aaron Horn, BHHS Ambassador Real Estate. GPRMLS
- $260,0003 bd3 ba1.8k sqft5127 Bauman Ave, Omaha, NE 68152For SaleMLS ID #22629066, Paw Bway Htoo, Nebraska Realty. GPRMLS
- $230,0002 bd2 ba1.5k sqft3933 X St, Omaha, NE 68107For SaleMLS ID #22627882, Manuel Abundis, Abundis Realty. GPRMLS
- $259,0003 bd2 ba1.6k sqft5835 Oak St, Omaha, NE 68106For SaleMLS ID #22628051, Anne Greve, BHHS Ambassador Real Estate. GPRMLS
- $233,0005 bd2 ba2.2k sqft2146 S 35th St, Omaha, NE 68105For SaleMLS ID #22613012, Carmela Kramer Karni, Carmela Kramer Karni RE Broker. GPRMLS
- $229,0005 bd2 ba1.9k sqft2414 N 45th St, Omaha, NE 68104For SaleMLS ID #22624269, Klee Shwe, Nebraska Realty. GPRMLS
- $250,0004 bd2 ba1.5k sqft3222 S 59th St, Omaha, NE 68106For SaleMLS ID #22626961, Aaron Aulner, Realty ONE Group Sterling. GPRMLS
- $365,0004 bd2 ba2.3k sqft5022 Izard St, Omaha, NE 68132For SaleMLS ID #22629183, Kyle Fagan, Nebraska Realty. GPRMLS
- $380,0006 bd5 ba2.5k sqft1416 O St, Omaha, NE 68107For SaleMLS ID #22612540, Chad Blythe, Nebraska Realty. GPRMLS
- $190,0003 bd2 ba1.3k sqft3416 S 15th St, Omaha, NE 68108For SaleMLS ID #22625523, Jan Nicola, Nebraska Realty. GPRMLS
- $229,5002 bd2 ba1.6k sqft3712 Y St, Omaha, NE 68107For SaleMLS ID #22627003, Kathy Miller, NP Dodge RE Sales Inc 148Dodge. GPRMLS
- $300,0006 bd3 ba2.9k sqft3521 Jones St, Omaha, NE 68105For SaleMLS ID #22612402, Nick Benner, Better Homes and Gardens R.E.. GPRMLS
- $250,0003 bd2 ba1.9k sqft5630 S 51st St, Omaha, NE 68117For SaleMLS ID #22622998, Jen Magilton, Better Homes and Gardens R.E.. GPRMLS
- $285,0004 bd2 ba2.4k sqft807 N 49th St, Omaha, NE 68132For SaleMLS ID #22624176, Deb Gustafson, BHHS Ambassador Real Estate. GPRMLS
- $290,0004 bd2 ba2.3k sqft2010 N 56th St, Omaha, NE 68104For SaleMLS ID #22627397, Chad Ellison, Better Homes and Gardens R.E.. GPRMLS
