Open House on Saturday from 1pm-2:30. This property features several updates throughout the home, including fresh interior paint and new vinyl flooring installed on both levels. Newer windows have been installed throughout the house, providing an updated look and feel. The kitchen and bathrooms feature ceramic tile. A new furnace and HVAC system has been installed.
For sale
$229,000
2414 N 45th St, Omaha, NE 68104
5beds
1,952sqft
Single Family Residence
Built in 1915
6,969 Square Feet Lot
$225,000 Zestimate®
$117/sqft
$-- HOA
What's special
Fresh interior paint
- 56 days
- 125
- 8
Zillow last checked:
Listing updated:
Listed by:
Klee Shwe 402-250-8206,
Nebraska Realty
Source: GPRMLS,MLS#: 22624269
Facts & features
Interior
Bedrooms & bathrooms
- Bedrooms: 5
- Bathrooms: 2
- Full bathrooms: 2
- Main level bathrooms: 1
Primary bedroom
- Level: Main
- Area: 144
- Dimensions: 9.6 x 15
Bedroom 2
- Level: Main
- Area: 120
- Dimensions: 10 x 12
Bedroom 3
- Level: Second
- Area: 108
- Dimensions: 9 x 12
Bedroom 4
- Level: Second
- Area: 108
- Dimensions: 9 x 12
Bedroom 5
- Level: Third
- Area: 108
- Dimensions: 9 x 12
Primary bathroom
- Features: Full
Dining room
- Features: Vinyl Floor, Ceiling Fans, Dining Area
- Area: 172.8
- Dimensions: 10.8 x 16
Kitchen
- Features: Ceramic Tile Floor
- Area: 166.6
- Dimensions: 9.8 x 17
Living room
- Features: Vinyl Floor, Ceiling Fan(s)
- Area: 204.8
- Dimensions: 12.8 x 16
Basement
- Area: 952
Heating
- Natural Gas, Forced Air
Cooling
- Central Air
Appliances
- Included: Range, Refrigerator
Features
- Flooring: Ceramic Tile
- Basement: Unfinished
- Has fireplace: No
Interior area
- Total structure area: 1,952
- Total interior livable area: 1,952 sqft
- Finished area above ground: 1,952
- Finished area below ground: 0
Property
Features
- Levels: One and One Half
- Patio & porch: Porch, Patio
- Fencing: Full
Lot
- Size: 6,969 Square Feet
- Dimensions: 50 x 142
- Features: Up to 1/4 Acre., City Lot
Details
- Additional structures: Shed(s)
- Parcel number: 0810950000
Construction
Type & style
- Home type: SingleFamily
- Property subtype: Single Family Residence
Materials
- Vinyl Siding
- Foundation: Block
- Roof: Composition
Condition
- Not New and NOT a Model
- New construction: No
- Year built: 1915
Utilities & green energy
- Water: Public
- Utilities for property: Natural Gas Available
Community & HOA
Community
- Subdivision: CLAIRMONT
HOA
- Has HOA: No
Location
- Region: Omaha
Financial & listing details
- Price per square foot: $117/sqft
- Tax assessed value: $173,800
- Annual tax amount: $2,906
- Date on market: 8/24/2026
- Listing terms: VA Loan,FHA,Conventional,Cash,Seller Assistance
- Ownership: Fee Simple
Estimated market value
$225,000
$214,000 - $236,000
$2,201/mo
Price history
| Date | Event | Price |
|---|---|---|
| 8/24/2026 | Listed for sale | $229,000+266.4%$117/sqft |
Source:  GPRMLS #22624269 Report a problem GPRMLS #22624269 Report a problem | ||
| 6/3/2010 | Sold | $62,500-10.1%$32/sqft |
Source: GPRMLS #21009279 Report a problem | ||
| 1/30/2010 | Price change | $69,500-2.8%$36/sqft |
Source: Prudential Real Estate #20915590 Report a problem | ||
| 8/31/2009 | Listed for sale | $71,500$37/sqft |
Source: Prudential Real Estate #20915590 Report a problem | ||
Public tax history
| Year | Property taxes | Tax assessment |
|---|---|---|
| 2025 | $2,906 0% | $173,800 |
| 2024 | $2,907 -2.6% | $173,800 +22.9% |
| 2023 | $2,983 -1.2% | $141,400 |
| 2022 | $3,018 +17.7% | $141,400 +16.7% |
| 2021 | $2,565 +6.4% | $121,200 +7.6% |
| 2020 | $2,411 +27% | $112,600 +27.4% |
| 2019 | $1,898 +15.7% | $88,400 +15.9% |
| 2018 | $1,641 +25.3% | $76,300 +29.5% |
| 2017 | $1,309 | $58,900 -3.4% |
| 2016 | $1,309 -17.7% | $61,000 -18.8% |
| 2015 | $1,590 | $75,100 |
| 2014 | -- | $75,100 |
| 2013 | -- | $75,100 |
| 2012 | -- | $75,100 +5% |
| 2011 | -- | $71,500 |
| 2009 | $1,467 | $71,500 |
| 2008 | -- | $71,500 +323.1% |
| 2005 | -- | $16,900 +5.6% |
| 2004 | -- | $16,000 |
Find assessor info on the county website
Monthly payment
Est. payment
Payment breakdown
Explore the cost of this home by adjusting the details. Changes won't be saved.Climate risks
Neighborhood: Triple One
Nearby schools
Schools provided by the listing agent
- Elementary: King
- Middle: Monroe
- High: Benson
- District: Omaha
Source: GPRMLS. This data may not be complete. We recommend contacting the local school district to confirm school assignments for this home.
Similar homes
- $223,0003 bd1 ba1.7k sqft3507 N 45th Ave, Omaha, NE 68104For Sale

 MLS ID #22624340, Leanne Rangel, Nebraska Realty. GPRMLS
 - $255,0004 bd2 ba2.3k sqft4832 Erskine St, Omaha, NE 68104For Sale
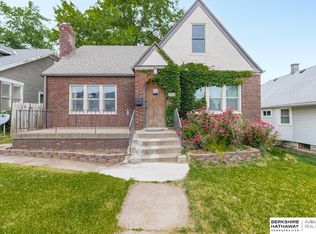 MLS ID #22618486, Jordan Zodieru, BHHS Ambassador Real Estate. GPRMLS
 - $185,0003 bd1 ba1.5k sqft2741 N 49th St, Omaha, NE 68104For Sale
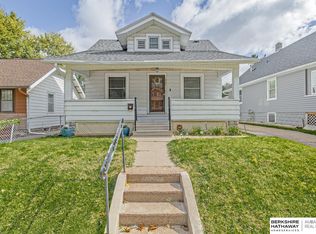 MLS ID #22630020, Price Wilson, BHHS Ambassador Real Estate. GPRMLS
 - $239,9004 bd2 ba1.8k sqft6912 Seward St, Omaha, NE 68104For Sale
 MLS ID #22628763, Aaron Horn, BHHS Ambassador Real Estate. GPRMLS
 - $190,0003 bd2 ba1.1k sqft3728 N 53rd St, Omaha, NE 68104For SaleMLS ID #22630084, Kathy Welch, Nebraska Realty. GPRMLS
- $250,0003 bd2 ba1.9k sqft3135 N 47th Ave, Omaha, NE 68104For SaleMLS ID #22625666, Debra Rau Gray, BHHS Ambassador Real Estate. GPRMLS
- $192,0004 bd2 ba1.9k sqft4279 Wirt St, Omaha, NE 68111For SaleMLS ID #22619252, Paw Bway Htoo, Nebraska Realty. GPRMLS
- $229,0003 bd1 ba1.1k sqft6030 Decatur St, Omaha, NE 68104For SaleMLS ID #22626773, Gary Gernhart, BHHS Ambassador Real Estate. GPRMLS
- $235,0004 bd2 ba1.7k sqft937 S 38th Ave, Omaha, NE 68105For SaleMLS ID #22625299, Ethan Brown, Better Homes and Gardens R.E.. GPRMLS
- $210,0003 bd2 ba1.7k sqft4227 Ohio St, Omaha, NE 68111For SaleMLS ID #22619563, Jonathon Nguyen, Nebraska Realty. GPRMLS
- $260,0003 bd3 ba1.8k sqft5127 Bauman Ave, Omaha, NE 68152For SaleMLS ID #22629066, Paw Bway Htoo, Nebraska Realty. GPRMLS
- $265,0006 bd4 ba2.4k sqft4507-4509 Hamilton St, Omaha, NE 68132For SaleMLS ID #22629982, Chris Bauer, BHHS Ambassador Real Estate. GPRMLS
- $236,9003 bd2 ba1.5k sqft9422 Meredith Ave, Omaha, NE 68134For SaleMLS ID #22629567, Lee Maran, NP Dodge RE Sales Inc 86Dodge. GPRMLS
- $300,0004 bd4 ba2.5k sqft2204 N 48th St, Omaha, NE 68104For SaleMLS ID #22610091, April Tucker, Better Homes and Gardens R.E.. GPRMLS
- $200,0003 bd2 ba1.4k sqft4140 N 65th St, Omaha, NE 68104For SaleMLS ID #22621877, Steven Tran, Nebraska Realty. GPRMLS
- $199,0003 bd2 ba1.4k sqft3018 S 30th St, Omaha, NE 68105For SaleMLS ID #22629760, Nico Marasco, BHHS Ambassador Real Estate. GPRMLS
- $169,9004 bd2 ba2.2k sqft6621 Pinkney St, Omaha, NE 68104For SaleMLS ID #22616093, Greg Hanson, Trelora Realty, Inc. GPRMLS
- $245,0002 bd2 ba1.8k sqft5931 Whitmore St, Omaha, NE 68152For SaleMLS ID #22628267, Dave Triplett, Nebraska Realty. GPRMLS
- $159,9004 bd2 ba1.5k sqft4215 Grant St, Omaha, NE 68111For SaleMLS ID #22628566, Greg Hanson, Trelora Realty, Inc. GPRMLS
- $225,0003 bd2 ba1.6k sqft2581 Titus Ave, Omaha, NE 68112For SaleMLS ID #22623237, Robert Wertheim, BHHS Ambassador Real Estate. GPRMLS
