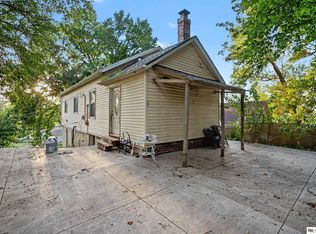
OPEN HOUSE | SUN 10/18 1pm-3pm | Classic 2-story home full of timeless character and modern comfort in a convenient Midtown location just minutes from UNMC, Blackstone, Downtown, and interstate access. The inviting wraparound front porch sets the tone for this beautiful home featuring gorgeous original woodwork, spacious living and dining areas, a kitchen with abundant cabinetry, and four bedrooms. Enjoy the warmth and craftsmanship you simply can’t find in newer homes while benefiting from thoughtful design throughout. The detached single car garage provides additional storage, and the manageable yard offers room to relax or entertain. A rare opportunity to own a piece of Omaha history with charm, space, and an unbeatable location close to dining, shopping, parks, and entertainment. Welcome home!
For sale
Price cut: $14.9K (10/8)
$235,000
937 S 38th Ave, Omaha, NE 68105
4beds
1,774sqft
Single Family Residence
Built in 1910
3,920 Square Feet Lot
$233,300 Zestimate®
$132/sqft
$-- HOA
What's special
Detached single car garageKitchen with abundant cabinetryWarmth and craftsmanshipInviting wraparound front porchGorgeous original woodworkFour bedrooms
- 46 days
- 751
- 66
Zillow last checked:
Listing updated:
Listed by:
Ethan Brown 402-215-1100,
Better Homes and Gardens R.E.
Source: GPRMLS,MLS#: 22625299
Facts & features
Interior
Bedrooms & bathrooms
- Bedrooms: 4
- Bathrooms: 2
- Full bathrooms: 2
- 1/4 bathrooms: 1
- Main level bathrooms: 1
Primary bedroom
- Level: Second
Bedroom 2
- Level: Second
Bedroom 3
- Level: Second
Bedroom 4
- Level: Second
Primary bathroom
- Features: None
Basement
- Area: 678
Heating
- Natural Gas, Forced Air
Cooling
- Central Air
Appliances
- Included: Range, Refrigerator, Washer, Dishwasher, Dryer, Microwave
Features
- Flooring: Carpet
- Basement: Partial
- Has fireplace: No
Interior area
- Total structure area: 1,774
- Total interior livable area: 1,774 sqft
- Finished area above ground: 1,670
- Finished area below ground: 104
Property
Parking
- Total spaces: 1
- Parking features: Garage
- Garage spaces: 1
Features
- Levels: Two
- Patio & porch: Porch
- Fencing: None
Lot
- Size: 3,920 Square Feet
- Dimensions: 35 x 115
- Features: Up to 1/4 Acre.
Details
- Parcel number: 0747370000
Construction
Type & style
- Home type: SingleFamily
- Architectural style: Traditional
- Property subtype: Single Family Residence
Materials
- Steel Siding
- Foundation: Block
- Roof: Slate
Condition
- Not New and NOT a Model
- New construction: No
- Year built: 1910
Utilities & green energy
- Sewer: Public Sewer
- Water: Public
- Utilities for property: Cable Available, Electricity Available, Natural Gas Available, Water Available, Sewer Available
Community & HOA
Community
- Subdivision: Carlberg Place
HOA
- Has HOA: No
Location
- Region: Omaha
Financial & listing details
- Price per square foot: $132/sqft
- Tax assessed value: $224,000
- Annual tax amount: $3,746
- Date on market: 9/2/2026
- Listing terms: Conventional,Cash
- Ownership: Fee Simple
- Electric utility on property: Yes
Estimated market value
$233,300
$222,000 - $245,000
$2,086/mo
Price history
| Date | Event | Price |
|---|---|---|
| 10/8/2026 | Price change | $235,000-6%$132/sqft |
Source:  GPRMLS #22625299 Report a problem | ||
| 9/16/2026 | Price change | $249,900-3.5%$141/sqft |
Source: GPRMLS #22625299 Report a problem | ||
| 9/2/2026 | Listed for sale | $259,000-0.4%$146/sqft |
Source: GPRMLS #22625299 Report a problem | ||
| 9/2/2026 | Listing removed | $260,000$147/sqft |
Source: GPRMLS #22621042 Report a problem | ||
| 8/18/2026 | Price change | $260,000-3.7%$147/sqft |
Source: GPRMLS #22621042 Report a problem | ||
| 8/3/2026 | Price change | $270,000-3.6%$152/sqft |
Source: GPRMLS #22621042 Report a problem | ||
| 7/23/2026 | Listed for sale | $280,000$158/sqft |
Source: GPRMLS #22621042 Report a problem | ||
Public tax history
| Year | Property taxes | Tax assessment |
|---|---|---|
| 2025 | $3,746 -0.3% | $224,000 |
| 2024 | $3,757 -0.4% | $224,000 +25.3% |
| 2023 | $3,770 -0.2% | $178,700 +1% |
| 2022 | $3,776 +15.8% | $176,900 +14.9% |
| 2021 | $3,260 -1.1% | $154,000 |
| 2020 | $3,297 +32.6% | $154,000 +33% |
| 2019 | $2,487 -18.7% | $115,800 -18.6% |
| 2018 | $3,060 +9.3% | $142,300 |
| 2017 | $2,800 | $142,300 +9% |
| 2016 | $2,800 +1.4% | $130,500 |
| 2015 | $2,763 | $130,500 |
| 2014 | -- | $130,500 |
| 2013 | -- | $130,500 -6.5% |
| 2012 | -- | $139,500 |
| 2011 | -- | $139,500 |
| 2009 | $2,863 | $139,500 |
| 2008 | -- | $139,500 +14.8% |
| 2005 | -- | $121,500 +25.3% |
| 2004 | -- | $97,000 |
Find assessor info on the county website
Monthly payment
Est. payment
Payment breakdown
Explore the cost of this home by adjusting the details. Changes won't be saved.Climate risks
Neighborhood: Leavenworth
Nearby schools
Schools provided by the listing agent
- Elementary: Field Club
- Middle: Norris
- High: Central
- District: Omaha
Source: GPRMLS. This data may not be complete. We recommend contacting the local school district to confirm school assignments for this home.


Similar homes
- $200,0003 bd2 ba1.2k sqft1340 S 25th St, Omaha, NE 68105For Sale

 MLS ID #22629742, Stacy Felker, BHHS Ambassador Real Estate. GPRMLS
- $199,0003 bd2 ba1.4k sqft3018 S 30th St, Omaha, NE 68105For Sale
 MLS ID #22629760, Nico Marasco, BHHS Ambassador Real Estate. GPRMLS
- $233,0005 bd2 ba2.2k sqft2146 S 35th St, Omaha, NE 68105For Sale
 MLS ID #22613012, Carmela Kramer Karni, Carmela Kramer Karni RE Broker. GPRMLS
- $230,0004 bd2 ba1.4k sqft2423 S 20th Ave, Omaha, NE 68108For Sale
 MLS ID #22625844, Melvin Melendez Sorto, Nebraska Realty. GPRMLS
- $255,0004 bd1 ba1.2k sqft5217 Mason St, Omaha, NE 68106For SaleMLS ID #22629485, Ben Smail, Better Homes and Gardens R.E.. GPRMLS
- $229,0005 bd2 ba1.9k sqft2414 N 45th St, Omaha, NE 68104For SaleMLS ID #22624269, Klee Shwe, Nebraska Realty. GPRMLS
- $239,9004 bd2 ba1.8k sqft6912 Seward St, Omaha, NE 68104For SaleMLS ID #22628763, Aaron Horn, BHHS Ambassador Real Estate. GPRMLS
- $249,0002 bd1 ba1.7k sqft1016 S 52nd St, Omaha, NE 68106For SaleMLS ID #22628788, Amy Houlton, BHHS Ambassador Real Estate. GPRMLS
- $230,0002 bd2 ba1.5k sqft3933 X St, Omaha, NE 68107For SaleMLS ID #22627882, Manuel Abundis, Abundis Realty. GPRMLS
- $265,0005 bd1 ba2.2k sqft1439 Phelps St, Omaha, NE 68107For SaleMLS ID #22628481, Leanne Rangel, Nebraska Realty. GPRMLS
- $259,0003 bd2 ba1.6k sqft5835 Oak St, Omaha, NE 68106For SaleMLS ID #22628051, Anne Greve, BHHS Ambassador Real Estate. GPRMLS
- $250,0003 bd2 ba1.1k sqft5623 Pierce St, Omaha, NE 68106For SaleMLS ID #22621087, Liz Dennis, Peterson Bros Realty. GPRMLS
- $230,0003 bd2 ba2.3k sqft5010 N 54th St, Omaha, NE 68104For SaleMLS ID #22627696, Trina Leech, BHHS Ambassador Real Estate. GPRMLS
- $250,0003 bd2 ba1.9k sqft3135 N 47th Ave, Omaha, NE 68104For SaleMLS ID #22625666, Debra Rau Gray, BHHS Ambassador Real Estate. GPRMLS
- $264,9992 bd2 ba1.4k sqft6015 Hickory St, Omaha, NE 68106For SaleMLS ID #22628755, Lisa Hubschman, BHHS Ambassador Real Estate. GPRMLS
- $250,0003 bd2 ba1.7k sqft3812 N 101st St, Omaha, NE 68134For SaleMLS ID #22630016, Brittany Fulton, eXp Realty LLC. GPRMLS
- $239,0002 bd2 ba1.6k sqft8721 Nicholas St, Omaha, NE 68114For SaleMLS ID #22628758, Patrick Favara, Better Homes and Gardens R.E.. GPRMLS
- $204,9003 bd2 ba1.3k sqft4308 S 22nd St, Omaha, NE 68107For SaleMLS ID #22627729, Neil Vacek, Nebraska Realty. GPRMLS
- $274,9503 bd2 ba1.6k sqft1102 S 62nd St, Omaha, NE 68106For SaleMLS ID #22629014, Luis De La Vega, BHHS Ambassador Real Estate. GPRMLS
