Spacious raised ranch home offering a well-maintained interior and a rare built-in two-car garage. The versatile lower level provides flexible space to suit a variety of needs. This well maintained home sits next to Elmwood Park & golf course, close to Aksarben Village, Stinson Park, Farmers Market, UNO, UNMC, Blackstone District & Midtown Crossing, parks, & entertainment. A generous 2600+ sq ft with abundant natural light. All bedrooms on main floor. Great eat-in kitchen with all appliances included. Extra wide driveway offers ample parking PLUS a rare built-in 2-car garage with easy access from 62nd St. Durable brick & steel exterior. Roof, siding, water heater, HVAC, & A/C in great condition. Partially finished basement offers family/rec room, 3rd bath with shower, laundry, plenty of storage, & potential 4th bedroom, office, or gym. Fully fenced backyard with beautiful green views, shed & garden area. A rare combination of space, value & potential in the heart of Omaha!
For sale
$263,500
1102 S 62nd St, Omaha, NE 68106
3beds
1,654sqft
Single Family Residence
Built in 1955
6,098 Square Feet Lot
$261,300 Zestimate®
$159/sqft
$-- HOA
What's special
Plenty of storageShed and garden areaSpacious raised ranch homeWell-maintained interiorAbundant natural lightRare built-in two-car garage
- 22 minutes
- 29
- 0
Zillow last checked:
Listing updated:
Listed by:
Luis De La Vega 402-306-1212,
BHHS Ambassador Real Estate,
Troy Benes 402-658-6522,
BHHS Ambassador Real Estate
Source: GPRMLS,MLS#: 22632624
Facts & features
Interior
Bedrooms & bathrooms
- Bedrooms: 3
- Bathrooms: 2
- Full bathrooms: 2
- 3/4 bathrooms: 1
- Main level bathrooms: 2
Primary bedroom
- Features: Wall/Wall Carpeting, Window Covering, Ceiling Fan(s)
- Level: Main
- Area: 176.66
- Dimensions: 12.1 x 14.6
Bedroom 2
- Features: Wall/Wall Carpeting, Window Covering, Ceiling Fan(s)
- Level: Main
- Area: 157.2
- Dimensions: 13.1 x 12
Bedroom 3
- Features: Wall/Wall Carpeting, Window Covering, Ceiling Fan(s)
- Level: Main
- Area: 121.8
- Dimensions: 10.5 x 11.6
Primary bathroom
- Features: Full
Family room
- Features: Wall/Wall Carpeting, Window Covering
- Level: Basement
- Area: 281.16
- Dimensions: 14.2 x 19.8
Kitchen
- Features: Ceramic Tile Floor, Window Covering, Ceiling Fan(s)
- Level: Main
- Area: 172.5
- Dimensions: 11.5 x 15
Living room
- Features: Wall/Wall Carpeting, Window Covering
- Level: Main
- Area: 290.32
- Dimensions: 15.2 x 19.1
Basement
- Area: 1372
Heating
- Natural Gas, Forced Air
Cooling
- Central Air
Appliances
- Included: Range, Refrigerator, Washer, Dishwasher, Dryer
- Laundry: Window Covering, Concrete Floor
Features
- Ceiling Fan(s)
- Flooring: Carpet, Ceramic Tile, Concrete
- Windows: Window Coverings, LL Daylight Windows
- Basement: Other
- Has fireplace: No
Interior area
- Total structure area: 1,654
- Total interior livable area: 1,654 sqft
- Finished area above ground: 1,372
- Finished area below ground: 282
Property
Parking
- Total spaces: 2
- Parking features: Garage - Attached
- Attached garage spaces: 2
Features
- Patio & porch: Patio
- Fencing: Chain Link,Full
Lot
- Size: 6,098 Square Feet
- Dimensions: 85 FT LT 17 & E 27.4
- Features: Up to 1/4 Acre., City Lot, Corner Lot, Subdivided, Public Sidewalk, Sloped
Details
- Additional structures: Shed(s)
- Parcel number: 1929940000
Construction
Type & style
- Home type: SingleFamily
- Architectural style: Raised Ranch,Traditional
- Property subtype: Single Family Residence
Materials
- Aluminum Siding, Brick/Other
- Foundation: Block
- Roof: Composition
Condition
- Not New and NOT a Model
- New construction: No
- Year built: 1955
Utilities & green energy
- Sewer: Public Sewer
- Water: Public
- Utilities for property: Cable Available, Electricity Available, Natural Gas Available, Water Available, Sewer Available
Community & HOA
Community
- Subdivision: OVERLOOK ADD
HOA
- Has HOA: No
Location
- Region: Omaha
Financial & listing details
- Price per square foot: $159/sqft
- Tax assessed value: $258,400
- Annual tax amount: $4,320
- Date on market: 11/16/2026
- Listing terms: VA Loan,FHA,Conventional,Cash
- Ownership: Fee Simple
- Electric utility on property: Yes
Estimated market value
$261,300
$248,000 - $274,000
$2,392/mo
Price history
| Date | Event | Price |
|---|---|---|
| 11/16/2026 | Listed for sale | $263,500$159/sqft |
Source:  GPRMLS #22632624 Report a problem | ||
| 11/14/2026 | Listing removed | $263,500$159/sqft |
Source: BHHS broker feed #22629014 Report a problem | ||
| 11/6/2026 | Price change | $263,500-4.2%$159/sqft |
Source: GPRMLS #22629014 Report a problem | ||
| 10/15/2026 | Price change | $274,950-5%$166/sqft |
Source: GPRMLS #22629014 Report a problem | ||
| 10/8/2026 | Listed for sale | $289,500$175/sqft |
Source: GPRMLS #22629014 Report a problem | ||
Public tax history
| Year | Property taxes | Tax assessment |
|---|---|---|
| 2025 | $4,321 | $258,400 |
| 2024 | -- | $258,400 +22.7% |
| 2023 | $4,443 -1.2% | $210,600 |
| 2022 | $4,496 +20.1% | $210,600 +19.1% |
| 2021 | $3,742 -1.1% | $176,800 |
| 2020 | $3,785 | $176,800 +9.1% |
| 2019 | -- | $162,000 +3.1% |
| 2018 | $2,324 -27.3% | $157,100 |
| 2017 | $3,195 | $157,100 +5.5% |
| 2016 | $3,195 +1.4% | $148,900 |
| 2015 | $3,152 | $148,900 |
| 2014 | -- | $148,900 |
| 2013 | -- | $148,900 |
| 2012 | -- | $148,900 |
| 2011 | -- | $148,900 |
| 2009 | $3,056 | $148,900 |
| 2008 | -- | $148,900 +8.4% |
| 2005 | -- | $137,300 +11.6% |
| 2004 | -- | $123,000 |
Find assessor info on the county website
Monthly payment
Est. payment
Payment breakdown
Explore the cost of this home by adjusting the details. Changes won't be saved.Climate risks
Neighborhood: Aksarben-Elmwood Park
Nearby schools
Schools provided by the listing agent
- Elementary: Belle Ryan
- Middle: Norris
- High: Central
- District: Omaha
Source: GPRMLS. This data may not be complete. We recommend contacting the local school district to confirm school assignments for this home.


Similar homes
- $290,0003 bd2 ba1.2k sqft5816 Pacific St, Omaha, NE 68106For Sale
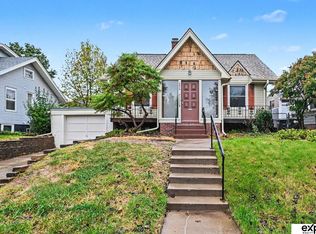
 MLS ID #22632046, Jamie Schroder, eXp Realty LLC. GPRMLS
- $269,9003 bd2 ba1.5k sqft3227 S 45th St, Omaha, NE 68106For Sale
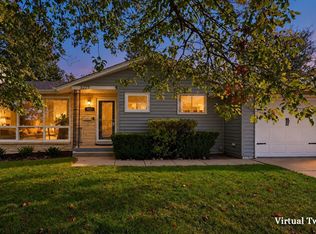 MLS ID #22631082, Jenna Jacupke, BHHS Ambassador Real Estate. GPRMLS
- $325,0003 bd2 ba1.6k sqft5719 Rees St, Omaha, NE 68106For Sale
 MLS ID #22632045, Chad Ahlvers, Better Homes and Gardens R.E.. GPRMLS
- $270,0003 bd2 ba1.2k sqft3036 S 133rd St, Omaha, NE 68144For Sale
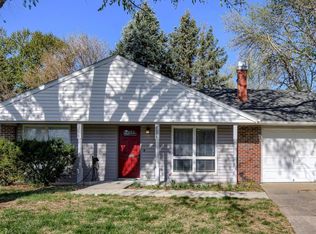 MLS ID #22632574, Tom Ly, Nebraska Realty. GPRMLS
- $249,0002 bd1 ba1.7k sqft1016 S 52nd St, Omaha, NE 68106For SaleMLS ID #22628788, Amy Houlton, BHHS Ambassador Real Estate. GPRMLS
- $264,9003 bd2 ba1.3k sqft5806 S 113th St, Omaha, NE 68137For SaleMLS ID #22632580, Ryan Potter, Real Broker NE, LLC. GPRMLS
- $220,0003 bd2 ba1.3k sqft4502 B St, Omaha, NE 68106For SaleMLS ID #22631758, Jasmin Jensen, BHHS Ambassador Real Estate. GPRMLS
- $320,0003 bd3 ba1.8k sqft6451 William St, Omaha, NE 68106For SaleMLS ID #22631338, Julie David, Nebraska Realty. GPRMLS
- $265,0003 bd2 ba1.5k sqft4709 Shirley St, Omaha, NE 68106For SaleMLS ID #22624019, Chris Egan, BHHS Ambassador Real Estate. GPRMLS
- $285,0003 bd3 ba1.6k sqft8605 S 45th Ave, Omaha, NE 68157For SaleMLS ID #22632610, Jude Lessmann, BHHS Ambassador Real Estate. GPRMLS
- $265,0002 bd2 ba1.3k sqft6646 Western Ave, Omaha, NE 68132For SaleMLS ID #22631821, Jessica Watje, BHHS Ambassador Real Estate. GPRMLS
- $219,9003 bd3 ba1.7k sqft1607 S 50th St, Omaha, NE 68106For SaleMLS ID #22625727, Russ Hollendieck, BHHS Ambassador Real Estate. GPRMLS
- $239,9004 bd2 ba1.8k sqft6912 Seward St, Omaha, NE 68104For SaleMLS ID #22628763, Aaron Horn, BHHS Ambassador Real Estate. GPRMLS
- $229,0003 bd2 ba953 sqft6015 Oak St, Omaha, NE 68106For SaleMLS ID #22626698, Kurt Sare, BHHS Ambassador Real Estate. GPRMLS
- $289,0004 bd2 ba1.7k sqft5114 S 121st St, Omaha, NE 68137For SaleMLS ID #22632542, Sarah Roberts, Prime Home Realty. GPRMLS
- $229,9003 bd2 ba1.6k sqft8577 Larimore Ave, Omaha, NE 68134For SaleMLS ID #22631807, Aaron Horn, BHHS Ambassador Real Estate. GPRMLS
- $265,0003 bd2 ba1.9k sqft4303 Monroe St, Omaha, NE 68107For SaleMLS ID #22624363, Rachel Skradski Luhrs, BHHS Ambassador Real Estate. GPRMLS
- $245,0003 bd2 ba1.4k sqft6759 Lafayette Ave, Omaha, NE 68132For SaleMLS ID #22627081, Jonathon Nguyen, Nebraska Realty. GPRMLS
- $295,2003 bd3 ba1.6k sqft118 S 69th St, Omaha, NE 68132For SaleMLS ID #22625857, Denny Bray, Realty ONE Group Authentic. GPRMLS
- $259,9003 bd2 ba1.5k sqft12517 B St, Omaha, NE 68144For SaleMLS ID #22630273, Kerri Pauley-Kelly, BHHS Ambassador Real Estate. GPRMLS
