COMING SOON – THIS PROPERTY NOT AVAILABLE FOR SHOWINGS.Coming Soon Thursday, 11/12/2026! Discover a special retreat in the Bowling Green neighborhood with this well-maintained ranch offering 2 bedrooms, 2 bathrooms, and 1,314 finished sq. ft. Hardwood flooring extends throughout the main living areas and bedrooms, complemented by ceramic tile in the kitchen. The finished basement adds versatility with a family room, a non-conforming third bedroom, and a convenient half bath. Step outside to discover an expansive backyard that feels like a secluded wooded garden, offering a rare sense of privacy and space for an in-town property. An impressive collection of mature trees creates natural beauty, added privacy, and a picturesque setting, while southern exposure brings added natural light to the outdoor space. The extra lot provides even more room to enjoy, complemented by additional parking, a shed, and a newer retaining wall. A porch, patio, and attached garage with an additional workshop
Coming soon 11/12
$265,000
6646 Western Ave, Omaha, NE 68132
2beds
1,314sqft
Single Family Residence
Built in 1953
0.26 Acres Lot
$181,200 Zestimate®
$202/sqft
$-- HOA
What's special
- 4 days
- 566
- 71
Zillow last checked:
Listing updated:
Listed by:
Jessica Watje 402-650-6442,
BHHS Ambassador Real Estate,
Adam Briley 402-614-6922,
BHHS Ambassador Real Estate
Source: GPRMLS,MLS#: 22631821
Facts & features
Interior
Bedrooms & bathrooms
- Bedrooms: 2
- Bathrooms: 2
- Full bathrooms: 1
- 1/2 bathrooms: 1
- Main level bathrooms: 1
Primary bedroom
- Level: Main
Bedroom 2
- Level: Main
Bedroom 3
- Level: Basement
Dining room
- Level: Main
Kitchen
- Level: Main
Living room
- Level: Main
Basement
- Area: 864
Heating
- Natural Gas, Forced Air
Cooling
- Central Air
Appliances
- Included: Range, Oven, Refrigerator, Washer, Dishwasher, Dryer, Disposal, Microwave, Cooktop
Features
- Ceiling Fan(s)
- Flooring: Carpet, Ceramic Tile
- Basement: Partially Finished
- Has fireplace: No
Interior area
- Total structure area: 1,314
- Total interior livable area: 1,314 sqft
- Finished area above ground: 864
- Finished area below ground: 450
Property
Parking
- Total spaces: 1
- Parking features: Garage - Attached
- Attached garage spaces: 1
Features
- Patio & porch: Porch, Patio
- Fencing: Wood,Privacy
Lot
- Size: 0.26 Acres
- Dimensions: 85 x 135
- Features: Over 1/4 up to 1/2 Acre, City Lot, Subdivided, Public Sidewalk, Curb and Gutter, Alley
Details
- Parcel number: 0705460000
Construction
Type & style
- Home type: SingleFamily
- Architectural style: Ranch
- Property subtype: Single Family Residence
Materials
- Wood Siding
- Foundation: Block
- Roof: Composition
Condition
- Not New and NOT a Model
- New construction: No
- Year built: 1953
Utilities & green energy
- Sewer: Public Sewer
- Water: Public
- Utilities for property: Cable Available
Community & HOA
Community
- Subdivision: Bowling Green
HOA
- Has HOA: No
Location
- Region: Omaha
Financial & listing details
- Price per square foot: $202/sqft
- Tax assessed value: $156,000
- Annual tax amount: $2,608
- Date on market: 11/12/2026
- Listing terms: Private Financing Available,VA Loan,FHA,Conventional,Cash
- Ownership: Fee Simple
Estimated market value
$181,200
$159,000 - $201,000
$1,603/mo
Price history
| Date | Event | Price |
|---|---|---|
| 10/22/2007 | Sold | $103,250+11%$79/sqft |
Source:  GPRMLS #20720883 Report a problem | ||
| 12/13/2002 | Sold | $93,000$71/sqft |
Source: GPRMLS #208365 Report a problem | ||
Public tax history
| Year | Property taxes | Tax assessment |
|---|---|---|
| 2025 | $2,609 -0.1% | $156,000 |
| 2024 | $2,612 -1.7% | $156,000 +23.9% |
| 2023 | $2,656 -1.2% | $125,900 |
| 2022 | $2,687 -4.9% | $125,900 -5.7% |
| 2021 | $2,826 +22.2% | $133,500 +23.6% |
| 2020 | $2,312 +23.1% | $108,000 +23.4% |
| 2019 | $1,879 +0.7% | $87,500 +0.8% |
| 2018 | $1,866 -18.1% | $86,800 |
| 2017 | $2,279 | $86,800 -18.3% |
| 2016 | $2,279 +8.4% | $106,200 +6.9% |
| 2015 | $2,102 | $99,300 |
| 2014 | -- | $99,300 |
| 2013 | -- | $99,300 |
| 2012 | -- | $99,300 |
| 2011 | -- | $99,300 |
| 2009 | $2,038 | $99,300 |
| 2008 | -- | $99,300 +5.6% |
| 2005 | -- | $94,000 |
| 2004 | -- | $94,000 |
Find assessor info on the county website
Monthly payment
Est. payment
Payment breakdown
Explore the cost of this home by adjusting the details. Changes won't be saved.Climate risks
Neighborhood: Benson
Nearby schools
Schools provided by the listing agent
- Elementary: Western Hills
- Middle: Lewis and Clark
- High: Benson
- District: Omaha
Source: GPRMLS. This data may not be complete. We recommend contacting the local school district to confirm school assignments for this home.

Similar homes
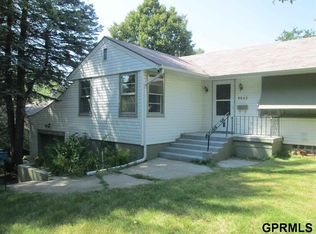
- $230,0002 bd2 ba1.4k sqft7037 Hamilton St, Omaha, NE 68132For Sale

 MLS ID #22631516, Charlie Sutton, BHHS Ambassador Real Estate. GPRMLS
- $259,0003 bd2 ba1.4k sqft4608 N 90th St, Omaha, NE 68134For Sale
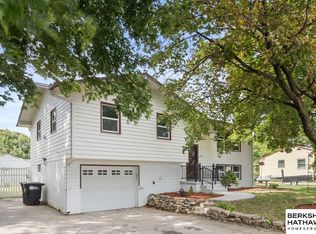 MLS ID #22631604, Michael Garcia-Cuervo, BHHS Ambassador Real Estate. GPRMLS
- $259,9003 bd2 ba1.2k sqft4820 Franklin St, Omaha, NE 68104For Sale
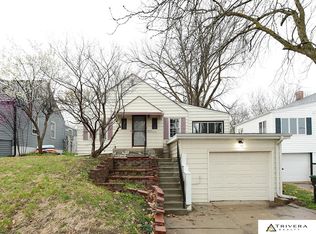 MLS ID #22631639, Marilyn Christensen, Trivera Realty. GPRMLS
- $250,0002 bd2 ba1.4k sqft1306 N 52nd St, Omaha, NE 68132For Sale
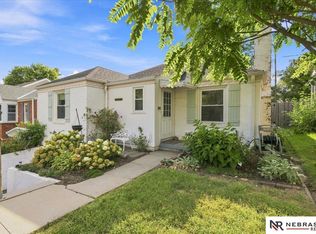 MLS ID #22627347, Carri Owens, Nebraska Realty. GPRMLS
- $229,9003 bd2 ba1.6k sqft8577 Larimore Ave, Omaha, NE 68134For SaleMLS ID #22631807, Aaron Horn, BHHS Ambassador Real Estate. GPRMLS
- $239,9004 bd2 ba1.8k sqft6912 Seward St, Omaha, NE 68104For SaleMLS ID #22628763, Aaron Horn, BHHS Ambassador Real Estate. GPRMLS
- $260,0004 bd2 ba1.5k sqft8212 Meredith Ave, Omaha, NE 68134For SaleMLS ID #22631199, Maggie Hansen, HOME Real Estate. GPRMLS
- $249,5003 bd3 ba1.6k sqft9818 Fowler Ave, Omaha, NE 68134For SaleMLS ID #22631749, Bryan Bell, Nebraska Realty. GPRMLS
- $260,0003 bd2 ba1.7k sqft8804 Westridge Dr, Omaha, NE 68124For SaleMLS ID #22631554, Gavin Utesch, eXp Realty LLC. GPRMLS
- $220,0003 bd2 ba1.3k sqft4502 B St, Omaha, NE 68106For SaleMLS ID #22631758, Jasmin Jensen, BHHS Ambassador Real Estate. GPRMLS
- $270,0003 bd2 ba1.1k sqft4528 Hickory St, Omaha, NE 68106For SaleMLS ID #22631125, Perri Vasko, BHHS Ambassador Real Estate. GPRMLS
- $224,9003 bd2 ba1.5k sqft2627 N 70th St, Omaha, NE 68104For SaleMLS ID #22631268, Diane Briggs, BHHS Ambassador Real Estate. GPRMLS
- $263,5003 bd2 ba1.6k sqft1102 S 62nd St, Omaha, NE 68106For SaleMLS ID #22629014, Luis De La Vega, BHHS Ambassador Real Estate. GPRMLS
- $260,0003 bd2 ba1.4k sqft210 E 7th St, Papillion, NE 68046For SaleMLS ID #22631805, Kyle Fagan, Nebraska Realty. GPRMLS
- $220,0002 bd2 ba1.4k sqft2035 N 69th St, Omaha, NE 68104For SaleMLS ID #22630618, Joele Engel, BHHS Ambassador Real Estate. GPRMLS
- $279,0003 bd3 ba1.7k sqft7123 Wood Lane Dr, La Vista, NE 68128For SaleMLS ID #22631778, Amy Nuckoles, Nebraska Realty. GPRMLS
- $245,0002 bd2 ba1.8k sqft5931 Whitmore St, Omaha, NE 68152For SaleMLS ID #22628267, Dave Triplett, Nebraska Realty. GPRMLS
- $269,9003 bd2 ba1.8k sqft1903 Childs Rd E, Bellevue, NE 68005For SaleMLS ID #22632034, Justin Peffer, Trivera Realty. GPRMLS
- $250,0003 bd3 ba1.6k sqft9127 Spaulding St, Omaha, NE 68134For SaleMLS ID #22628866, Tony Terp, Milford Real Estate. GPRMLS
- $299,9003 bd2 ba1.4k sqft6513 N 112th Ave, Omaha, NE 68164For SaleMLS ID #22631454, Adam Briley, BHHS Ambassador Real Estate. GPRMLS
