Welcome home to this beautifully updated ranch tucked into one of Omaha's most established neighborhoods. Warm hardwood floors, abundant natural light, and a striking stone fireplace create an inviting living space, while the remodeled kitchen offers timeless finishes, generous cabinetry, and a bright dining area overlooking the backyard. The spacious primary suite includes its own private bath, with an additional bedroom and updated hall bath completing the main level. Downstairs, the finished lower level provides exceptional flexibility with expansive living space perfect for entertaining, movie nights, hobbies, or a home office, plus ample storage. Outside, enjoy a large, fully fenced backyard with mature trees and plenty of room to relax or play. Ideally located just minutes from Elmwood Park, Aksarben Village, UNMC, dining, shopping, and interstate access, this home blends comfort, convenience, and location in one exceptional package.
Pending
$235,000
6634 Western Ave, Omaha, NE 68132
3beds
2,472sqft
:
Get pre-qualified$1,713/mo
Single Family Residence
Built in 1955
7,840 Square Feet Lot
$239,700 Zestimate®
$95/sqft
$-- HOA
What's special
Mature treesLarge fully fenced backyardUpdated hall bathBeautifully updated ranchRemodeled kitchenStriking stone fireplaceTimeless finishes
- 13 days |
- 1,150 |
- 137 |
Likely to sell faster than
Zillow last checked:
Listing updated:
Listed by:
Emily Greco 402-658-9698,
BHHS Ambassador Real Estate
Source: GPRMLS,MLS#: 22621323
Facts & features
Interior
Bedrooms & bathrooms
- Bedrooms: 3
- Bathrooms: 3
- Full bathrooms: 1
- 3/4 bathrooms: 1
- 1/2 bathrooms: 1
- Main level bathrooms: 2
Primary bedroom
- Level: Main
Bedroom 2
- Level: Main
Bedroom 3
- Level: Main
Basement
- Area: 1486
Heating
- Natural Gas, Forced Air
Cooling
- Central Air
Features
- Basement: Full,Partially Finished
- Number of fireplaces: 1
Interior area
- Total structure area: 2,472
- Total interior livable area: 2,472 sqft
- Finished area above ground: 1,486
- Finished area below ground: 986
Property
Parking
- Total spaces: 1
- Parking features: Garage - Attached
- Attached garage spaces: 1
Features
- Patio & porch: Porch
- Fencing: Chain Link
Lot
- Size: 7,840 Square Feet
- Dimensions: 135 x 60 x 135 x 60
- Features: Up to 1/4 Acre.
Details
- Parcel number: 0705500000
Construction
Type & style
- Home type: SingleFamily
- Architectural style: Ranch
- Property subtype: Single Family Residence
Materials
- Foundation: Block
Condition
- Not New and NOT a Model
- New construction: No
- Year built: 1955
Utilities & green energy
- Sewer: Public Sewer
- Water: Public
Community & HOA
Community
- Subdivision: BOWLING GREEN
HOA
- Has HOA: No
Location
- Region: Omaha
Financial & listing details
- Price per square foot: $95/sqft
- Tax assessed value: $220,000
- Annual tax amount: $3,678
- Date on market: 7/26/2026
- Listing terms: VA Loan,FHA,Conventional,Cash
- Ownership: Fee Simple
Estimated market value
$239,700
$228,000 - $252,000
$2,098/mo
Price history
| Date | Event | Price |
|---|---|---|
| 7/31/2026 | Pending sale | $235,000$95/sqft |
Source:  GPRMLS #22621323 Report a problem GPRMLS #22621323 Report a problem | ||
| 7/26/2026 | Listed for sale | $235,000+9.3%$95/sqft |
Source: GPRMLS #22621323 Report a problem | ||
| 3/29/2024 | Sold | $215,000-2.3%$87/sqft |
Source: GPRMLS #22405360 Report a problem | ||
| 3/12/2024 | Pending sale | $220,000$89/sqft |
Source: GPRMLS #22405360 Report a problem | ||
| 3/9/2024 | Listed for sale | $220,000+91.3%$89/sqft |
Source: GPRMLS #22405360 Report a problem | ||
| 11/29/2006 | Sold | $115,000+38.1%$47/sqft |
Source: GPRMLS #20615616 Report a problem | ||
| 12/27/1995 | Sold | $83,250$34/sqft |
Source: Agent Provided Report a problem | ||
Public tax history
| Year | Property taxes | Tax assessment |
|---|---|---|
| 2025 | $3,679 +1.6% | $220,000 |
| 2024 | $3,622 | $220,000 +11% |
| 2023 | -- | $198,200 |
| 2022 | $4,231 | $198,200 -6.5% |
| 2021 | -- | $211,900 +26% |
| 2020 | $3,601 | $168,200 +25.6% |
| 2019 | -- | $133,900 -1.5% |
| 2018 | $490 -56.9% | $135,900 |
| 2017 | $1,138 | $135,900 -4% |
| 2016 | $1,138 | $141,500 +7% |
| 2015 | -- | $132,300 |
| 2014 | -- | $132,300 |
| 2013 | -- | $132,300 |
| 2012 | -- | $132,300 |
| 2011 | -- | $132,300 |
| 2009 | -- | $132,300 |
| 2008 | -- | $132,300 +40.1% |
| 2005 | -- | $94,400 |
| 2004 | -- | $94,400 |
Find assessor info on the county website
Monthly payment
Est. payment
Payment breakdown
Explore the cost of this home by adjusting the details. Changes won't be saved.Climate risks
Neighborhood: Benson
Nearby schools
GreatSchools rating
- 5/10Western Hills Magnet CenterGrades: PK-6Distance: 0.2 mi
- 4/10Lewis & Clark Middle SchoolGrades: 6-8Distance: 0.5 mi
- 1/10Benson Magnet High SchoolGrades: 9-12Distance: 1.6 mi
Schools provided by the listing agent
- Elementary: Western Hills
- Middle: Lewis and Clark
- High: Benson
- District: Omaha
Source: GPRMLS. This data may not be complete. We recommend contacting the local school district to confirm school assignments for this home.
- $224,7003 bd2 ba1.2k sqft6642 Western Ave, Omaha, NE 68132Off Market
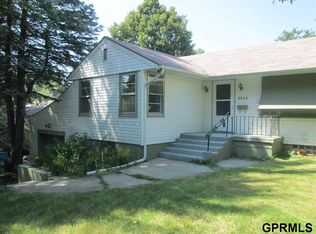
- $280,6003 bd2 ba1.5k sqft6630 Western Ave, Omaha, NE 68132Off Market

- $217,1003 bd1 ba1.1k sqft6626 Western Ave, Omaha, NE 68132Off Market
- $191,6002 bd1 ba864 sqft6646 Western Ave, Omaha, NE 68132Off Market
- $228,2003 bd2 ba1.2k sqft6633 Lafayette Ave, Omaha, NE 68132Off Market
- $191,7003 bd1 ba960 sqft6625 Lafayette Ave, Omaha, NE 68132Off Market
- $216,5003 bd1 ba1k sqft6629 Lafayette Ave, Omaha, NE 68132Off Market
- $207,5003 bd1 ba1.2k sqft6637 Lafayette Ave, Omaha, NE 68132Off Market
A local agent can set up tours, give advice and negotiate with sellers.
A local lender can help you make sure your offer is ready when you are.
Similar homes
- $235,0003 bd2 ba1.4k sqft6759 Lafayette Ave, Omaha, NE 68132For Sale

 MLS ID #22621204, Jonathon Nguyen, Nebraska Realty. GPRMLS
 - $275,0003 bd2 ba1.5k sqft6622 Lafayette Ave, Omaha, NE 68132For Sale
 MLS ID #22621632, Hayley Fleissner, Toast Real Estate. GPRMLS
 - $259,9004 bd3 ba2.5k sqft4830 Spaulding St, Omaha, NE 68104For Sale
 MLS ID #22622496, Justin Pogge, NP Dodge RE Sales Inc 148Dodge. GPRMLS
 - $235,0004 bd2 ba1.7k sqft3132 N 47th Ave, Omaha, NE 68104For Sale
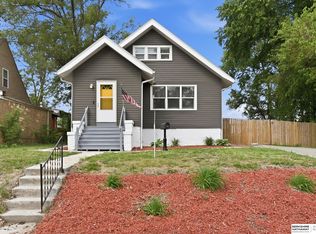 MLS ID #22622690, Amanda Martin, BHHS Ambassador Real Estate. GPRMLS
 - $250,0004 bd2 ba1.8k sqft3702 N 60th St, Omaha, NE 68104For SaleMLS ID #22622625, Lisa McGuire Kelly, NP Dodge RE Sales Inc 148Dodge. GPRMLS
- $269,9003 bd2 ba1.7k sqft1601 N 60th St, Omaha, NE 68104For SaleMLS ID #22622474, Justin Gomez, Hike Real Estate PC Bellevue. GPRMLS
- $245,0003 bd3 ba2.5k sqft7704 Lafayette Ave, Omaha, NE 68114For SaleMLS ID #22617785, Jake Muraskin, Nebraska Lifestyles, LLC. GPRMLS
- $295,0005 bd2 ba1.9k sqft5837-5839 Lafayette Ave, Omaha, NE 68132For SaleMLS ID #22622726, Caleb Lanphear, Nebraska Realty. GPRMLS
- $305,0005 bd2 ba1.9k sqft5829-5831 Lafayette Ave, Omaha, NE 68132For SaleMLS ID #22622728, Caleb Lanphear, Nebraska Realty. GPRMLS
- $229,9003 bd2 ba1.5k sqft2627 N 70th St, Omaha, NE 68104For SaleMLS ID #22618153, Diane Briggs, BHHS Ambassador Real Estate. GPRMLS
- $259,0003 bd2 ba1.6k sqft410 N 43rd St, Omaha, NE 68131For SaleMLS ID #22622223, Cassidee Reeve, NP Dodge RE Sales Inc 148Dodge. GPRMLS
- $245,0004 bd2 ba2k sqft3525 N 81st St, Omaha, NE 68134For SaleMLS ID #22613302, Mike Lewis, RE/MAX Results. GPRMLS
- $305,0003 bd2 ba1.5k sqft5035 Charles St, Omaha, NE 68132For SaleMLS ID #22622195, Ben Smail, Better Homes and Gardens R.E.. GPRMLS
- $279,5003 bd2 ba1.8k sqft4532 B St, Omaha, NE 68106For SaleMLS ID #22622532, Jerry Lovell, NP Dodge RE Sales Inc 86Dodge. GPRMLS
- $262,0003 bd2 ba1.3k sqft8919 Valley St, Omaha, NE 68124For SaleMLS ID #22622240, Mike Lewis, RE/MAX Results. GPRMLS
- $320,0005 bd2 ba1.9k sqft5833-5835 Lafayette Ave, Omaha, NE 68132For SaleMLS ID #22622727, Caleb Lanphear, Nebraska Realty. GPRMLS
- $225,0003 bd1 ba1.5k sqft4824 Pratt St, Omaha, NE 68104For SaleMLS ID #22621638, Chad Scott, BHHS Ambassador Real Estate. GPRMLS
- $239,0004 bd2 ba1.4k sqft5329 N 47th St, Omaha, NE 68104For SaleMLS ID #22621815, Glenn Parsons, BHHS Ambassador Real Estate. GPRMLS
- $214,9003 bd2 ba1.3k sqft6318 Manderson St, Omaha, NE 68104For SaleMLS ID #22621248, Julie Daugherty-Braun, BHHS Ambassador Real Estate. GPRMLS
- $215,0003 bd1 ba1.2k sqft4721 California St, Omaha, NE 68132For SaleMLS ID #22618142, AJ Schmidt, eXp Realty LLC. GPRMLS
