AMA. Flat corner lot just steps to Aksarben! Fully fenced yard & an extra-large covered deck w/ ample seating make outdoor living easy. 2-car detached garage (plumbed for heat), 3-wide drive AND side parking for boat or camper-unheard of in Midtown. Fresh paint in & out, refinished hardwoods & stunning original woodwork. Gorgeous NEW kitchen w painted cabinets, new flooring, counters, & backsplash. Main bath features new tub/shower, vanity & floor. Primary bed upstairs offers new vanity, toilet, lights and floors plus attached nursery/office. Lower level has egress window, 1/2 bath, non-conforming 4th bed and laundry-washer dryer included. Roof ~5 yrs, 2026 water heater.
For sale
$320,000
6451 William St, Omaha, NE 68106
3beds
1,888sqft
Single Family Residence
Built in 1926
5,662 Square Feet Lot
$312,700 Zestimate®
$169/sqft
$-- HOA
What's special
Fully fenced yardFlat corner lotStunning original woodworkRefinished hardwoods
- 135 days
- 730
- 62
Zillow last checked:
Listing updated:
Listed by:
Julie David 402-215-8389,
Nebraska Realty
Source: GPRMLS,MLS#: 22615128
Facts & features
Interior
Bedrooms & bathrooms
- Bedrooms: 3
- Bathrooms: 3
- Full bathrooms: 1
- 3/4 bathrooms: 1
- 1/2 bathrooms: 1
- Main level bathrooms: 1
Primary bedroom
- Features: Wall/Wall Carpeting, Window Covering
- Level: Second
- Area: 143
- Dimensions: 13 x 11
Bedroom 2
- Features: Wood Floor, Window Covering
- Level: Main
- Area: 99.75
- Dimensions: 10.5 x 9.5
Bedroom 3
- Features: Wood Floor, Window Covering
- Level: Main
- Area: 95
- Dimensions: 10 x 9.5
Primary bathroom
- Features: 3/4
Dining room
- Features: Wood Floor, Balcony/Deck
- Level: Main
- Area: 106.25
- Dimensions: 8.5 x 12.5
Kitchen
- Features: Pantry, Luxury Vinyl Tile
- Level: Main
- Area: 99.75
- Dimensions: 10.5 x 9.5
Living room
- Features: Wood Floor, Window Covering
- Level: Main
- Area: 186
- Dimensions: 12 x 15.5
Basement
- Area: 728
Office
- Features: Wall/Wall Carpeting, Window Covering
- Level: Basement
- Area: 132
- Dimensions: 12 x 11
Heating
- Natural Gas, Forced Air
Cooling
- Central Air
Features
- Windows: Window Coverings
- Basement: Partially Finished
- Has fireplace: No
Interior area
- Total structure area: 1,888
- Total interior livable area: 1,888 sqft
- Finished area above ground: 1,288
- Finished area below ground: 600
Property
Parking
- Total spaces: 2
- Parking features: Garage, Open
- Garage spaces: 2
- Has uncovered spaces: Yes
Features
- Levels: One and One Half
- Patio & porch: Enclosed Porch, Covered Deck
- Fencing: Full
Lot
- Size: 5,662 Square Feet
- Dimensions: 66 x 90
- Features: Up to 1/4 Acre.
Details
- Parcel number: 1933310000
Construction
Type & style
- Home type: SingleFamily
- Property subtype: Single Family Residence
Materials
- Foundation: Block
- Roof: Composition
Condition
- Not New and NOT a Model
- New construction: No
- Year built: 1926
Utilities & green energy
- Sewer: Public Sewer
- Water: Public
- Utilities for property: Electricity Available, Natural Gas Available, Water Available
Community & HOA
Community
- Subdivision: Overlook
HOA
- Has HOA: No
Location
- Region: Omaha
Financial & listing details
- Price per square foot: $169/sqft
- Tax assessed value: $227,000
- Annual tax amount: $3,795
- Date on market: 6/1/2026
- Listing terms: VA Loan,FHA,Conventional,Cash
- Ownership: Fee Simple
- Electric utility on property: Yes
Estimated market value
$312,700
$297,000 - $328,000
$2,396/mo
Price history
| Date | Event | Price |
|---|---|---|
| 6/1/2026 | Listed for sale | $320,000-1.5%$169/sqft |
Source:  GPRMLS #22615128 Report a problem GPRMLS #22615128 Report a problem | ||
| 6/1/2026 | Listing removed | $325,000$172/sqft |
Source: GPRMLS #22606875 Report a problem | ||
| 3/16/2026 | Price change | $325,000-3%$172/sqft |
Source: GPRMLS #22606875 Report a problem | ||
| 2/24/2026 | Listed for sale | $335,000$177/sqft |
Source: GPRMLS #22604297 Report a problem | ||
| 1/23/2024 | Listing removed | -- |
Source: Zillow Rentals Report a problem | ||
| 1/2/2024 | Listed for rent | $1,750+34.6%$1/sqft |
Source: Zillow Rentals Report a problem | ||
| 7/14/2018 | Listing removed | $1,300$1/sqft |
Source: Zillow Rental Manager Report a problem | ||
| 7/9/2018 | Listed for rent | $1,300$1/sqft |
Source: Zillow Rental Manager Report a problem | ||
Public tax history
| Year | Property taxes | Tax assessment |
|---|---|---|
| 2025 | $3,796 -0.7% | $227,000 |
| 2024 | $3,821 +2.7% | $227,000 +28.7% |
| 2023 | $3,722 -1.2% | $176,400 |
| 2022 | $3,765 +17% | $176,400 +16.1% |
| 2021 | $3,217 -1.1% | $152,000 |
| 2020 | $3,254 +5.9% | $152,000 +6.2% |
| 2019 | $3,073 +11% | $143,100 +11.1% |
| 2018 | $2,769 +7.2% | $128,800 |
| 2017 | $2,584 | $128,800 +7% |
| 2016 | $2,584 +1.4% | $120,400 |
| 2015 | $2,549 | $120,400 |
| 2014 | -- | $120,400 |
| 2013 | -- | $120,400 |
| 2012 | -- | $120,400 |
| 2011 | -- | $120,400 |
| 2009 | $2,471 | $120,400 |
| 2008 | -- | $120,400 +2.9% |
| 2005 | -- | $117,000 +27.7% |
| 2004 | -- | $91,600 |
Find assessor info on the county website
Monthly payment
Est. payment
Payment breakdown
Explore the cost of this home by adjusting the details. Changes won't be saved.Climate risks
Neighborhood: Aksarben-Elmwood Park
Nearby schools
Schools provided by the listing agent
- Elementary: Belle Ryan
- Middle: Norris
- High: Central
- District: Omaha
Source: GPRMLS. This data may not be complete. We recommend contacting the local school district to confirm school assignments for this home.

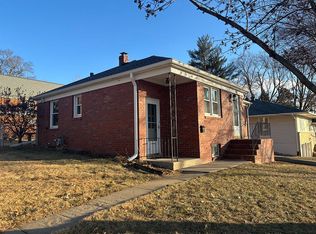
Similar homes
- $380,0003 bd3 ba2.3k sqft6014 Poppleton Ave, Omaha, NE 68106For Sale
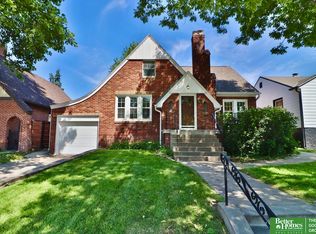
 MLS ID #22625018, Jen Manhart, Better Homes and Gardens R.E.. GPRMLS
 - $300,0003 bd3 ba2.3k sqft3023 N 75th Ave, Omaha, NE 68134For Sale
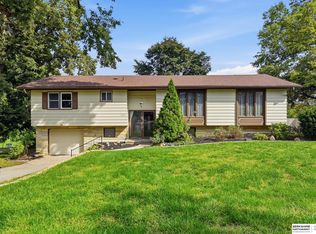 MLS ID #22628130, Linda Carpenter, BHHS Ambassador Real Estate. GPRMLS
 - $365,0004 bd2 ba2.3k sqft5022 Izard St, Omaha, NE 68132For Sale
 MLS ID #22629183, Kyle Fagan, Nebraska Realty. GPRMLS
 - $312,5003 bd2 ba1.8k sqft13012 Cady Ave, Omaha, NE 68164For Sale
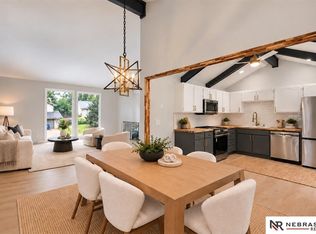 MLS ID #22629176, Ryan Van Roy, Nebraska Realty. GPRMLS
 - $294,9003 bd2 ba1.7k sqft4412 Cass St, Omaha, NE 68131For SaleMLS ID #22625126, Kinsey Beck, Nebraska Realty. GPRMLS
- $315,0003 bd3 ba1.7k sqft1009 S Madison St, Papillion, NE 68046For SaleMLS ID #22628490, Kyle Hrabik, Nebraska Realty. GPRMLS
- $250,0002 bd2 ba1.2k sqft5853 Elm St, Omaha, NE 68106For SaleMLS ID #22626245, Joe Vampola, Nebraska Realty. GPRMLS
- $314,9993 bd3 ba1.5k sqft3211 S 127th St, Omaha, NE 68144For SaleMLS ID #22626304, Brittany Hatjinos, Real Broker NE, LLC. GPRMLS
- $299,9004 bd3 ba2.2k sqft5514 S 31st St, Omaha, NE 68107For SaleMLS ID #22629499, Jessica Rangel, Nebraska Realty. GPRMLS
- $299,0003 bd3 ba2.4k sqft4929 Red Rock Ave, Omaha, NE 68157For SaleMLS ID #22628613, Leria Bray, NP Dodge RE Sales Inc 86Dodge. GPRMLS
- $395,0004 bd3 ba2.1k sqft5429 S 56th St, Omaha, NE 68117For SaleMLS ID #22628761, Sam Sacco, Nebraska Realty. GPRMLS
- $313,0004 bd3 ba1.7k sqft12729 Erskine St, Omaha, NE 68164For SaleMLS ID #22628781, Ken Landolt, Nebraska Realty. GPRMLS
- $229,0003 bd2 ba953 sqft6015 Oak St, Omaha, NE 68106For SaleMLS ID #22626698, Kurt Sare, BHHS Ambassador Real Estate. GPRMLS
- $275,0003 bd3 ba2.3k sqft7066 Binney St, Omaha, NE 68104For SaleMLS ID #22617171, Lee Maran, NP Dodge RE Sales Inc 86Dodge. GPRMLS
- $265,0005 bd1 ba2.2k sqft1439 Phelps St, Omaha, NE 68107For SaleMLS ID #22628481, Leanne Rangel, Nebraska Realty. GPRMLS
- $342,5004 bd3 ba2.5k sqft1324 Holling Dr, Omaha, NE 68144For SaleMLS ID #22628644, KC Bethel, Midlands Real Estate. GPRMLS
- $325,0004 bd3 ba1.9k sqft1854 S 138th St, Omaha, NE 68144For SaleMLS ID #22625222, Jen Manhart, Better Homes and Gardens R.E.. GPRMLS
- $305,0003 bd2 ba1.7k sqft8414 Baker St, Omaha, NE 68122For SaleMLS ID #22627734, Marie O'Hara, Nebraska Realty. GPRMLS
- $300,0004 bd4 ba2.5k sqft2204 N 48th St, Omaha, NE 68104For SaleMLS ID #22610091, April Tucker, Better Homes and Gardens R.E.. GPRMLS
- $300,0003 bd3 ba1.8k sqft13579 Stanford St, Omaha, NE 68144For SaleMLS ID #22626209, Ian Ziegler, BHHS Ambassador Real Estate. GPRMLS
