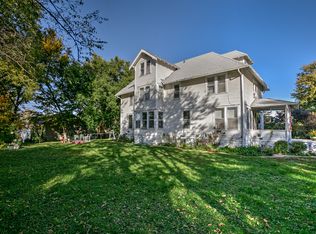
PRICE DROP! Loved and cherished by the same owner for more than 50 years, this character filled home offers a rare opportunity to make it your own. Brimming with charm, this little gem is ready for a new chapter and the creative vision of its next owners. The unexpected spacious layout provides plenty of potential for updating, renovation, or simply adding your personal touch while preserving the home's unique character. Did we mention the large fenced yard and attached storage shed? Situated in a desirable location in the heart of Omaha, close to UNMC, UNO, & Aksarben. Don't miss this chance to bring fresh ideas to a home that has been loved for generations.
For sale
Price cut: $10K (10/6)
$249,000
1016 S 52nd St, Omaha, NE 68106
2beds
1,780sqft
Single Family Residence
Built in 1905
6,969 Square Feet Lot
$247,600 Zestimate®
$140/sqft
$-- HOA
What's special
- 12 days
- 449
- 25
Zillow last checked:
Listing updated:
Listed by:
Amy Houlton 402-714-0350,
BHHS Ambassador Real Estate
Source: GPRMLS,MLS#: 22628788
Facts & features
Interior
Bedrooms & bathrooms
- Bedrooms: 2
- Bathrooms: 1
- Full bathrooms: 1
- 1/4 bathrooms: 1
- Partial bathrooms: 1
- Main level bathrooms: 1
Primary bedroom
- Features: Walk-In Closet(s), Luxury Vinyl Plank
- Level: Main
- Area: 104.65
- Dimensions: 11.5 x 9.1
Bedroom 2
- Features: Wall/Wall Carpeting, 9'+ Ceiling, Walk-In Closet(s)
- Level: Main
- Area: 140.3
- Dimensions: 14.03 x 10
Primary bathroom
- Features: Full
Dining room
- Features: Wall/Wall Carpeting
- Level: Main
- Area: 146.02
- Dimensions: 14.9 x 9.8
Family room
- Features: Wall/Wall Carpeting
- Level: Main
- Area: 259
- Dimensions: 18.5 x 14
Kitchen
- Features: Pantry
- Level: Main
- Area: 136
- Dimensions: 17 x 8
Living room
- Features: Wood Floor, Fireplace, 9'+ Ceiling, Exterior Door
- Level: Main
- Area: 321.1
- Dimensions: 24.7 x 13
Basement
- Area: 768
Heating
- Natural Gas, Forced Air
Cooling
- Central Air
Appliances
- Included: Range, Refrigerator, Dishwasher, Disposal, Microwave
Features
- Formal Dining Room, Pantry
- Flooring: Carpet
- Basement: Full,Unfinished
- Number of fireplaces: 1
- Fireplace features: Living Room, Electric
Interior area
- Total structure area: 1,780
- Total interior livable area: 1,780 sqft
- Finished area above ground: 1,780
- Finished area below ground: 0
Property
Parking
- Total spaces: 1
- Parking features: Garage - Attached, Carport
- Attached garage spaces: 1
- Has carport: Yes
Features
- Patio & porch: Patio
- Fencing: Chain Link
Lot
- Size: 6,969 Square Feet
- Dimensions: 110 x 65
- Features: Up to 1/4 Acre., City Lot, Public Sidewalk
Details
- Additional structures: Shed(s)
- Parcel number: 2011620000
Construction
Type & style
- Home type: SingleFamily
- Architectural style: Ranch,Traditional
- Property subtype: Single Family Residence
Materials
- Foundation: Block, Concrete Perimeter
Condition
- Not New and NOT a Model
- New construction: No
- Year built: 1905
Utilities & green energy
- Sewer: Public Sewer
- Water: Public
- Utilities for property: Electricity Available, Natural Gas Available, Water Available, Sewer Available
Community & HOA
Community
- Subdivision: Pierces
HOA
- Has HOA: No
Location
- Region: Omaha
Financial & listing details
- Price per square foot: $140/sqft
- Tax assessed value: $240,700
- Date on market: 10/6/2026
- Listing terms: Conventional,Cash
- Ownership: Fee Simple
- Electric utility on property: Yes
Estimated market value
$247,600
$235,000 - $260,000
$1,703/mo
Price history
| Date | Event | Price |
|---|---|---|
| 10/6/2026 | Price change | $249,000-3.9%$140/sqft |
Source:  GPRMLS #22628788 Report a problem GPRMLS #22628788 Report a problem | ||
| 8/6/2026 | Price change | $259,000-3.7%$146/sqft |
Source: GPRMLS #22615770 Report a problem | ||
| 6/26/2026 | Price change | $269,000-3.9%$151/sqft |
Source: GPRMLS #22615770 Report a problem | ||
| 6/5/2026 | Listed for sale | $279,900$157/sqft |
Source: GPRMLS #22615770 Report a problem | ||
Public tax history
| Year | Property taxes | Tax assessment |
|---|---|---|
| 2025 | -- | $240,700 +6.6% |
| 2024 | -- | $225,900 |
| 2023 | -- | $225,900 +25.7% |
| 2022 | -- | $179,700 |
| 2021 | -- | $179,700 +2.5% |
| 2020 | -- | $175,300 +6.8% |
| 2019 | -- | $164,100 -8.2% |
| 2018 | $97 -97.3% | $178,700 |
| 2017 | $3,588 | $178,700 +6.9% |
| 2016 | $3,588 +1.4% | $167,200 |
| 2015 | $3,540 | $167,200 |
| 2014 | -- | $167,200 |
| 2013 | -- | $167,200 |
| 2012 | -- | $167,200 |
| 2011 | -- | $167,200 +26.6% |
| 2009 | $2,711 | $132,100 |
| 2008 | -- | $132,100 +32.5% |
| 2005 | -- | $99,700 +37.5% |
| 2004 | -- | $72,500 |
Find assessor info on the county website
Monthly payment
Est. payment
Payment breakdown
Explore the cost of this home by adjusting the details. Changes won't be saved.Climate risks
Neighborhood: Aksarben-Elmwood Park
Nearby schools
Schools provided by the listing agent
- Elementary: Washington
- Middle: Lewis and Clark
- High: Central
- District: Omaha
Source: GPRMLS. This data may not be complete. We recommend contacting the local school district to confirm school assignments for this home.

Similar homes
- $255,0004 bd1 ba1.2k sqft5217 Mason St, Omaha, NE 68106For Sale
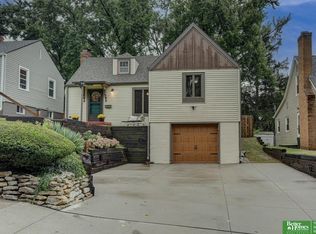
 MLS ID #22629485, Ben Smail, Better Homes and Gardens R.E.. GPRMLS
 - $249,5002 bd2 ba1.2k sqft5853 Elm St, Omaha, NE 68106For Sale
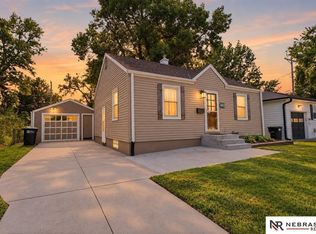 MLS ID #22629684, Joe Vampola, Nebraska Realty. GPRMLS
 - $294,0003 bd2 ba1.5k sqft1710 S 55th St, Omaha, NE 68106For Sale
 MLS ID #22629969, Tanner Snow, BHHS Ambassador Real Estate. GPRMLS
 - $264,9992 bd2 ba1.4k sqft6015 Hickory St, Omaha, NE 68106For Sale
 MLS ID #22628755, Lisa Hubschman, BHHS Ambassador Real Estate. GPRMLS
 - $274,9503 bd2 ba1.6k sqft1102 S 62nd St, Omaha, NE 68106For SaleMLS ID #22629014, Luis De La Vega, BHHS Ambassador Real Estate. GPRMLS
- $250,0003 bd2 ba1.1k sqft5623 Pierce St, Omaha, NE 68106For SaleMLS ID #22621087, Liz Dennis, Peterson Bros Realty. GPRMLS
- $259,0003 bd2 ba1.6k sqft5835 Oak St, Omaha, NE 68106For SaleMLS ID #22628051, Anne Greve, BHHS Ambassador Real Estate. GPRMLS
- $320,0003 bd2 ba1.2k sqft5816 Pacific St, Omaha, NE 68106For SaleMLS ID #22629793, Jamie Schroder, eXp Realty LLC. GPRMLS
- $239,9004 bd2 ba1.8k sqft6912 Seward St, Omaha, NE 68104For SaleMLS ID #22628763, Aaron Horn, BHHS Ambassador Real Estate. GPRMLS
- $235,0004 bd2 ba1.7k sqft937 S 38th Ave, Omaha, NE 68105For SaleMLS ID #22625299, Ethan Brown, Better Homes and Gardens R.E.. GPRMLS
- $250,0002 bd2 ba1.4k sqft1306 N 52nd St, Omaha, NE 68132For SaleMLS ID #22627347, Carri Owens, Nebraska Realty. GPRMLS
- $245,0002 bd2 ba1.8k sqft5931 Whitmore St, Omaha, NE 68152For SaleMLS ID #22628267, Dave Triplett, Nebraska Realty. GPRMLS
- $250,0003 bd3 ba1.6k sqft9127 Spaulding St, Omaha, NE 68134For SaleMLS ID #22628866, Tony Terp, Milford Real Estate. GPRMLS
- $325,0005 bd3 ba2.1k sqft5515 Pierce St, Omaha, NE 68106For SaleMLS ID #22623562, Danielle Altman, BHHS Ambassador Real Estate. GPRMLS
- $249,5003 bd2 ba1.3k sqft6354 Parker St, Omaha, NE 68104For SaleMLS ID #22620544, Jamie Christoff, Dreamvesting. GPRMLS
- $239,0002 bd2 ba1.6k sqft8721 Nicholas St, Omaha, NE 68114For SaleMLS ID #22628758, Patrick Favara, Better Homes and Gardens R.E.. GPRMLS
- $250,0003 bd2 ba1.9k sqft3135 N 47th Ave, Omaha, NE 68104For SaleMLS ID #22625666, Debra Rau Gray, BHHS Ambassador Real Estate. GPRMLS
- $260,0003 bd2 ba2.1k sqft2311 N 71st St, Omaha, NE 68104For SaleMLS ID #22627314, Carly Anderson, BHHS Ambassador Real Estate. GPRMLS
- $265,0005 bd1 ba2.2k sqft1439 Phelps St, Omaha, NE 68107For SaleMLS ID #22628481, Leanne Rangel, Nebraska Realty. GPRMLS
- $275,0004 bd2 ba2.3k sqft2010 N 56th St, Omaha, NE 68104For SaleMLS ID #22627397, Chad Ellison, Better Homes and Gardens R.E.. GPRMLS
