COMING SOON – THIS PROPERTY NOT AVAILABLE FOR SHOWINGS.
Coming soon 10/17
$264,999
6015 Hickory St, Omaha, NE 68106
2beds
1,435sqft
Single Family Residence
Built in 1923
6,534 Square Feet Lot
$243,300 Zestimate®
$185/sqft
$-- HOA
What's special
- 7 days
- 392
- 19
Zillow last checked:
Listing updated:
Listed by:
Lisa Hubschman 402-850-5660,
BHHS Ambassador Real Estate
Source: GPRMLS,MLS#: 22628755
Facts & features
Interior
Bedrooms & bathrooms
- Bedrooms: 2
- Bathrooms: 2
- 3/4 bathrooms: 2
- Main level bathrooms: 1
Primary bedroom
- Features: Wall/Wall Carpeting, Window Covering, Walk-In Closet(s)
- Level: Main
- Area: 109.75
- Dimensions: 12.1 x 9.07
Bedroom 2
- Features: Wall/Wall Carpeting, Window Covering
- Level: Main
- Area: 108.72
- Dimensions: 12 x 9.06
Kitchen
- Features: Window Covering, Dining Area, Laminate Flooring
- Level: Main
- Area: 63.07
- Dimensions: 9.01 x 7
Living room
- Features: Wall/Wall Carpeting, Window Covering
- Level: Main
- Area: 143.87
- Dimensions: 13.02 x 11.05
Basement
- Area: 864
Heating
- Natural Gas, Heat Pump
Cooling
- Central Air
Appliances
- Included: Range, Refrigerator, Washer, Dryer, Disposal, Microwave
- Laundry: Cedar Closet, Concrete Floor
Features
- Flooring: Carpet, Ceramic Tile
- Windows: Window Coverings
- Basement: Daylight,Partially Finished
- Has fireplace: No
Interior area
- Total structure area: 1,435
- Total interior livable area: 1,435 sqft
- Finished area above ground: 923
- Finished area below ground: 512
Property
Parking
- Total spaces: 1
- Parking features: Garage
- Garage spaces: 1
Features
- Patio & porch: Porch, Patio
- Exterior features: Sprinkler System
- Fencing: None
Lot
- Size: 6,534 Square Feet
- Dimensions: 47.7 x 139
- Features: Up to 1/4 Acre., City Lot, Public Sidewalk, Alley
Details
- Parcel number: 2513790000
Construction
Type & style
- Home type: SingleFamily
- Architectural style: Ranch
- Property subtype: Single Family Residence
Materials
- Vinyl Siding
- Foundation: Block
- Roof: Composition
Condition
- Not New and NOT a Model
- New construction: No
- Year built: 1923
Utilities & green energy
- Sewer: Public Sewer
- Water: Public
- Utilities for property: Cable Available
Community & HOA
Community
- Security: Security System
- Subdivision: WEST LAWN HILL
HOA
- Has HOA: No
Location
- Region: Omaha
Financial & listing details
- Price per square foot: $185/sqft
- Tax assessed value: $216,700
- Annual tax amount: $3,623
- Date on market: 10/17/2026
- Listing terms: VA Loan,FHA,Conventional,Cash
- Ownership: Fee Simple
Estimated market value
$243,300
$221,000 - $265,000
$1,972/mo
Price history
| Date | Event | Price |
|---|---|---|
| 9/17/2004 | Sold | $50,000$35/sqft |
Source: Agent Provided Report a problem | ||
Public tax history
| Year | Property taxes | Tax assessment |
|---|---|---|
| 2025 | $3,623 +24.9% | $216,700 +21% |
| 2024 | $2,900 -22.7% | $179,100 +0.7% |
| 2023 | $3,751 +20.8% | $177,800 +22.2% |
| 2022 | $3,106 +0.9% | $145,500 |
| 2021 | $3,080 +10.4% | $145,500 +11.7% |
| 2020 | $2,790 -0.3% | $130,300 |
| 2019 | $2,798 +3.6% | $130,300 +3.7% |
| 2018 | $2,701 +15% | $125,600 |
| 2017 | $2,348 | $125,600 +14.8% |
| 2016 | $2,348 +1.4% | $109,400 |
| 2015 | $2,316 | $109,400 |
| 2014 | -- | $109,400 |
| 2013 | -- | $109,400 |
| 2012 | -- | $109,400 |
| 2011 | -- | $109,400 |
| 2009 | $2,245 | $109,400 |
| 2008 | -- | $109,400 +30.1% |
| 2005 | -- | $84,100 +11.4% |
| 2004 | -- | $75,500 |
Find assessor info on the county website
Monthly payment
Est. payment
Payment breakdown
Explore the cost of this home by adjusting the details. Changes won't be saved.Climate risks
Neighborhood: Aksarben-Elmwood Park
Nearby schools
Schools provided by the listing agent
- Elementary: Belle Ryan
- Middle: Norris
- High: Central
- District: Omaha
Source: GPRMLS. This data may not be complete. We recommend contacting the local school district to confirm school assignments for this home.


Similar homes
- $249,0002 bd1 ba1.7k sqft1016 S 52nd St, Omaha, NE 68106For Sale
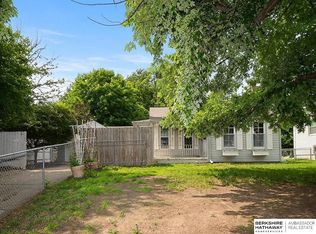
 MLS ID #22628788, Amy Houlton, BHHS Ambassador Real Estate. GPRMLS
 - $259,0003 bd2 ba1.6k sqft5835 Oak St, Omaha, NE 68106For Sale
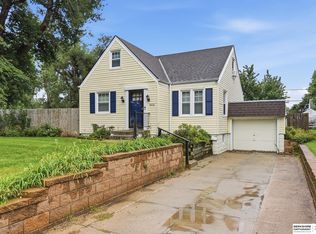 MLS ID #22628051, Anne Greve, BHHS Ambassador Real Estate. GPRMLS
 - $270,0003 bd2 ba1.5k sqft4709 Shirley St, Omaha, NE 68106For Sale
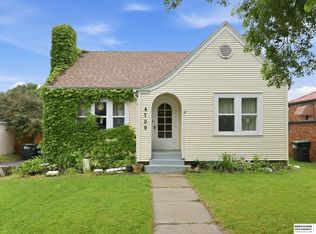 MLS ID #22624019, Chris Egan, BHHS Ambassador Real Estate. GPRMLS
 - $250,0003 bd2 ba1.1k sqft5623 Pierce St, Omaha, NE 68106For Sale
 MLS ID #22621087, Liz Dennis, Peterson Bros Realty. GPRMLS
 - $270,0004 bd1 ba1.2k sqft5217 Mason St, Omaha, NE 68106For SaleMLS ID #22627545, Ben Smail, Better Homes and Gardens R.E.. GPRMLS
- $250,0004 bd2 ba1.5k sqft3222 S 59th St, Omaha, NE 68106For SaleMLS ID #22626961, Aaron Aulner, Realty ONE Group Sterling. GPRMLS
- $239,9004 bd2 ba1.8k sqft6912 Seward St, Omaha, NE 68104For SaleMLS ID #22628763, Aaron Horn, BHHS Ambassador Real Estate. GPRMLS
- $229,0003 bd2 ba953 sqft6015 Oak St, Omaha, NE 68106For SaleMLS ID #22626698, Kurt Sare, BHHS Ambassador Real Estate. GPRMLS
- $224,5003 bd3 ba1.7k sqft1607 S 50th St, Omaha, NE 68106For SaleMLS ID #22625727, Russ Hollendieck, BHHS Ambassador Real Estate. GPRMLS
- $239,0002 bd2 ba1.6k sqft8721 Nicholas St, Omaha, NE 68114For SaleMLS ID #22628758, Patrick Favara, Better Homes and Gardens R.E.. GPRMLS
- $265,0004 bd2 ba1.4k sqft2924 Dupont St, Omaha, NE 68105For SaleMLS ID #22626124, Rusty Johnson, BHHS Ambassador Real Estate. GPRMLS
- $255,0003 bd3 ba1.6k sqft9127 Spaulding St, Omaha, NE 68134For SaleMLS ID #22628866, Tony Terp, Milford Real Estate. GPRMLS
- $265,0003 bd2 ba1.9k sqft4303 Monroe St, Omaha, NE 68107For SaleMLS ID #22624363, Rachel Skradski Luhrs, BHHS Ambassador Real Estate. GPRMLS
- $270,0003 bd2 ba1.3k sqft14005 Monroe St, Omaha, NE 68137For SaleMLS ID #22629053, Matthew Heller, NP Dodge RE Sales Inc WA Cty. GPRMLS
- $235,0002 bd2 ba1.7k sqft5226 Q St, Omaha, NE 68117For SaleMLS ID #22628347, Drew Tilgner, NP Dodge RE Sales Inc 86Dodge. GPRMLS
- $230,0002 bd2 ba1.5k sqft3933 X St, Omaha, NE 68107For SaleMLS ID #22627882, Manuel Abundis, Abundis Realty. GPRMLS
- $239,0002 bd2 ba1.7k sqft4502 S 40th St, Omaha, NE 68107For SaleMLS ID #22623991, Trevor Howard, RE/MAX Results. GPRMLS
- $245,0002 bd2 ba1.8k sqft5931 Whitmore St, Omaha, NE 68152For SaleMLS ID #22628267, Dave Triplett, Nebraska Realty. GPRMLS
- $249,5003 bd2 ba1.3k sqft6354 Parker St, Omaha, NE 68104For SaleMLS ID #22620544, Jamie Christoff, Dreamvesting. GPRMLS
