Wow factor starts at the front door! Soaring ceilings, an impressive entryway, and expansive windows fill this beautifully updated 4-bedroom, 3.5-bath home with natural light and an incredible sense of space. The open kitchen features granite countertops, stainless steel appliances, abundant cabinetry, a center island, and an inviting eat-in area. The spacious primary suite offers a whirlpool tub, oversized walk-in closet, and private en-suite bath. An expansive lower level adds a large rec room plus two bonus rooms; perfect for a home office, gym, media room, or hobbies. Recent updates include professional interior paint and brand-new LVP flooring and carpet throughout. Outside, enjoy a fully fenced backyard with exceptional privacy, an extra-wide driveway, and oversized 2-car garage. With 3,100+ finished SF and a fantastic floor plan, this move-in-ready home delivers space, style, and flexibility in a location close to schools, parks, and trails.
For sale
Price cut: $10K (8/14)
$450,000
807 Forestview Cir, Bellevue, NE 68005
4beds
3,178sqft
Single Family Residence
Built in 1993
8,755 Square Feet Lot
$439,100 Zestimate®
$142/sqft
$-- HOA
What's special
- 61 days
- 795
- 41
Zillow last checked:
Listing updated:
Listed by:
Tim Povich 402-689-5458,
Nebraska Realty
Source: GPRMLS,MLS#: 22623377
Facts & features
Interior
Bedrooms & bathrooms
- Bedrooms: 4
- Bathrooms: 4
- Full bathrooms: 3
- 1/2 bathrooms: 1
- Main level bathrooms: 1
Primary bedroom
- Features: Wall/Wall Carpeting, Window Covering, Ceiling Fan(s), Interior Balcony, Walk-In Closet(s), Whirlpool
- Level: Second
- Area: 218.75
- Dimensions: 12.5 x 17.5
Bedroom 2
- Features: Wall/Wall Carpeting, Window Covering, Interior Balcony
- Level: Third
- Area: 131.89
- Dimensions: 12.1 x 10.9
Bedroom 3
- Features: Wall/Wall Carpeting, Window Covering, Interior Balcony
- Level: Third
- Area: 129.71
- Dimensions: 10.9 x 11.9
Bedroom 4
- Features: Wall/Wall Carpeting, Window Covering, Interior Balcony
- Level: Third
- Area: 162.62
- Dimensions: 17.3 x 9.4
Primary bathroom
- Features: 1/2, Whirlpool
Dining room
- Features: Window Covering, 9'+ Ceiling, Dining Area, Luxury Vinyl Plank
- Level: Main
- Area: 124.63
- Dimensions: 12.1 x 10.3
Family room
- Features: Window Covering, Cath./Vaulted Ceiling, 9'+ Ceiling, Luxury Vinyl Plank
- Level: Main
- Area: 130.68
- Dimensions: 12.1 x 10.8
Kitchen
- Features: Window Covering, 9'+ Ceiling, Pantry, Luxury Vinyl Plank
- Level: Main
- Area: 275.31
- Dimensions: 16.1 x 17.1
Living room
- Features: Wall/Wall Carpeting, Window Covering, Fireplace, Cath./Vaulted Ceiling, 9'+ Ceiling, Ceiling Fan(s)
- Level: Main
- Area: 272.08
- Dimensions: 17.9 x 15.2
Basement
- Area: 1076
Heating
- Natural Gas, Forced Air
Cooling
- Central Air
Appliances
- Included: Humidifier, Range, Refrigerator, Water Softener, Washer, Dishwasher, Dryer, Disposal, Microwave
- Laundry: Luxury Vinyl Plank
Features
- High Ceilings, Ceiling Fan(s), Formal Dining Room, Jack and Jill Bath, Pantry
- Flooring: Carpet, Luxury Vinyl, Plank
- Windows: Window Coverings, Skylight(s)
- Basement: Other,Finished
- Number of fireplaces: 1
- Fireplace features: Living Room, Gas Log
Interior area
- Total structure area: 3,178
- Total interior livable area: 3,178 sqft
- Finished area above ground: 2,408
- Finished area below ground: 770
Video & virtual tour
Property
Parking
- Total spaces: 2
- Parking features: Garage - Attached
- Attached garage spaces: 2
Features
- Levels: Two
- Exterior features: Dog Run, Drain Tile
- Spa features: Whirlpool
- Fencing: Vinyl
Lot
- Size: 8,755 Square Feet
- Dimensions: 15 x 70 x 115 x 70 x 115
- Features: Up to 1/4 Acre., City Lot, Cul-De-Sac, Subdivided
Details
- Additional structures: Shed(s), Gazebo
- Parcel number: 011105135
Construction
Type & style
- Home type: SingleFamily
- Property subtype: Single Family Residence
Materials
- Wood Siding, Brick/Other
- Foundation: Block
- Roof: Composition
Condition
- Not New and NOT a Model
- New construction: No
- Year built: 1993
Utilities & green energy
- Sewer: Public Sewer
- Water: Public
- Utilities for property: Cable Available, Natural Gas Available, Water Available, Sewer Available, Phone Available
Community & HOA
Community
- Subdivision: Forest Hills
HOA
- Has HOA: No
Location
- Region: Bellevue
Financial & listing details
- Price per square foot: $142/sqft
- Tax assessed value: $325,514
- Annual tax amount: $5,604
- Date on market: 8/14/2026
- Listing terms: VA Loan,FHA,Conventional,Cash
- Ownership: Fee Simple
Estimated market value
$439,100
$417,000 - $461,000
$3,152/mo
Price history
| Date | Event | Price |
|---|---|---|
| 8/14/2026 | Price change | $450,000-2.2%$142/sqft |
Source:  GPRMLS #22623377 Report a problem GPRMLS #22623377 Report a problem | ||
| 8/6/2026 | Price change | $459,999-3.2%$145/sqft |
Source: GPRMLS #22620910 Report a problem | ||
| 7/23/2026 | Listed for sale | $475,000+202.5%$149/sqft |
Source: GPRMLS #22620910 Report a problem | ||
| 11/30/1998 | Sold | $157,000$49/sqft |
Source: GPRMLS #9805132 Report a problem | ||
Public tax history
| Year | Property taxes | Tax assessment |
|---|---|---|
| 2025 | $5,605 | $325,514 +5.4% |
| 2024 | -- | $308,857 |
| 2023 | -- | $308,857 +15.2% |
| 2022 | -- | $268,106 |
| 2021 | -- | $268,106 +17.9% |
| 2020 | $5,318 +5029.6% | $227,497 +10.9% |
| 2019 | $104 | $205,146 |
| 2018 | $104 | $205,146 +11.7% |
| 2017 | -- | $183,634 +7.5% |
| 2016 | -- | $170,781 -1% |
| 2015 | $3,600 | $172,592 -0.2% |
| 2014 | $3,600 | $172,928 +3.2% |
| 2012 | $3,600 +1.3% | $167,551 -4.6% |
| 2011 | $3,554 +1% | $175,611 -2.6% |
| 2010 | $3,517 +2.5% | $180,223 +0.6% |
| 2009 | $3,432 -4.6% | $179,207 -0.4% |
| 2008 | $3,597 -2.2% | $179,977 -2.8% |
| 2007 | $3,680 +5.9% | $185,253 +0.8% |
| 2006 | $3,474 +8.9% | $183,752 +6% |
| 2005 | $3,189 | $173,385 +3.7% |
| 2004 | $3,189 +11.3% | $167,172 +7.7% |
| 2003 | $2,866 +3% | $155,153 -0.3% |
| 2002 | $2,784 +0% | $155,555 +1.2% |
| 2001 | $2,784 +10.2% | $153,719 +8.8% |
| 2000 | $2,525 | $141,240 |
| 1999 | -- | $141,240 |
Find assessor info on the county website
Monthly payment
Est. payment
Payment breakdown
Explore the cost of this home by adjusting the details. Changes won't be saved.Climate risks
Neighborhood: 68005
Nearby schools
Schools provided by the listing agent
- Elementary: Bertha Barber
- Middle: Bellevue Mission
- High: Bellevue East
- District: Bellevue
Source: GPRMLS. This data may not be complete. We recommend contacting the local school district to confirm school assignments for this home.
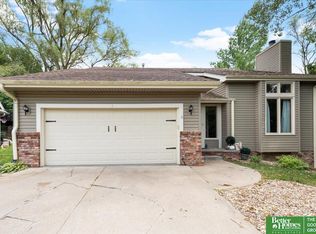
Similar homes
- $343,0004 bd3 ba2.2k sqft304 Sherry Dr, Bellevue, NE 68005For Sale

 MLS ID #22628154, Rafael Pascasio, Nebraska Realty. GPRMLS
 - $305,0004 bd3 ba2.1k sqft1205 Potter Rd, Bellevue, NE 68005For Sale
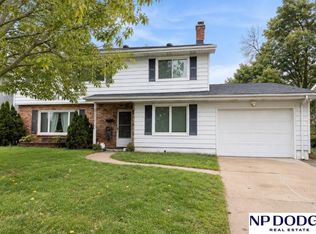 MLS ID #22626813, Monte Wilson, NP Dodge RE Sales Inc Co Bluff. GPRMLS
 - $395,0004 bd3 ba2.1k sqft5429 S 56th St, Omaha, NE 68117For Sale
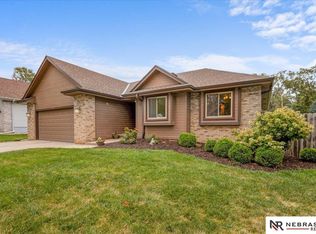 MLS ID #22628761, Sam Sacco, Nebraska Realty. GPRMLS
 - $450,0004 bd2 ba2.5k sqft718 Avenue E, Plattsmouth, NE 68048For Sale
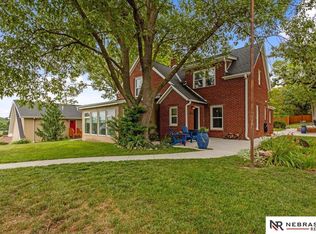 MLS ID #22529509, Brandon Johnson, Nebraska Realty. GPRMLS
 - $419,0004 bd3 ba2.8k sqft20911 Hampton Cir, Gretna, NE 68028For SaleMLS ID #22629483, Fabian Owen, Nebraska Realty. GPRMLS
- $405,0004 bd4 ba3.8k sqft8557 S 64th St, Omaha, NE 68157For SaleMLS ID #22624450, Kathy Wickstrom, Nebraska Realty. GPRMLS
- $419,7503 bd3 ba2.2k sqft2025 Gindy Cir, Cir, NE 68147For SaleMLS ID #22613144, Tim Povich, Nebraska Realty. GPRMLS
- $425,0004 bd3 ba2.9k sqft9500 Dawn Dr, Plattsmouth, NE 68048For SaleMLS ID #22610185, Brandon Johnson, Nebraska Realty. GPRMLS
- $490,0004 bd4 ba3.3k sqft12357 Seward St, Omaha, NE 68154For SaleMLS ID #22628715, Kathleen Cain, Nebraska Realty. GPRMLS
- $475,0004 bd4 ba3.3k sqft16123 Gertrude St, Omaha, NE 68136For SaleMLS ID #22629244, Dale Wimer, BHHS Ambassador Real Estate. GPRMLS
- $407,0004 bd3 ba2.7k sqft6456 Elm Hurst Dr, Omaha, NE 68157For SaleMLS ID #22624249, Jenee' Pekarek, Nebraska Realty. GPRMLS
- $415,0004 bd3 ba2.3k sqft14016 Grand Cir, Omaha, NE 68164For SaleMLS ID #22628977, Mark Taylor, Nebraska Realty. GPRMLS
- $459,0003 bd4 ba2.9k sqft11918 S 210th St, Gretna, NE 68028For SaleMLS ID #22625692, TJ Bell, Nebraska Realty. GPRMLS
- $450,0004 bd4 ba3.8k sqft1693 S 153rd St, Omaha, NE 68144For SaleMLS ID #22622880, Sara Porter, Realty ONE Group Sterling. GPRMLS
- $415,0004 bd3 ba3.4k sqft5115 S 194th Ave, Omaha, NE 68135For SaleMLS ID #22626663, Erin Oberhauser, Nebraska Realty. GPRMLS
- $450,0004 bd4 ba3.1k sqft1220 N 164th St, Omaha, NE 68118For SaleMLS ID #22626098, Ashley McKeever, Keller Williams Greater Omaha. GPRMLS
