Just across the river in Bellevue's established Birchcrest neighborhood, this spacious 4-bedroom, 3-bath two-story home. The main floor features a good-sized living room and a formal dining area, an inviting kitchen, and a separate family room with fireplace. Upstairs, you'll find hardwood floors and four bedrooms, including a spacious primary bedroom with private bath. Outside- the large backyard provides plenty of room for entertaining, gardening, pets, or play. The home offers great space and a functional layout, while also presenting an opportunity for a new owner to add their own updates and finishing touches. Off Street parking will accommodate a few cars and even a camper.
For sale
$299,900
1205 Potter Rd, Bellevue, NE 68005
4beds
3baths
2,128sqft
Single Family Residence
Built in 1964
0.26 Acres Lot
$293,700 Zestimate®
$141/sqft
$-- HOA
What's special
Inviting kitchenHardwood floorsFormal dining area
- 27 days
- 714
- 99
Zillow last checked:
Listing updated:
Listed by:
Monte Wilson 712-435-9347,
NP Dodge Real Estate - Council Bluffs
Source: SWIAR,MLS#: 26-2268
Facts & features
Interior
Bedrooms & bathrooms
- Bedrooms: 4
- Bathrooms: 3
Heating
- Has Heating (Unspecified Type)
Cooling
- Central Air, Gas
Features
- Eat-in Kitchen, Ceiling Fan(s)
- Flooring: Wood
- Basement: None
- Has fireplace: Yes
Interior area
- Total structure area: 2,128
- Total interior livable area: 2,128 sqft
- Finished area above ground: 2,128
Property
Features
- Levels: Two
- Patio & porch: Patio
- Fencing: Fenced
Lot
- Size: 0.26 Acres
- Dimensions: 159.1 x 70.0
Details
- Parcel number: 010464972
Construction
Type & style
- Home type: SingleFamily
- Property subtype: Single Family Residence
Materials
- Frame
- Roof: Composition
Condition
- New construction: No
- Year built: 1964
Utilities & green energy
- Sewer: Public Sewer
- Utilities for property: Natural Gas Available, Cable Available
Community & HOA
Community
- Features: Sidewalks
- Security: Smoke Detector(s)
HOA
- Has HOA: No
Location
- Region: Bellevue
Financial & listing details
- Price per square foot: $141/sqft
- Tax assessed value: $249,366
- Annual tax amount: $4,294
- Date on market: 10/15/2026
- Listing terms: Cash,Conventional,FHA,VA Loan
- Road surface type: Concrete
Estimated market value
$293,700
$279,000 - $308,000
$2,330/mo
Price history
| Date | Event | Price |
|---|---|---|
| 10/15/2026 | Listed for sale | $299,900-1.7%$141/sqft |
Source:  GPRMLS #22629792 Report a problem | ||
| 10/15/2026 | Listing removed | $305,000$143/sqft |
Source: GPRMLS #22626813 Report a problem | ||
| 9/17/2026 | Listed for sale | $305,000+18.4%$143/sqft |
Source: GPRMLS #22626813 Report a problem | ||
| 11/25/2024 | Sold | $257,500+3%$121/sqft |
Source: GPRMLS #22426599 Report a problem | ||
| 10/21/2024 | Pending sale | $250,000$117/sqft |
Source: GPRMLS #22426599 Report a problem | ||
| 10/17/2024 | Listed for sale | $250,000+61.3%$117/sqft |
Source: GPRMLS #22426599 Report a problem | ||
| 4/17/2017 | Sold | $155,000-2.2%$73/sqft |
Source: GPRMLS #21703552 Report a problem | ||
| 3/6/2017 | Listed for sale | $158,500$74/sqft |
Source: CBSHOME Real Estate Papillion #21703552 Report a problem | ||
Public tax history
| Year | Property taxes | Tax assessment |
|---|---|---|
| 2025 | $4,294 +8.3% | $249,366 +10.3% |
| 2024 | $3,966 -6% | $226,068 +13.4% |
| 2023 | $4,220 +19.7% | $199,383 +21.7% |
| 2022 | $3,527 +1.9% | $163,884 |
| 2021 | $3,460 -0.2% | $163,884 +3.2% |
| 2020 | $3,467 +8.1% | $158,866 +4.6% |
| 2019 | $3,208 | $151,918 |
| 2018 | $3,208 +16.4% | $151,918 +17.2% |
| 2017 | $2,756 +1.5% | $129,626 -0.7% |
| 2016 | $2,715 | $130,528 -0.2% |
| 2015 | $2,715 -0.8% | $130,837 -0.5% |
| 2014 | $2,738 | $131,514 -0.1% |
| 2012 | $2,738 +4.1% | $131,692 +0.7% |
| 2011 | $2,629 +3.3% | $130,803 -1.9% |
| 2010 | $2,546 +1.5% | $133,329 +2.8% |
| 2009 | $2,508 +2.5% | $129,731 -1.4% |
| 2008 | $2,447 -0.5% | $131,510 +4.4% |
| 2007 | $2,459 +0.5% | $125,993 +2.6% |
| 2006 | $2,447 +11.3% | $122,793 +0.5% |
| 2005 | $2,198 | $122,139 +6% |
| 2004 | $2,198 +1.9% | $115,226 -1.3% |
| 2003 | $2,158 +22.4% | $116,786 +18.6% |
| 2002 | $1,762 -1.6% | $98,461 -0.4% |
| 2001 | $1,791 -4.5% | $98,901 -5.7% |
| 2000 | $1,875 | $104,878 |
| 1999 | -- | $104,878 |
Find assessor info on the county website
Monthly payment
Est. payment
Payment breakdown
Explore the cost of this home by adjusting the details. Changes won't be saved.Climate risks
Neighborhood: 68005
Nearby schools
Schools provided by the listing agent
- Elementary: Birchcrest
- Middle: Bellevue Mission
- High: BELLEVUE EAST
Source: SWIAR. This data may not be complete. We recommend contacting the local school district to confirm school assignments for this home.


Similar homes
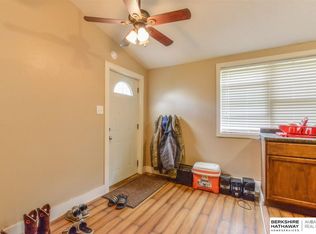
- $310,0004 bd3 ba1.8k sqft1016 Normandy Dr, Bellevue, NE 68005For Sale
 MLS ID #22629859, Ashley McKeever, Keller Williams Greater Omaha. GPRMLS
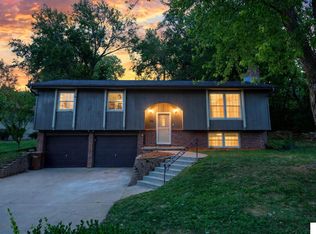
- $280,0003 bd3 ba2.6k sqft1106 Bluff St, Bellevue, NE 68005For Sale
 MLS ID #22631737, Karen Jennings, BHHS Ambassador Real Estate. GPRMLS
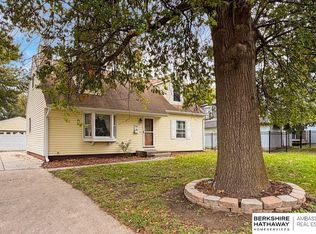
- $234,9002 bd2 ba1.5k sqft1401 Main St, Bellevue, NE 68005For Sale
 MLS ID #22631906, Laura Olsen, Midlands Real Estate. GPRMLS
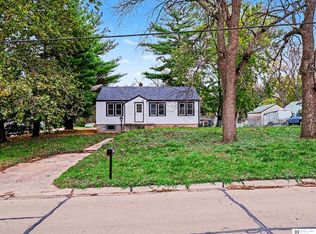
- $299,9003 bd2 ba1.4k sqft11705 Amos Gates Cir, Bellevue, NE 68123For Sale
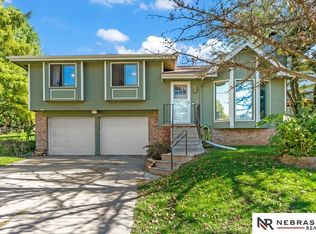 MLS ID #22630322, Sarah Guy, Nebraska Realty. GPRMLS
- $295,0003 bd2 ba1.8k sqft15107 Versaille St, Bellevue, NE 68123For SaleMLS ID #22628721, Nick Benner, Better Homes and Gardens R.E.. GPRMLS
- $285,0003 bd3 ba1.6k sqft8605 S 45th Ave, Omaha, NE 68157For SaleMLS ID #22631862, Jude Lessmann, BHHS Ambassador Real Estate. GPRMLS
- $334,9003 bd3 ba2.4k sqft9604 S 24th St, Bellevue, NE 68147For SaleMLS ID #22629166, Michael Campagna, Coldwell Banker NHS RE. GPRMLS
- $299,0003 bd3 ba1.6k sqft810 S Grandview Ave, Papillion, NE 68046For SaleMLS ID #22628652, Amy Nuckoles, Nebraska Realty. GPRMLS
- $260,0003 bd2 ba1.4k sqft210 E 7th St, Papillion, NE 68046For SaleMLS ID #22631805, Kyle Fagan, Nebraska Realty. GPRMLS
- $275,0003 bd3 ba1.7k sqft1605 N 106th St, Omaha, NE 68114For SaleMLS ID #22632187, Darin Whitmer, Elkhorn Realty Group. GPRMLS
- $292,0003 bd2 ba2k sqft12572 O St, Omaha, NE 68137For SaleMLS ID #22631840, Nick Benner, Better Homes and Gardens R.E.. GPRMLS
- $285,0003 bd2 ba1.7k sqft7612 Drexel St, Ralston, NE 68127For SaleMLS ID #22631079, Katie Huber, BHHS Ambassador Real Estate. GPRMLS
- $299,9502 bd2 ba1.9k sqft3621 Leavenworth Ct, Omaha, NE 68105For SaleMLS ID #22631235, Andy Bock, NP Dodge RE Sales Inc 86Dodge. GPRMLS
- $265,0005 bd1 ba2.2k sqft1439 Phelps St, Omaha, NE 68107For SaleMLS ID #22628481, Leanne Rangel, Nebraska Realty. GPRMLS
- $325,0003 bd3 ba1.8k sqft12511 Poppleton Ave, Omaha, NE 68144For SaleMLS ID #22631111, Diann Crawford, Nebraska Realty. GPRMLS
- $275,0003 bd2 ba1.5k sqft6729 S 75th St, Ralston, NE 68127For SaleMLS ID #22631161, Brett Froendt, Nebraska Realty. GPRMLS
- $300,0003 bd3 ba1.8k sqft209 Michael Dr, Gretna, NE 68028For SaleMLS ID #22630383, Mandi Lackas, Nebraska Realty. GPRMLS
- $294,5003 bd2 ba2.4k sqft5814 S 92nd Cir, Omaha, NE 68127For SaleMLS ID #22624165, Jeffrey Hagel, Jeff Hagel Broker. GPRMLS
- $290,0003 bd3 ba1.5k sqft8712 Monroe St, Ralston, NE 68127For SaleMLS ID #22630209, Care Kaufman, Care Home Team LLC. GPRMLS
