Charming corner unit condo offering two bedrooms, two baths, and two car garage. A spacious main floor family room welcomes you with a dramatic fireplace and soaring ceilings. The formal dining room with 16 foot ceilings opens into the kitchen with granite counter-tops. A grand primary bedroom with vaulted ceilings, walk-in closet, and spa like bathroom with double sinks. Second bedroom has a unique interior balcony view over looking the family room creating an airy loft feel. You will love the enclosed patio sunroom, perfect for relaxing year round, enjoying your morning coffee, & entertaining guests. The desirable corner location provides added privacy and natural light throughout. On the lower level you have a rec-room, laundry room, & abundant storage. Conveniently located near the medical center, downtown, shopping, dining, & everyday amenities. This condo offers low-maintenance living in an ideal location.
For sale
$375,000
3621 Leavenworth Ct, Omaha, NE 68105
2beds
2,164sqft
:
Get pre-qualified$2,859/mo
Condominium
Built in 1986
-- sqft lot
$363,600 Zestimate®
$173/sqft
$125/mo HOA
What's special
Laundry roomWalk-in closetTwo bathsAbundant storageDramatic fireplaceTwo bedroomsSoaring ceilings
- 60 days |
- 351 |
- 8 |
Zillow last checked:
Listing updated:
Listed by:
Kelly Buscher 402-201-5962,
NP Dodge RE Sales Inc 86Dodge,
Molly Hunt-Spisak 402-210-3158,
NP Dodge RE Sales Inc 86Dodge
Source: GPRMLS,MLS#: 22616197
Facts & features
Interior
Bedrooms & bathrooms
- Bedrooms: 2
- Bathrooms: 2
- Full bathrooms: 1
- 3/4 bathrooms: 1
Primary bedroom
- Features: Wall/Wall Carpeting, Window Covering, Cath./Vaulted Ceiling, 9'+ Ceiling, Walk-In Closet(s)
- Level: Second
Bedroom 2
- Features: Wall/Wall Carpeting, Window Covering, Interior Balcony
- Level: Second
Primary bathroom
- Features: Full, Shower, Double Sinks
Dining room
- Features: Wall/Wall Carpeting, Window Covering, 9'+ Ceiling, Dining Area
Kitchen
- Features: Ceramic Tile Floor, Pantry
Basement
- Area: 808
Heating
- Natural Gas, Forced Air
Cooling
- Central Air
Appliances
- Included: Range, Ice Maker, Refrigerator, Freezer, Washer, Dishwasher, Dryer, Microwave
Features
- High Ceilings, Formal Dining Room, Pantry
- Flooring: Carpet, Ceramic Tile
- Windows: Window Coverings, Egress Window, LL Daylight Windows
- Basement: Egress
- Number of fireplaces: 1
- Fireplace features: Gas Log Lighter
Interior area
- Total structure area: 2,164
- Total interior livable area: 2,164 sqft
- Finished area above ground: 1,664
- Finished area below ground: 500
Property
Parking
- Total spaces: 2
- Parking features: Attached, Garage Door Opener
- Attached garage spaces: 2
Features
- Levels: Multi/Split
- Patio & porch: Porch, Enclosed Patio
- Fencing: Partial
Lot
- Features: City Lot, Sloped
Details
- Parcel number: 1616447524
Construction
Type & style
- Home type: Condo
- Architectural style: Traditional
- Property subtype: Condominium
- Attached to another structure: Yes
Materials
- Vinyl Siding, Brick/Other
- Foundation: Block
- Roof: Other
Condition
- Not New and NOT a Model
- New construction: No
- Year built: 1986
Utilities & green energy
- Sewer: Public Sewer
- Water: Public
- Utilities for property: Electricity Available, Natural Gas Available, Water Available, Sewer Available
Community & HOA
Community
- Subdivision: Leavenworth Crown
HOA
- Has HOA: Yes
- Services included: Snow Removal, Common Area Maintenance
- HOA fee: $125 monthly
- HOA name: Leavenworth Crown
Location
- Region: Omaha
Financial & listing details
- Price per square foot: $173/sqft
- Tax assessed value: $329,800
- Annual tax amount: $5,514
- Date on market: 6/10/2026
- Listing terms: Conventional,Cash
- Ownership: Condominium
- Electric utility on property: Yes
Estimated market value
$363,600
$345,000 - $382,000
$1,966/mo
Price history
| Date | Event | Price |
|---|---|---|
| 6/10/2026 | Listed for sale | $375,000+230.4%$173/sqft |
Source:  GPRMLS #22616197 Report a problem GPRMLS #22616197 Report a problem | ||
| 11/10/1997 | Sold | $113,500+26.1%$52/sqft |
Source: Agent Provided Report a problem | ||
| 8/3/1992 | Sold | $90,000$42/sqft |
Source: Agent Provided Report a problem | ||
Public tax history
| Year | Property taxes | Tax assessment |
|---|---|---|
| 2025 | $5,514 +14.4% | $329,800 +10.6% |
| 2024 | $4,821 -23.4% | $298,100 |
| 2023 | $6,289 -2% | $298,100 -0.8% |
| 2022 | $6,415 +133.7% | $300,500 +131.7% |
| 2021 | $2,745 -1.1% | $129,700 |
| 2020 | $2,777 -0.3% | $129,700 |
| 2019 | $2,785 -0.1% | $129,700 |
| 2018 | $2,789 +0.2% | $129,700 |
| 2017 | $2,783 | $129,700 |
| 2016 | $2,783 | $129,700 |
| 2015 | -- | $129,700 |
| 2014 | -- | $129,700 |
| 2013 | -- | $129,700 -10.8% |
| 2012 | -- | $145,400 |
| 2011 | -- | $145,400 -3.5% |
| 2009 | $3,092 | $150,700 |
| 2008 | -- | $150,700 +5% |
| 2005 | -- | $143,500 |
| 2004 | -- | $143,500 |
Find assessor info on the county website
Monthly payment
Est. payment
Payment breakdown
Explore the cost of this home by adjusting the details. Changes won't be saved.Climate risks
Neighborhood: Leavenworth
Nearby schools
GreatSchools rating
- 2/10Field Club Elementary SchoolGrades: PK-5Distance: 0.6 mi
- 3/10Norris Middle SchoolGrades: 6-8Distance: 1.3 mi
- 5/10Central High SchoolGrades: 9-12Distance: 1.4 mi
Schools provided by the listing agent
- Elementary: Field Club
- Middle: Norris
- High: Central
- District: Omaha
Source: GPRMLS. This data may not be complete. We recommend contacting the local school district to confirm school assignments for this home.
- $363,0003 bd2 ba2.2k sqft3605 Leavenworth Ct, Omaha, NE 68105Off Market
- $454,3002 bd3 ba2.8k sqft3617 Leavenworth Ct, Council Bluffs, IA 51503Off Market
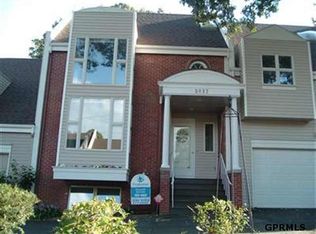
- $6,800-- bd-- ba-- sqft3630 Leavenworth Ct, Omaha, NE 68105Off Market
- $357,5003 bd1 ba2.3k sqft814 S 36th St, Omaha, NE 68105Off Market
- $360,0003 bd2 ba2.3k sqft3609 Leavenworth Ct, Omaha, NE 68105Sold
- $396,9002 bd3 ba1.7k sqft3617 Leavenworth Ct #12, Omaha, NE 68105Off Market
- $315,6001 bd2 ba1.6k sqft3614 Leavenworth Ct, Omaha, NE 68105Off Market
- $384,1002 bd2 ba1.7k sqft3613 Leavenworth Ct, Omaha, NE 68105Off Market
A local agent can set up tours, give advice and negotiate with sellers.
A local lender can help you make sure your offer is ready when you are.
Similar homes
- $375,0005 bd3 ba2.5k sqft2126 S 38th St, Omaha, NE 68105For Sale
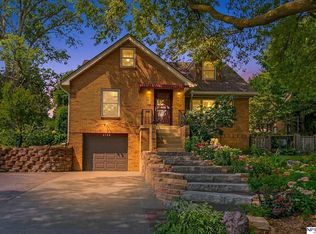
 MLS ID #22622194, Sean Petersen, NP Dodge RE Sales Inc 148Dodge. GPRMLS
 - $325,0003 bd3 ba2.2k sqft3833 Martha St, Omaha, NE 68105For Sale
 MLS ID #22622524, Diane Hughes, BHHS Ambassador Real Estate. GPRMLS
 - $369,0003 bd4 ba2.8k sqft2501 Hanscom Blvd, Omaha, NE 68105For Sale
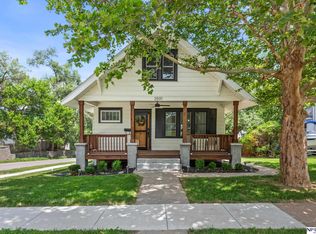 MLS ID #22621221, Julie Diers, NP Dodge RE Sales Inc 148Dodge. GPRMLS
 - $450,0004 bd3 ba2.4k sqft4301 Pine St, Omaha, NE 68105For Sale
 MLS ID #22622452, Tanner Snow, BHHS Ambassador Real Estate. GPRMLS
 - $270,0002 bd2 ba1.1k sqft102 S 37th St APT 3, Omaha, NE 68131For SaleMLS ID #22622080, Kari McCoy, BHHS Ambassador Real Estate. GPRMLS
- $365,0003 bd2 ba1.7k sqft10045 Ohio St, Omaha, NE 68134For SaleMLS ID #22621759, Sue Kuhl, BHHS Ambassador Real Estate. GPRMLS
- $394,9003 bd3 ba1.9k sqft2004 N 51st St, Omaha, NE 68104For SaleMLS ID #22621606, Colin Riggins, Nebraska Realty. GPRMLS
- $279,5003 bd2 ba1.8k sqft4532 B St, Omaha, NE 68106For SaleMLS ID #22622532, Jerry Lovell, NP Dodge RE Sales Inc 86Dodge. GPRMLS
- $349,9005 bd3 ba2.1k sqft5515 Pierce St, Omaha, NE 68106For SaleMLS ID #22616509, Danielle Altman, BHHS Ambassador Real Estate. GPRMLS
- $375,0004 bd3 ba2.6k sqft10320 Hilltop Rd, Omaha, NE 68134For SaleMLS ID #22621942, David Greiner, Better Homes and Gardens R.E.. GPRMLS
- $305,0005 bd2 ba1.9k sqft5829-5831 Lafayette Ave, Omaha, NE 68132For SaleMLS ID #22622728, Caleb Lanphear, Nebraska Realty. GPRMLS
- $250,0002 bd2 ba1.3k sqft3702 Jackson St #201, Omaha, NE 68114For SaleMLS ID #22607790, Cali Rethwisch, eXp Realty LLC. GPRMLS
- $345,0003 bd2 ba1.5k sqft717 Pacific St, Omaha, NE 68108For SaleMLS ID #22621741, Colleen Almgren, Better Homes and Gardens R.E.. GPRMLS
- $335,0003 bd3 ba1.9k sqft10408 Newport Ave, Omaha, NE 68122For SaleMLS ID #22622370, Greg Kraemer, NP Dodge RE Sales Inc 148Dodge. GPRMLS
- $380,0004 bd3 ba2.5k sqft2810 Courtney Cir, Bellevue, NE 68123For SaleMLS ID #22622408, Michael Ware, Better Homes and Gardens R.E.. GPRMLS
- $315,0003 bd3 ba1.8k sqft827 S 55th St, Omaha, NE 68106For SaleMLS ID #22621535, Leanne Sotak, BHHS Ambassador Real Estate. GPRMLS
- $425,0003 bd3 ba2k sqft9762 Grover St, Omaha, NE 68124For SaleMLS ID #22622041, Danielle Altman, BHHS Ambassador Real Estate. GPRMLS
- $300,0003 bd2 ba1.6k sqft1636 S 99th St, Omaha, NE 68124For SaleMLS ID #22622266, Shari Grimes, BHHS Ambassador Real Estate. GPRMLS
- $335,0003 bd1 ba1.7k sqft440 S 84th St, Omaha, NE 68114For SaleMLS ID #22620999, Rusty Johnson, BHHS Ambassador Real Estate. GPRMLS
- $380,0003 bd3 ba2.1k sqft4604 S 154th Avenue Cir, Omaha, NE 68137For SaleMLS ID #22622009, Moe Hernandez, Better Homes and Gardens R.E.. GPRMLS
