Welcome home to this beautifully updated 3-bedroom, 2-bath townhome offering the perfect blend of character, comfort, and convenience. The main and second floors feature all-new windows, filling the home with natural light while improving energy efficiency. The updated kitchen boasts quartz countertops, and both bathrooms have been tastefully remodeled. Refinished hardwood floors add warmth and charm throughout, while the new patio door and front storm door enhance both style and functionality. The basement offers exceptional flexibility with a bedroom featuring a Murphy bed—perfect for use as a guest room, home office, or workout space. You’ll also appreciate the abundant basement storage. Conveniently located just minutes from downtown and the popular shops, restaurants, and entertainment along 13th Street, this move-in-ready townhome is one you won’t want to miss!
For sale
Price cut: $10K (8/25)
$335,000
717 Pacific St, Omaha, NE 68108
3beds
1,545sqft
Townhouse
Built in 2006
1,698 Square Feet Lot
$328,700 Zestimate®
$217/sqft
$168/mo HOA
What's special
- 4 days
- 276
- 12
Zillow last checked:
Listing updated:
Listed by:
Colleen Almgren 402-871-0694,
Better Homes and Gardens R.E.
Source: GPRMLS,MLS#: 22624328
Facts & features
Interior
Bedrooms & bathrooms
- Bedrooms: 3
- Bathrooms: 2
- Full bathrooms: 1
- 3/4 bathrooms: 1
Primary bedroom
- Features: Wall/Wall Carpeting, Walk-In Closet(s)
- Level: Second
- Area: 173.03
- Dimensions: 14.3 x 12.1
Bedroom 2
- Features: Wall/Wall Carpeting
- Level: Second
- Area: 141.61
- Dimensions: 11.9 x 11.9
Bedroom 3
- Features: Wall/Wall Carpeting
- Level: Basement
- Area: 136.5
- Dimensions: 13 x 10.5
Kitchen
- Features: Wood Floor
- Level: Main
- Area: 125.96
- Dimensions: 13.4 x 9.4
Living room
- Features: Wood Floor, 9'+ Ceiling
- Level: Main
- Area: 206.15
- Dimensions: 15.5 x 13.3
Basement
- Area: 600
Heating
- Natural Gas, Forced Air
Cooling
- Central Air
Appliances
- Included: Range, Refrigerator, Dishwasher, Microwave
Features
- High Ceilings, Ceiling Fan(s)
- Doors: Sliding Doors
- Basement: Egress,Partially Finished
- Has fireplace: No
Interior area
- Total structure area: 1,545
- Total interior livable area: 1,545 sqft
- Finished area above ground: 1,200
- Finished area below ground: 345
Video & virtual tour
Property
Parking
- Total spaces: 1
- Parking features: Garage - Attached
- Attached garage spaces: 1
Features
- Levels: Two
- Patio & porch: Porch, Patio
- Fencing: None
Lot
- Size: 1,698 Square Feet
- Dimensions: 27 x 63.39 x 27 x 63.39
- Features: Up to 1/4 Acre., City Lot, Level
Details
- Parcel number: 2328741119
Construction
Type & style
- Home type: Townhouse
- Property subtype: Townhouse
- Attached to another structure: Yes
Materials
- Foundation: Concrete Perimeter
- Roof: Composition
Condition
- Not New and NOT a Model
- New construction: No
- Year built: 2006
Utilities & green energy
- Sewer: Public Sewer
- Water: Public
- Utilities for property: Electricity Available, Natural Gas Available, Water Available, Sewer Available
Community & HOA
Community
- Subdivision: Towns at Little Italy
HOA
- Has HOA: Yes
- Services included: Maintenance Grounds, Snow Removal
- HOA fee: $168 monthly
Location
- Region: Omaha
Financial & listing details
- Price per square foot: $217/sqft
- Tax assessed value: $276,000
- Annual tax amount: $4,614
- Date on market: 8/25/2026
- Listing terms: VA Loan,FHA,Conventional,Cash
- Ownership: Fee Simple
- Electric utility on property: Yes
Estimated market value
$328,700
$312,000 - $345,000
$1,921/mo
Price history
| Date | Event | Price |
|---|---|---|
| 8/25/2026 | Price change | $335,000-2.9%$217/sqft |
Source:  GPRMLS #22624328 Report a problem GPRMLS #22624328 Report a problem | ||
| 7/30/2026 | Listed for sale | $345,000+17.1%$223/sqft |
Source: GPRMLS #22621741 Report a problem | ||
| 8/8/2024 | Sold | $294,500-1.5%$191/sqft |
Source: GPRMLS #22416246 Report a problem | ||
| 7/10/2024 | Pending sale | $299,000$194/sqft |
Source: GPRMLS #22416246 Report a problem | ||
| 7/8/2024 | Price change | $299,000-8%$194/sqft |
Source: GPRMLS #22416246 Report a problem | ||
| 6/27/2024 | Listed for sale | $325,000+52.9%$210/sqft |
Source: GPRMLS #22416246 Report a problem | ||
| 5/7/2021 | Listing removed | -- |
Source: Zillow Rental Manager Report a problem | ||
| 4/26/2021 | Listed for rent | $1,620+4.5%$1/sqft |
Source: Zillow Rental Manager Report a problem | ||
| 3/24/2021 | Listing removed | -- |
Source: Owner Report a problem | ||
| 3/15/2019 | Listing removed | $1,550$1/sqft |
Source: Owner Report a problem | ||
| 3/8/2019 | Listed for rent | $1,550$1/sqft |
Source: Owner Report a problem | ||
| 3/23/2007 | Sold | $212,500$138/sqft |
Source: GPRMLS #20619360 Report a problem | ||
Public tax history
| Year | Property taxes | Tax assessment |
|---|---|---|
| 2025 | $4,615 +0.6% | $276,000 |
| 2024 | $4,587 -7.2% | $276,000 +17.8% |
| 2023 | $4,943 +63.4% | $234,300 +65.3% |
| 2022 | $3,025 +0.9% | $141,700 |
| 2021 | $2,999 +30.4% | $141,700 +31.9% |
| 2020 | $2,299 -0.3% | $107,400 |
| 2019 | $2,306 -0.1% | $107,400 |
| 2018 | $2,309 +0.2% | $107,400 |
| 2017 | $2,305 | $107,400 |
| 2016 | $2,305 +1.4% | $107,400 |
| 2015 | $2,274 -16.4% | $107,400 |
| 2014 | $2,721 | $107,400 |
| 2013 | -- | $107,400 -17% |
| 2012 | -- | $129,400 |
| 2011 | -- | $129,400 -40.7% |
| 2009 | $4,478 | $218,200 +71.8% |
| 2008 | -- | $127,000 |
Find assessor info on the county website
Monthly payment
Est. payment
Payment breakdown
Explore the cost of this home by adjusting the details. Changes won't be saved.Climate risks
Neighborhood: Dahlman
Nearby schools
Schools provided by the listing agent
- Elementary: Pine
- Middle: Norris
- High: Central
- District: Omaha
Source: GPRMLS. This data may not be complete. We recommend contacting the local school district to confirm school assignments for this home.

Similar homes
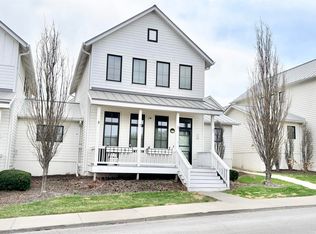
- $315,0003 bd2 ba1.4k sqft620 Pierce St, Omaha, NE 68108For Sale

 MLS ID #22624588, Dawn Grimshaw, Better Homes and Gardens R.E.. GPRMLS
 - $422,5002 bd3 ba1.4k sqft1207 S 10th Ct, Omaha, NE 68108For Sale
 MLS ID #22624011, Cara Crawford, Better Homes and Gardens R.E.. GPRMLS
 - $429,0002 bd3 ba1.4k sqft1205 S 10th Ct, Omaha, NE 68108For Sale
 MLS ID #22623217, Tina Sempeck, eXp Realty LLC. GPRMLS
 - $399,5003 bd4 ba1.7k sqft1911 S 7th St, Omaha, NE 68108For Sale
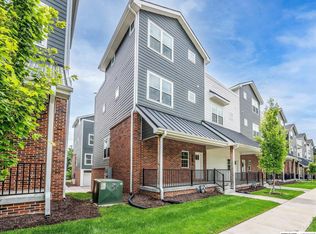 MLS ID #22621245, Jenna Jacupke, BHHS Ambassador Real Estate. GPRMLS
 - $365,0002 bd2 ba1k sqft1117 S 10th St APT 16, Omaha, NE 68108For SaleMLS ID #22620402, Larry Nielsen, BHHS Ambassador Real Estate. GPRMLS
- $499,0002 bd3 ba1.6k sqft1007 Johnston Plz, Omaha, NE 68108For SaleMLS ID #22617591, Katie Major, BHHS Ambassador Real Estate. GPRMLS
- $200,0003 bd2 ba1.4k sqft828 S 21st St, Omaha, NE 68108For SaleMLS ID #22623648, Nick Benner, Better Homes and Gardens R.E.. GPRMLS
- $250,0004 bd2 ba1.7k sqft2318 S 7th St, Omaha, NE 68108For SaleMLS ID #22621825, Michael Shekhtman, BHHS Ambassador Real Estate. GPRMLS
- $290,0001 bd1 ba960 sqft1027 Marcy Plz #202, Omaha, NE 68108For SaleMLS ID #22619010, Mindy Kidney, RE/MAX Results. GPRMLS
- $315,0003 bd2 ba1.3k sqft4305 N 173rd St, Omaha, NE 68116For SaleMLS ID #22624540, Mindy Kidney, RE/MAX Results. GPRMLS
- $290,0003 bd2 ba1.6k sqft8006 Nina St, Omaha, NE 68124For SaleMLS ID #22624344, Skylar Lybarger, Better Homes and Gardens R.E.. GPRMLS
- $270,0003 bd2 ba1.5k sqft6622 Lafayette Ave, Omaha, NE 68132For SaleMLS ID #22624524, Hayley Fleissner, Toast Real Estate. GPRMLS
- $339,0004 bd2 ba2.1k sqft1326 S 166th St, Omaha, NE 68130For SaleMLS ID #22624496, Ali Bowden, Better Homes and Gardens R.E.. GPRMLS
- $340,0003 bd3 ba2.1k sqft4917 N 106th St, Omaha, NE 68134For SaleMLS ID #22624281, Cortney Edwards, BHHS Ambassador Real Estate. GPRMLS
- $375,0002 bd3 ba1.6k sqft1011 Park Ave, Omaha, NE 68105For SaleMLS ID #22622904, Maren Lakers, NP Dodge RE Sales Inc 86Dodge. GPRMLS
- $349,9503 bd3 ba2.1k sqft14460 Fowler Ave, Omaha, NE 68116For SaleMLS ID #22624506, Devon Stevens, Stevens Real Estate. GPRMLS
- $315,0002 bd2 ba2.1k sqft3621 Leavenworth Ct, Omaha, NE 68105For SaleMLS ID #22623020, Kelly Buscher, NP Dodge RE Sales Inc 86Dodge. GPRMLS
- $375,0003 bd3 ba2.1k sqft1235 S 169th St, Omaha, NE 68130For SaleMLS ID #22624760, Deb Ellis, BHHS Ambassador Real Estate. GPRMLS
- $298,5004 bd3 ba2k sqft3205 S 130th Cir, Omaha, NE 68144For SaleMLS ID #22624528, Katie Keith, Liberty Core Real Estate. GPRMLS
