Skip main navigation
Sold for $357,000
  • $357,000

    719 Pacific St, Omaha, NE 68108

    3beds
    1,750sqft
    Townhouse
    Built in 2006
    2,178 Square Feet Lot
    $357,200 Zestimate®
    $204/sqft
    $2,175 Estimated rent

    Home value

    $357,200

    $336,000 - $379,000

    $2,175/mo

    Zestimate® history
    Loading
    Loading...

    Owner options

    List your home for rent

    $2,175/mo

    Rent Zestimate®

    Find your next renter with Zillow Rental Manager. Plus, with online applications, you can quickly screen prospective tenants – for free.

    Learn more

    $2,175/mo

    Rent Zestimate®

    Refinance and save

    $2,624/mo

    Est. payment

    Refinancing to a lower rate could help reduce your monthly payments and save thousands over the life of the loan.

    See today's rates

    $2,624/mo

    Est. payment

    Explore your selling options

    Work with a Zillow partner agent

    Leverage their expertise and Zillow's premium Showcase listings to get your home seen by more buyers.

    Get started

    List with your own agent

    Get your home in front of millions of buyers by listing it on Zillow.

    Learn how to do it

    Sell it yourself

    Take full control of how buyers see your home on Zillow by listing For Sale by Owner (FSBO).

    List your home

    What's special

    Re-finished hardwood floorsGas fireplaceGranite countertops throughoutCeiling fans
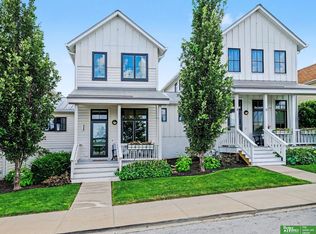
    Contract Pending OPEN HOUSE 5/2 2-4 & 5/3 Live where Omaha comes alive! This pristine Little Italy townhome puts you blocks from the Old Market, close to the Gene Leahy Mall, the riverfront trails and Bob Kerrey Bridge, and front row for 4th of July fireworks from your own porch. Short distance to Creighton University, UNMC and downtown. 3 beds, 3 baths across 3 levels. You'll love the re-finished hardwood floors, granite countertops throughout, gas fireplace and high ceilings that make every space feel grand. Primary suite features a zero-entry walk-in shower. Ceiling fans, central A/C and heat keep you comfortable year round. Pre-inspected for buyer confidence. Amtrak to Denver or Chicago steps from your front door, weekend adventures have never been easier. Walk to dining, nightlife and events at CHI Health Center and Charles Schwab Field. Pride of ownership shows, just bring your furniture and start living your best downtown life.

    Zillow last checked:

    Listing updated:

    Listed by:

    Jessica Gallant 402-689-0062,

    BHHS Ambassador Real Estate

    Bought with:

    Shari Thomas, 20000814

    NP Dodge RE Sales Inc 148Dodge

    Source: GPRMLS,MLS#: 22611294MLS Logo

    Facts & features

    Interior

    Bedrooms & bathrooms
    • Bedrooms: 3
    • Bathrooms: 3
    • Full bathrooms: 1
    • 3/4 bathrooms: 2
    Primary bedroom
    • Features: Wall/Wall Carpeting, Cath./Vaulted Ceiling, Walk-In Closet(s)
    • Level: Second
    • Area: 157.52
    • Dimensions: 13.04 x 12.08
    Bedroom 2
    • Features: Wall/Wall Carpeting, Cath./Vaulted Ceiling
    • Level: Second
    • Area: 132.12
    • Dimensions: 12 x 11.01
    Bedroom 3
    • Features: Wall/Wall Carpeting, Window Covering, Egress Window
    • Level: Basement
    • Area: 169
    • Dimensions: 13 x 13
    Primary bathroom
    • Features: 3/4
    Kitchen
    • Features: Wood Floor, Dining Area, Pantry
    • Level: Main
    • Area: 168.8
    • Dimensions: 14.02 x 12.04
    Living room
    • Features: Wood Floor, Window Covering, Fireplace, 9'+ Ceiling
    • Level: Main
    • Area: 242.19
    • Dimensions: 16.05 x 15.09
    Basement
    • Area: 414
    Heating
    • Natural Gas, Forced Air
    Cooling
    • Central Air
    Appliances
    • Included: Humidifier, Range, Dishwasher, Disposal, Microwave
    Features
    • Pantry
    • Flooring: Carpet, Wood
    • Doors: Sliding Doors
    • Windows: Window Coverings, LL Daylight Windows
    • Basement: Daylight,Egress,Partially Finished
    • Number of fireplaces: 1
    • Fireplace features: Living Room, Direct-Vent Gas Fire
    Interior area
    • Total structure area: 1,750
    • Total interior livable area: 1,750 sqft
    • Finished area above ground: 1,440
    • Finished area below ground: 310

    Property

    Parking
    • Total spaces: 1
    • Parking features: Attached
    • Attached garage spaces: 1
    Features
    • Levels: Two
    • Patio & porch: Porch, Patio
    • Exterior features: Sprinkler System
    • Fencing: None
    Lot
    • Size: 2,178 sqft
    • Dimensions: 36.99 x 63.39 x 15.43 x 22.57 x 5.2 x 74.97
    • Features: Up to 1/4 Acre., City Lot, Public Sidewalk
    Details
    • Parcel number: 2328741123

    Construction

    Type & style
    • Home type: Townhouse
    • Property subtype: Townhouse
    Materials
    • Cement Siding
    • Foundation: Concrete Perimeter
    • Roof: Composition
    Condition
    • Not New and NOT a Model
    • New construction: No
    • Year built: 2006

    Utilities & green energy

    • Sewer: Public Sewer
    • Water: Public
    • Utilities for property: Electricity Available, Natural Gas Available, Water Available, Sewer Available

    Community & neighborhood

    Location
    • Region: Omaha
    • Subdivision: The Towns of Little Italy

    HOA & financial

    HOA
    • Has HOA: Yes
    • HOA fee: $208 monthly
    • Services included: Maintenance Grounds, Snow Removal

    Other

    Other facts
    • Listing terms: Conventional,Cash
    • Ownership: Fee Simple

    Price history

    DateEventPrice
    6/15/2026Sold$357,000-0.6%$204/sqft
    Source: GPRMLS #22611294 Report a problem
    6/8/2026Pending sale$359,000$205/sqft
    Source: GPRMLS #22611294 Report a problem
    5/1/2026Listed for sale$359,000+30.5%$205/sqft
    Source: GPRMLS #22611294 Report a problem
    3/30/2018Sold$275,000-4.3%$157/sqft
    Source: Public Record Report a problem
    11/21/2017Listing removed$287,500$164/sqft
    Source: Omaha NE #21715478 Report a problem
    10/19/2017Price change$287,500-4.2%$164/sqft
    Source: Omaha NE #21715478 Report a problem
    10/17/2017Price change$300,000-1.6%$171/sqft
    Source: Omaha NE #21715478 Report a problem
    10/12/2017Listed for rent$2,500$1/sqft
    Source: Zillow Rental Manager Report a problem
    7/1/2017Price change$305,000-3.2%$174/sqft
    Source: Keller Williams #21715478 Report a problem
    3/11/2017Listed for sale$315,000+9.4%$180/sqft
    Source: Keller Williams - Omaha, NE #21715478 Report a problem
    12/14/2007Sold$288,000$165/sqft
    Source: GPRMLS #20722727 Report a problem

    Public tax history

    YearProperty taxesTax assessment
    2025$5,484 +0.6%$328,000
    2024$5,453 -6.9%$328,000 +18.1%
    2023$5,859 +60.7%$277,700 +62.6%
    2022$3,646 +0.9%$170,800
    2021$3,615 +0.5%$170,800 +1.6%
    2020$3,599 -0.3%$168,100
    2019$3,610 -0.1%$168,100
    2018$3,614 -8.6%$168,100 -25.2%
    2017$3,955 $224,700 +21.9%
    2016$3,955 +1.4%$184,300
    2015$3,902 $184,300
    2014-- $184,300
    2013-- $184,300 +44%
    2012-- $128,000
    2011-- $128,000 -44.6%
    2009$4,742 $231,100 +68.4%
    2008-- $137,200

    Find assessor info on the county website

    Neighborhood: Dahlman

    Nearby schools

    GreatSchools rating
    Schools provided by the listing agent
    • Elementary: Pine
    • Middle: Norris
    • High: Central
    • District: Omaha

    Source: GPRMLS. This data may not be complete. We recommend contacting the local school district to confirm school assignments for this home.

    Get pre-qualified for a loan
    At Zillow Home Loans, we can pre-qualify you in as little as 5 minutes with no impact to your credit score.

    An equal housing lender. NMLS #10287.

    Sell for more on Zillow
    Get a Zillow Showcase℠ listing at no additional cost and you could sell for .
    $357,200
    2% more
    +$7,144
    With Zillow Showcase(estimated)
    $364,344