Skip main navigation
For sale
  • $365,000

    2501 Hanscom Blvd, Omaha, NE 68105

    3beds
    2,805sqft
    : 
    $2,613/mo
    Get pre-qualified
    Single Family Residence
    Built in 1920
    6,969 Square Feet Lot
    $359,800 Zestimate®
    $130/sqft
    $-- HOA

    What's special

    Built-in safeFenced yardWet barFarmhouse sinkSpacious primary suiteLuxury vinyl plank flooringJacuzzi tub
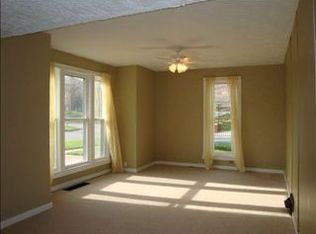
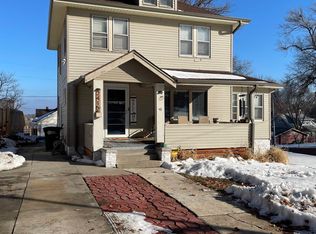
    Charming, turn-key Craftsman bungalow offering great flexibility for multigenerational living, Airbnb potential, or single-family living! Separate entrances to the main & finished lower levels provide added privacy & versatility. Prominent corner lot on iconic Hanscom Blvd, this home welcomes you w/ a charming front porch featuring new wood beams & railing. Inside you’ll find an open floor plan w/high-end finishes & designer details throughout, luxury vinyl plank flooring, updated lighting, new windows, a remodeled kitchen w/granite countertops, new cabinetry, farmhouse sink, ss appliances, ceramic tile, & pantry. The spacious primary suite features a renovated 3/4 bath w/granite counters. The finished lower level offers a family rm w/built-in seating, kitchenette, wet bar, flex rm, ¾ bath, & built-in safe. Fully insulated sunroom! The exterior includes a fenced yard, patio, Jacuzzi tub, newer roof, & HVAC & gutters w/gutter guards. Near park. Most furnishings available for purchase.
    2 days
    |
    370
    |
    22
    |

    Zillow last checked:

    Listing updated:

    Listed by:

    Julie Diers 402-720-3109,

    NP Dodge RE Sales Inc 148Dodge

    Source: GPRMLS,MLS#: 22624055MLS Logo

      Facts & features

      Interior

      Bedrooms & bathrooms
      • Bedrooms: 3
      • Bathrooms: 4
      • Full bathrooms: 1
      • 3/4 bathrooms: 2
      • 1/4 bathrooms: 1
      • Main level bathrooms: 1
      Primary bedroom
      • Features: Wall/Wall Carpeting
      • Level: Second
      • Area: 282
      • Dimensions: 24 x 11.75
      Bedroom 2
      • Features: Wall/Wall Carpeting, 9'+ Ceiling
      • Level: Main
      • Area: 120.56
      • Dimensions: 10.33 x 11.67
      Bedroom 3
      • Features: Wall/Wall Carpeting, 9'+ Ceiling
      • Level: Main
      • Area: 115.5
      • Dimensions: 10.5 x 11
      Primary bathroom
      • Features: 3/4
      Family room
      • Features: Wall/Wall Carpeting
      • Level: Basement
      • Area: 962.65
      • Dimensions: 40.25 x 23.92
      Kitchen
      • Features: Ceramic Tile Floor, Pantry
      • Level: Main
      • Area: 246.25
      • Dimensions: 16.42 x 15
      Living room
      • Features: 9'+ Ceiling, Luxury Vinyl Plank
      • Level: Main
      • Area: 166.5
      • Dimensions: 12.33 x 13.5
      Basement
      • Area: 1320
      Heating
      • Natural Gas, Forced Air
      Cooling
      • Central Air
      Appliances
      • Included: Range, Oven, Refrigerator, Washer, Dishwasher, Dryer, Microwave
      Features
      • Wet Bar, High Ceilings, 2nd Kitchen, Pantry
      • Flooring: Carpet, Ceramic Tile, Luxury Vinyl, Plank
      • Windows: LL Daylight Windows
      • Basement: Daylight,Finished
      • Has fireplace: No
      Interior area
      • Total structure area: 2,805
      • Total interior livable area: 2,805 sqft
      • Finished area above ground: 1,632
      • Finished area below ground: 1,173

      Property

      Parking
      • Total spaces: 1
      • Parking features: Garage - Attached
      • Attached garage spaces: 1
      Features
      • Levels: One and One Half
      • Patio & porch: Porch, Patio, Enclosed Porch
      • Has spa: Yes
      • Spa features: Hot Tub/Spa
      • Fencing: Chain Link,Wood
      Lot
      • Size: 6,969 Square Feet
      • Dimensions: 53 x 132
      • Features: Up to 1/4 Acre., City Lot, Corner Lot
      Details
      • Parcel number: 1001910000
      • Other equipment: Sump Pump

      Construction

      Type & style
      • Home type: SingleFamily
      • Architectural style: Bungalow
      • Property subtype: Single Family Residence
      Materials
      • Vinyl Siding
      • Foundation: Block
      • Roof: Composition
      Condition
      • Not New and NOT a Model
      • New construction: No
      • Year built: 1920

      Utilities & green energy

      • Sewer: Public Sewer
      • Water: Public
      • Utilities for property: Electricity Available, Natural Gas Available, Water Available, Sewer Available, Fiber Optic, Cable Available

      Community & HOA

      Community
      • Subdivision: Dwight & Lymans
      HOA
      • Has HOA: No
      Location
      • Region: Omaha

      Financial & listing details

      • Price per square foot: $130/sqft
      • Tax assessed value: $286,200
      • Date on market: 8/21/2026
      • Listing terms: VA Loan,FHA,Conventional,Cash
      • Ownership: Fee Simple
      • Electric utility on property: Yes

        Estimated market value

        $359,800

        $342,000 - $378,000

        $2,525/mo

        Price history

        DateEventPrice
        8/21/2026Listed for sale$365,000-1.1%$130/sqft
        Source: GPRMLS #22624055 Report a problem
        8/21/2026Listing removed$369,000$132/sqft
        Source: GPRMLS #22621221 Report a problem
        7/24/2026Listed for sale$369,000+29.5%$132/sqft
        Source: GPRMLS #22621221 Report a problem
        9/16/2025Listing removed$2,500$1/sqft
        Source: Zillow Rentals Report a problem
        9/10/2025Listed for rent$2,500$1/sqft
        Source: Zillow Rentals Report a problem
        12/2/2022Sold$285,000+1.8%$102/sqft
        Source: GPRMLS #22225949 Report a problem
        10/28/2022Listed for sale$279,900+64.6%$100/sqft
        Source: GPRMLS #22225949 Report a problem
        4/26/2022Sold$170,000-5.5%$61/sqft
        Source: GPRMLS #22204523 Report a problem
        3/17/2022Pending sale$179,900$64/sqft
        Source: GPRMLS #22204523 Report a problem
        3/8/2022Listed for sale$179,900+99.9%$64/sqft
        Source: GPRMLS #22204523 Report a problem
        7/28/2003Sold$90,000$32/sqft
        Source: Public Record Report a problem

        Public tax history

        YearProperty taxesTax assessment
        2025-- $286,200
        2024$4,758 -7%$286,200 +18%
        2023$5,116 +64.6%$242,500 +66.6%
        2022$3,108 +0.9%$145,600
        2021$3,082 -0.5%$145,600 +0.6%
        2020$3,098 -0.3%$144,700
        2019$3,107 +28.3%$144,700 +28.5%
        2018$2,421 +9.2%$112,600 +9%
        2017$2,217 $103,300
        2016$2,217 +1.4%$103,300
        2015$2,187 $103,300
        2014-- $103,300
        2013-- $103,300
        2012-- $103,300
        2011-- $103,300 -2.5%
        2009$2,175 $106,000
        2008-- $106,000 +16.7%
        2005-- $90,800
        2004-- $90,800
        Find assessor info on the county website

        Monthly payment

        Est. payment

        Payment breakdown

        Explore the cost of this home by adjusting the details. Changes won't be saved.
        All calculations are estimates and provided by Zillow, Inc. for informational purposes only. Actual amounts may vary.
        HOA fees may include property taxes on listings classified as Co-Ops. Contact the listing agent and/or owner for fee details.
        See how much you could borrow to make a competitive offer.

        Climate risks

        Neighborhood: Hanscom Park

        Getting around

        44 / 100
        Car-Dependent
        30 / 100
        Some Transit
        64 / 100
        Bikeable

        Nearby schools

        GreatSchools rating
        Schools provided by the listing agent
        • Elementary: Field Club
        • Middle: Norris
        • High: South
        • District: Omaha

        Source: GPRMLS. This data may not be complete. We recommend contacting the local school district to confirm school assignments for this home.

        A local agent can set up tours, give advice and negotiate with sellers.

        A local lender can help you make sure your offer is ready when you are.

        Browse local experts

        Similar homes