This beautiful one-owner brick story-and-a-half home blends timeless charm, character, and quality craftsmanship with excellent functionality. The custom kitchen features Corian countertops, pull-out shelves, a Lazy Susan, a Sub-Zero refrigerator, and a Jenn-Air range. Beyond the formal dining room, a thoughtfully designed rear addition offers walls of windows, a vaulted ceiling, and the same attention to detail—perfect for relaxing, entertaining, or gathering with friends. The main bathroom includes a jet tub. The finished basement adds a wet bar and 3/4 bathroom, creating another inviting space to unwind or host. High-quality replacement windows are easy to open and clean. Set in a beautifully landscaped, fenced, and private lot in the desirable Hanscom Park area, this home is truly special. Do not wait to see it!
Pending
$240,000
2508 S 31st St, Omaha, NE 68105
3beds
1,834sqft
Single Family Residence
Built in 1928
6,969 Square Feet Lot
$240,700 Zestimate®
$131/sqft
$-- HOA
What's special
- 38 days
- 253
- 18
Zillow last checked:
Listing updated:
Listed by:
Steve Scherich 402-699-2272,
BHHS Ambassador Real Estate
Source: GPRMLS,MLS#: 22626473
Facts & features
Interior
Bedrooms & bathrooms
- Bedrooms: 3
- Bathrooms: 2
- Full bathrooms: 1
- 3/4 bathrooms: 1
- Main level bathrooms: 1
Primary bedroom
- Features: Wood Floor, Window Covering, Ceiling Fan(s)
- Level: Main
- Width: 11.17
Bedroom 2
- Features: Wood Floor, Window Covering, Ceiling Fan(s)
- Level: Main
- Area: 100.75
- Dimensions: 10.33 x 9.75
Bedroom 3
- Features: Wall/Wall Carpeting, Wood Floor, Window Covering
- Level: Second
- Area: 388
- Dimensions: 32.33 x 12
Primary bathroom
- Features: None
Family room
- Features: Wood Floor, Window Covering, Cath./Vaulted Ceiling, Ceiling Fan(s), Exterior Door
- Level: Main
- Area: 255
- Dimensions: 17 x 15
Kitchen
- Features: Wood Floor, Window Covering
- Level: Main
- Area: 98.78
- Dimensions: 10.58 x 9.33
Living room
- Features: Wood Floor, Window Covering, Fireplace, Exterior Door
- Level: Main
- Area: 214.94
- Dimensions: 17.67 x 12.17
Basement
- Area: 863
Heating
- Natural Gas, Electric, Forced Air, Baseboard
Cooling
- Central Air
Appliances
- Included: Range, Indoor Grill, Refrigerator, Washer, Dishwasher, Dryer, Disposal, Microwave
Features
- Pantry
- Windows: Window Coverings
- Basement: Full,Finished
- Number of fireplaces: 1
- Fireplace features: Living Room, Gas Log Lighter
Interior area
- Total structure area: 1,834
- Total interior livable area: 1,834 sqft
- Finished area above ground: 1,395
- Finished area below ground: 439
Property
Parking
- Total spaces: 1
- Parking features: Garage - Attached
- Attached garage spaces: 1
Features
- Levels: One and One Half
- Patio & porch: Porch, Enclosed Porch, Enclosed Patio, Deck
- Fencing: Chain Link,Full
Lot
- Size: 6,969 Square Feet
- Dimensions: 52 x 132
- Features: Up to 1/4 Acre.
Details
- Parcel number: 1001810000
Construction
Type & style
- Home type: SingleFamily
- Architectural style: Tudor
- Property subtype: Single Family Residence
Materials
- Brick
- Foundation: Block
- Roof: Composition
Condition
- Not New and NOT a Model
- New construction: No
- Year built: 1928
Utilities & green energy
- Sewer: Public Sewer
- Water: Public
Community & HOA
Community
- Subdivision: Dwight & Lymans Add
HOA
- Has HOA: No
Location
- Region: Omaha
Financial & listing details
- Price per square foot: $131/sqft
- Tax assessed value: $205,000
- Annual tax amount: $3,427
- Date on market: 9/21/2026
- Listing terms: VA Loan,FHA,Conventional,Cash
- Ownership: Fee Simple
Estimated market value
$240,700
$229,000 - $253,000
$1,813/mo
Price history
| Date | Event | Price |
|---|---|---|
| 9/24/2026 | Pending sale | $240,000$131/sqft |
Source:  GPRMLS #22626473 Report a problem | ||
| 9/21/2026 | Listed for sale | $240,000$131/sqft |
Source: GPRMLS #22626473 Report a problem | ||
Public tax history
| Year | Property taxes | Tax assessment |
|---|---|---|
| 2025 | $3,428 -0.1% | $205,000 |
| 2024 | $3,430 -2.1% | $205,000 +23.4% |
| 2023 | $3,504 +5.2% | $166,100 +6.5% |
| 2022 | $3,330 +0.9% | $156,000 |
| 2021 | $3,302 +21.2% | $156,000 +22.6% |
| 2020 | $2,723 -0.3% | $127,200 |
| 2019 | $2,731 -14.1% | $127,200 -13.9% |
| 2018 | $3,178 +29.5% | $147,800 +29.2% |
| 2017 | $2,455 | $114,400 |
| 2016 | $2,455 +1.4% | $114,400 |
| 2015 | $2,422 | $114,400 |
| 2014 | -- | $114,400 |
| 2013 | -- | $114,400 |
| 2012 | -- | $114,400 |
| 2011 | -- | $114,400 -10.2% |
| 2009 | $2,614 | $127,400 |
| 2008 | -- | $127,400 +21.9% |
| 2005 | -- | $104,500 |
| 2004 | -- | $104,500 |
Find assessor info on the county website
Monthly payment
Est. payment
Payment breakdown
Explore the cost of this home by adjusting the details. Changes won't be saved.Climate risks
Neighborhood: Hanscom Park
Nearby schools
Schools provided by the listing agent
- Elementary: Jefferson Elementary
- Middle: Norris
- High: Buena Vista
- District: Omaha
Source: GPRMLS. This data may not be complete. We recommend contacting the local school district to confirm school assignments for this home.


Similar homes
- $222,0003 bd2 ba1.3k sqft3821 F St, Omaha, NE 68107For Sale
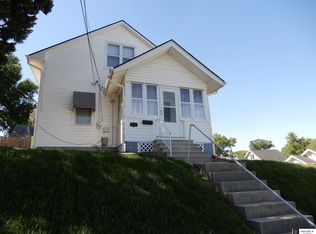
 MLS ID #22630239, Joseph Janousek, CENTURY 21 Century Real Estate. GPRMLS
- $235,0004 bd2 ba1.7k sqft937 S 38th Ave, Omaha, NE 68105For Sale
 MLS ID #22625299, Ethan Brown, Better Homes and Gardens R.E.. GPRMLS
- $242,0003 bd2 ba2k sqft6046 Franklin St, Omaha, NE 68104For Sale
 MLS ID #22630274, Kerri Pauley-Kelly, BHHS Ambassador Real Estate. GPRMLS
- $200,0003 bd2 ba1.2k sqft1340 S 25th St, Omaha, NE 68105For Sale
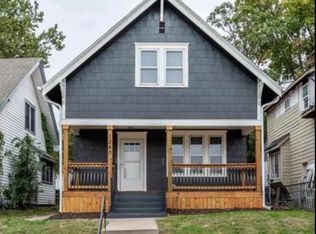 MLS ID #22629742, Stacy Felker, BHHS Ambassador Real Estate. GPRMLS
- $349,0003 bd2 ba2.3k sqft2142 S 38th Ave, Omaha, NE 68105For SaleMLS ID #22630125, Sean Petersen, NP Dodge RE Sales Inc 148Dodge. GPRMLS
- $235,0003 bd2 ba2k sqft2929 N 55th St, Omaha, NE 68104For SaleMLS ID #22629601, Dalton Hike, Hike Real Estate PC Bellevue. GPRMLS
- $259,9003 bd2 ba1.5k sqft12517 B St, Omaha, NE 68144For SaleMLS ID #22630273, Kerri Pauley-Kelly, BHHS Ambassador Real Estate. GPRMLS
- $250,0003 bd2 ba1.9k sqft3135 N 47th Ave, Omaha, NE 68104For SaleMLS ID #22625666, Debra Rau Gray, BHHS Ambassador Real Estate. GPRMLS
- $219,9003 bd3 ba1.7k sqft1607 S 50th St, Omaha, NE 68106For SaleMLS ID #22625727, Russ Hollendieck, BHHS Ambassador Real Estate. GPRMLS
- $249,0003 bd2 ba1.4k sqft3311 Burt St, Omaha, NE 68131For SaleMLS ID #22628480, Steve Lauver, Nebraska Realty. GPRMLS
- $239,9003 bd2 ba1.6k sqft9478 Wirt St, Omaha, NE 68134For SaleMLS ID #22629404, Jenna Friesen, BHHS Ambassador Real Estate. GPRMLS
- $239,9503 bd2 ba1.9k sqft6752 Charles St, Omaha, NE 68132For SaleMLS ID #22618945, Mike Salkin, Berkshire Real Estate. GPRMLS
- $238,0005 bd2 ba1.4k sqft1720 Lake St, Omaha, NE 68110For SaleMLS ID #22628694, Martha Barrera, Nebraska Realty. GPRMLS
- $305,0003 bd2 ba1.9k sqft4260 Drexel St, Omaha, NE 68107For SaleMLS ID #22630026, Jennifer Chinn, BHHS Ambassador Real Estate. GPRMLS
- $264,9992 bd2 ba1.4k sqft6015 Hickory St, Omaha, NE 68106For SaleMLS ID #22628755, Lisa Hubschman, BHHS Ambassador Real Estate. GPRMLS
- $245,0003 bd2 ba1.4k sqft6759 Lafayette Ave, Omaha, NE 68132For SaleMLS ID #22627081, Jonathon Nguyen, Nebraska Realty. GPRMLS
- $250,0003 bd2 ba1.1k sqft5623 Pierce St, Omaha, NE 68106For SaleMLS ID #22621087, Liz Dennis, Peterson Bros Realty. GPRMLS
- $225,0003 bd2 ba1.3k sqft5606 Mary St, Omaha, NE 68152For SaleMLS ID #22629952, Jonathon Nguyen, Nebraska Realty. GPRMLS
- $320,0003 bd3 ba2k sqft1929-1931 S 35th St, Omaha, NE 68105For SaleMLS ID #22627333, Morgan Putnam, Toast Real Estate. GPRMLS
- $249,0002 bd1 ba1.7k sqft1016 S 52nd St, Omaha, NE 68106For SaleMLS ID #22628788, Amy Houlton, BHHS Ambassador Real Estate. GPRMLS
