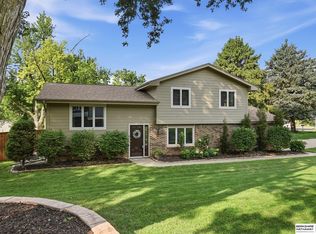
Pristine, pre-inspected ranch home in a desirable neighborhood. Ultra-clean, meticulously maintained, and updated throughout, this versatile floor plan offers main-floor living at its finest, featuring a dedicated home office, updated bathrooms, and a spacious kitchen. The adjoining dining space flows seamlessly onto a relaxing back deck designed for easy outdoor entertaining. Downstairs, the partially finished walkout lower level adds exceptional living space, complete with a third bedroom, 3/4 bath, and a flexible rec room/workshop area. Outside, enjoy a fully fenced backyard retreat showcasing mature landscaping and a calming water feature. Key updates include a new HVAC system (2021). Turnkey and ready for its next owner!
Pending
$335,000
10408 Newport Ave, Omaha, NE 68122
3beds
1,900sqft
:
Get pre-qualified$2,380/mo
Single Family Residence
Built in 1997
7,840 Square Feet Lot
$335,400 Zestimate®
$176/sqft
$5/mo HOA
What's special
Fully fenced backyard retreatThird bedroomCalming water featureSpacious kitchenDedicated home officeAdjoining dining spaceMature landscaping
- 8 days |
- 908 |
- 71 |
Likely to sell faster than
Zillow last checked:
Listing updated:
Listed by:
Greg Kraemer 402-659-6297,
NP Dodge RE Sales Inc 148Dodge
Source: GPRMLS,MLS#: 22622370
Facts & features
Interior
Bedrooms & bathrooms
- Bedrooms: 3
- Bathrooms: 3
- Full bathrooms: 2
- 3/4 bathrooms: 1
- Main level bathrooms: 2
Primary bedroom
- Features: Wall/Wall Carpeting, Window Covering, Ceiling Fan(s), Walk-In Closet(s)
- Level: Main
- Area: 203.21
- Dimensions: 15.5 x 13.11
Bedroom 2
- Features: Wall/Wall Carpeting, Window Covering, Ceiling Fan(s)
- Level: Main
- Area: 139.24
- Dimensions: 11.8 x 11.8
Bedroom 3
- Features: Wall/Wall Carpeting, Window Covering, Egress Window
- Level: Basement
- Area: 129.87
- Dimensions: 11.7 x 11.1
Primary bathroom
- Features: Full, Shower, Whirlpool, Double Sinks
Great room
- Features: Wall/Wall Carpeting, Window Covering, Fireplace, 9'+ Ceiling, Ceiling Fans
- Level: Main
Kitchen
- Features: Vinyl Floor, Ceiling Fan(s), Dining Area, Sliding Glass Door
- Level: Main
- Area: 256.41
- Dimensions: 23.1 x 11.1
Basement
- Area: 1567
Office
- Features: Wall/Wall Carpeting
- Level: Main
- Area: 115.26
- Dimensions: 10.2 x 11.3
Heating
- Natural Gas, Forced Air
Cooling
- Central Air
Appliances
- Included: Humidifier, Range, Refrigerator, Washer, Dishwasher, Dryer, Disposal, Microwave
- Laundry: Vinyl Floor
Features
- Ceiling Fan(s)
- Flooring: Carpet, Ceramic Tile
- Doors: Sliding Doors
- Windows: Window Coverings
- Basement: Walk-Out Access,Partially Finished
- Number of fireplaces: 1
Interior area
- Total structure area: 1,900
- Total interior livable area: 1,900 sqft
- Finished area above ground: 1,600
- Finished area below ground: 300
Property
Parking
- Total spaces: 2
- Parking features: Garage - Attached
- Attached garage spaces: 2
Features
- Patio & porch: Porch, Patio, Deck
- Exterior features: Sprinkler System
- Spa features: Whirlpool
- Fencing: Full,Vinyl
Lot
- Size: 7,840 Square Feet
- Dimensions: 65 x 125
- Features: Up to 1/4 Acre., City Lot, Public Sidewalk, Sloped
Details
- Parcel number: 0808355374
Construction
Type & style
- Home type: SingleFamily
- Architectural style: Ranch,Traditional
- Property subtype: Single Family Residence
Materials
- Masonite, Brick/Other
- Foundation: Block
- Roof: Composition
Condition
- Not New and NOT a Model
- New construction: No
- Year built: 1997
Utilities & green energy
- Sewer: Public Sewer
- Water: Public
- Utilities for property: Cable Available
Community & HOA
Community
- Subdivision: CHERRY HILLS
HOA
- Has HOA: Yes
- HOA fee: $55 annually
Location
- Region: Omaha
Financial & listing details
- Price per square foot: $176/sqft
- Tax assessed value: $296,500
- Annual tax amount: $2,580
- Date on market: 8/6/2026
- Listing terms: VA Loan,FHA,Conventional,Cash
- Ownership: Fee Simple
Estimated market value
$335,400
$319,000 - $352,000
$2,236/mo
Price history
| Date | Event | Price |
|---|---|---|
| 8/10/2026 | Pending sale | $335,000$176/sqft |
Source:  GPRMLS #22622370 Report a problem GPRMLS #22622370 Report a problem | ||
| 8/6/2026 | Listed for sale | $335,000+103%$176/sqft |
Source: GPRMLS #22622370 Report a problem | ||
| 9/14/2007 | Sold | $165,000$87/sqft |
Source: GPRMLS #20716398 Report a problem | ||
Public tax history
| Year | Property taxes | Tax assessment |
|---|---|---|
| 2025 | $2,581 +59.8% | $296,500 |
| 2024 | $1,615 -67.6% | $296,500 +25.4% |
| 2023 | $4,990 -1.2% | $236,500 |
| 2022 | $5,048 +8% | $236,500 +7.1% |
| 2021 | $4,673 +12.8% | $220,800 +14% |
| 2020 | $4,145 -0.3% | $193,600 |
| 2019 | $4,157 -0.1% | $193,600 |
| 2018 | $4,163 +15.5% | $193,600 +7.3% |
| 2017 | $3,605 | $180,400 +7.4% |
| 2016 | $3,605 +8.5% | $168,000 +7% |
| 2015 | $3,324 | $157,000 |
| 2014 | -- | $157,000 |
| 2013 | -- | $157,000 |
| 2012 | -- | $157,000 |
| 2011 | -- | $157,000 -3.8% |
| 2009 | $3,349 | $163,200 |
| 2008 | -- | $163,200 +5.9% |
| 2005 | -- | $154,100 |
| 2004 | -- | $154,100 |
Find assessor info on the county website
Monthly payment
Est. payment
Payment breakdown
Explore the cost of this home by adjusting the details. Changes won't be saved.Climate risks
Neighborhood: Cherry Hills
Nearby schools
GreatSchools rating
- 3/10Prairie Wind Elementary SchoolGrades: PK-5Distance: 0.7 mi
- 3/10Alfonza W Davis Middle SchoolGrades: 6-8Distance: 2.3 mi
- NAWestview High SchoolGrades: 9-12Distance: 4.4 mi
Schools provided by the listing agent
- Elementary: Prairie Wind
- Middle: Alfonza W. Davis
- High: Westview
- District: Omaha
Source: GPRMLS. This data may not be complete. We recommend contacting the local school district to confirm school assignments for this home.
- $387,0005 bd4 ba2.8k sqft10414 Newport Ave, Omaha, NE 68122Sold
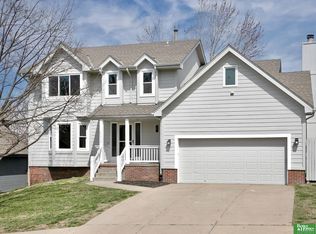
- $3,6005 bd3 ba3.3k sqft6704 N 104th St, Omaha, NE 68122For Rent
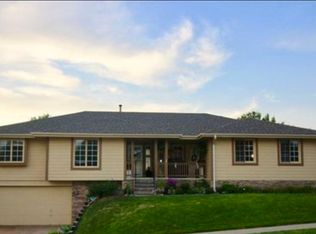
- $358,3004 bd3 ba2.6k sqft6710 N 104th St, Omaha, NE 68122Off Market

- $354,8004 bd2 ba2.2k sqft10415 Mary Cir, Omaha, NE 68122Off Market
- $348,6004 bd2 ba2.3k sqft10420 Newport Ave, Omaha, NE 68122Off Market
- $382,8004 bd4 ba3k sqft6716 N 104th St, Omaha, NE 68122Off Market
- $395,0004 bd4 ba2.3k sqft10409 Newport Ave, Omaha, NE 68122Pending
- $329,1003 bd3 ba1.9k sqft10415 Newport Ave, Omaha, NE 68122Off Market
A local agent can set up tours, give advice and negotiate with sellers.
A local lender can help you make sure your offer is ready when you are.
Similar homes
- $315,0003 bd3 ba2k sqft6115 Kansas Ave, Omaha, NE 68104For Sale
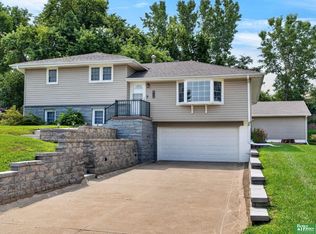
 MLS ID #22622903, Anna Cecetka, Better Homes and Gardens R.E.. GPRMLS
 - $325,0003 bd3 ba2.3k sqft12826 Crown Point Ave, Omaha, NE 68164For Sale
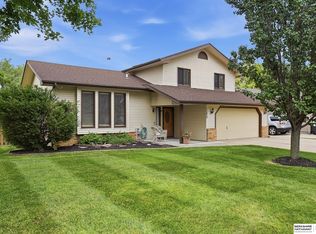 MLS ID #22619829, Heidi Steskal, BHHS Ambassador Real Estate. GPRMLS
 - $365,0003 bd2 ba1.7k sqft10045 Ohio St, Omaha, NE 68134For Sale
 MLS ID #22621759, Sue Kuhl, BHHS Ambassador Real Estate. GPRMLS
 - $399,0005 bd3 ba2.6k sqft10573 Curtis Ave, Omaha, NE 68134For Sale
 MLS ID #22621691, Jack Harvey, Meraki Realty Group. GPRMLS
 - $344,9004 bd3 ba1.9k sqft10929 Taylor St, Omaha, NE 68164For SaleMLS ID #22613707, Ann Kinder, Betts Real Estate. GPRMLS
- $275,0003 bd2 ba1.5k sqft5017 N 129th St, Omaha, NE 68164For SaleMLS ID #22622882, Ashley Cerveny, Toast Real Estate. GPRMLS
- $335,0003 bd3 ba2.1k sqft15018 Burt St, Omaha, NE 68154For SaleMLS ID #22621757, Amber Bess, BHHS Ambassador Real Estate. GPRMLS
- $290,0003 bd2 ba1.5k sqft9814 Browne St, Omaha, NE 68134For SaleMLS ID #22622000, Diana Haney, Better Homes and Gardens R.E.. GPRMLS
- $335,0003 bd1 ba1.7k sqft440 S 84th St, Omaha, NE 68114For SaleMLS ID #22620999, Rusty Johnson, BHHS Ambassador Real Estate. GPRMLS
- $375,0004 bd3 ba2.8k sqft10320 Hilltop Rd, Omaha, NE 68134For SaleMLS ID #22621942, David Greiner, Better Homes and Gardens R.E.. GPRMLS
- $367,9504 bd3 ba2k sqft16364 Taylor St, Omaha, NE 68116For SaleMLS ID #22621922, Devon Stevens, Stevens Real Estate. GPRMLS
- $439,9004 bd3 ba2.4k sqft7153 N 115th St, Omaha, NE 68142For SaleMLS ID #22622564, Jennifer Bennett, BHHS Ambassador Real Estate. GPRMLS
- $374,9004 bd3 ba2.2k sqft14206 Potter Pkwy, Omaha, NE 68142For SaleMLS ID #22622527, Aaron Bloemer, Coldwell Banker NHS RE. GPRMLS
- $321,0004 bd2 ba2.2k sqft2335 S 123rd St, Omaha, NE 68144For SaleMLS ID #22622327, Phillip Teggart, Better Homes and Gardens R.E.. GPRMLS
- $355,0004 bd3 ba2.3k sqft16616 Cedar Cir, Omaha, NE 68130For SaleMLS ID #22622730, Raquel Ahlvers, Better Homes and Gardens R.E.. GPRMLS
- $310,0003 bd3 ba2.5k sqft5951 N 92nd Ave, Omaha, NE 68152For SaleMLS ID #22620696, Angela Turner, BHHS Ambassador Real Estate. GPRMLS
- $308,0003 bd2 ba1.4k sqft4314 N 171st St, Omaha, NE 68116For SaleMLS ID #22620286, Mahlon Rador, BHHS Ambassador Real Estate. GPRMLS
- $369,0003 bd3 ba2.2k sqft14464 Fowler Ave, Omaha, NE 68116For SaleBHHS broker feed
- $300,0003 bd3 ba1.6k sqft12622 Lillian St, Omaha, NE 68138For SaleMLS ID #22622506, Jason Birnstihl, BHHS Ambassador Real Estate. GPRMLS
- $324,5003 bd3 ba2.6k sqft10529 O St, Omaha, NE 68127For SaleMLS ID #22620387, Doug Donaldson, BHHS Ambassador Real Estate. GPRMLS
