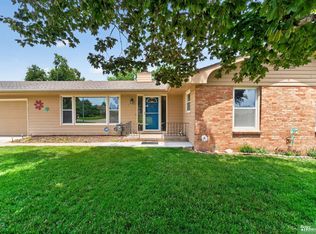
This well-maintained home offers thoughtful updates, comfortable living spaces, & an impressive outdoor setup. With 4 bedrooms, 3.5 bathrooms, over 1,800 sq ft above grade, plus additional finished lower-level space, the home provides great flexibility for everyday living, entertaining, or relaxing. Inside, you’ll find bright open living areas, large windows, a charming brick fireplace, & an attached 2-car garage. Step outside & you’ll immediately feel like you’re in your own private retreat. The backyard features an oversized wood deck, built-in stone outdoor kitchen/grill area, hot tub, spacious fenced yard, mature trees, & a separate patio/fire pit area—creating an incredible setting to enjoy every season. From summer gatherings to quiet evenings by the fire, this backyard is built to be used & loved. Conveniently located near schools, parks, & everyday amenities. This Cherry Hills home is ready to welcome its next owner.
Pending
$395,000
10409 Newport Ave, Omaha, NE 68122
4beds
2,345sqft
:
Get pre-qualified$2,853/mo
Single Family Residence
Built in 1992
7,840 Square Feet Lot
$394,100 Zestimate®
$168/sqft
$-- HOA
What's special
Mature treesAdditional finished lower-level spaceSpacious fenced yardComfortable living spacesOversized wood deckHot tubLarge windows
- 30 days |
- 435 |
- 36 |
Zillow last checked:
Listing updated:
Listed by:
Jessica Watje 402-650-6442,
BHHS Ambassador Real Estate,
Adam Briley 402-614-6922,
BHHS Ambassador Real Estate
Source: GPRMLS,MLS#: 22618744
Facts & features
Interior
Bedrooms & bathrooms
- Bedrooms: 4
- Bathrooms: 4
- Full bathrooms: 2
- 3/4 bathrooms: 1
- 1/2 bathrooms: 1
- Main level bathrooms: 1
Primary bedroom
- Level: Second
Bedroom 2
- Level: Second
Bedroom 3
- Level: Second
Bedroom 4
- Level: Basement
Primary bathroom
- Features: 3/4
Basement
- Area: 559
Heating
- Natural Gas, Forced Air
Cooling
- Central Air
Appliances
- Included: Humidifier, Range, Indoor Grill, Refrigerator, Washer, Dishwasher, Dryer, Disposal, Microwave, Cooktop
Features
- Ceiling Fan(s)
- Flooring: Carpet, Ceramic Tile
- Basement: Partially Finished
- Number of fireplaces: 1
Interior area
- Total structure area: 2,345
- Total interior livable area: 2,345 sqft
- Finished area above ground: 1,820
- Finished area below ground: 525
Property
Parking
- Total spaces: 2
- Parking features: Attached, Garage Door Opener
- Attached garage spaces: 2
Features
- Levels: Tri-Level
- Patio & porch: Porch, Patio, Deck
- Has spa: Yes
- Spa features: Hot Tub/Spa
- Fencing: Wood,Full,Privacy
Lot
- Size: 7,840 Square Feet
- Dimensions: 65 x 125
- Features: Up to 1/4 Acre., Subdivided
Details
- Parcel number: 0808355376
Construction
Type & style
- Home type: SingleFamily
- Property subtype: Single Family Residence
Materials
- Frame
- Foundation: Block
- Roof: Composition
Condition
- Not New and NOT a Model
- New construction: No
- Year built: 1992
Utilities & green energy
- Sewer: Public Sewer
- Water: Public
- Utilities for property: Cable Available, Electricity Available, Natural Gas Available, Water Available, Sewer Available
Community & HOA
Community
- Subdivision: CHERRY HILLS
HOA
- Has HOA: No
Location
- Region: Omaha
Financial & listing details
- Price per square foot: $168/sqft
- Tax assessed value: $276,900
- Annual tax amount: $4,630
- Date on market: 7/2/2026
- Listing terms: VA Loan,FHA,Conventional,Cash
- Ownership: Fee Simple
- Electric utility on property: Yes
Estimated market value
$394,100
$374,000 - $414,000
$3,000/mo
Price history
| Date | Event | Price |
|---|---|---|
| 7/9/2026 | Pending sale | $395,000$168/sqft |
Source:  GPRMLS #22618744 Report a problem GPRMLS #22618744 Report a problem | ||
| 7/2/2026 | Listed for sale | $395,000+8.2%$168/sqft |
Source: GPRMLS #22618744 Report a problem | ||
| 8/21/2024 | Sold | $365,000+135.5%$156/sqft |
Source: GPRMLS #22417448 Report a problem | ||
| 1/28/2009 | Sold | $155,000-6%$66/sqft |
Source: GPRMLS #20816706 Report a problem | ||
| 11/17/2008 | Price change | $164,900-4.6%$70/sqft |
Source: Prudential Real Estate #20816706 Report a problem | ||
| 8/30/2008 | Listed for sale | $172,900+51.7%$74/sqft |
Source: Prudential Real Estate #20816706 Report a problem | ||
| 4/25/1995 | Sold | $114,000$49/sqft |
Source: Agent Provided Report a problem | ||
Public tax history
| Year | Property taxes | Tax assessment |
|---|---|---|
| 2025 | $4,630 0% | $276,900 |
| 2024 | $4,632 -2.4% | $276,900 +23.1% |
| 2023 | $4,745 -1.2% | $224,900 |
| 2022 | $4,801 +8% | $224,900 +7% |
| 2021 | $4,447 +12% | $210,100 +13.3% |
| 2020 | $3,969 -0.3% | $185,400 |
| 2019 | $3,981 -0.1% | $185,400 |
| 2018 | $3,986 +18.6% | $185,400 +9.2% |
| 2017 | $3,362 | $169,800 +8.4% |
| 2016 | $3,362 +8.5% | $156,700 +7% |
| 2015 | $3,099 | $146,400 |
| 2014 | -- | $146,400 |
| 2013 | -- | $146,400 |
| 2012 | -- | $146,400 |
| 2011 | -- | $146,400 -11.7% |
| 2009 | $3,402 | $165,800 |
| 2008 | -- | $165,800 +32.5% |
| 2005 | -- | $125,100 |
| 2004 | -- | $125,100 |
Find assessor info on the county website
Monthly payment
Est. payment
Payment breakdown
Explore the cost of this home by adjusting the details. Changes won't be saved.Climate risks
Neighborhood: Cherry Hills
Nearby schools
GreatSchools rating
- 3/10Prairie Wind Elementary SchoolGrades: PK-5Distance: 0.6 mi
- 3/10Alfonza W Davis Middle SchoolGrades: 6-8Distance: 2.3 mi
- NAWestview High SchoolGrades: 9-12Distance: 4.4 mi
Schools provided by the listing agent
- Elementary: Prairie Wind
- Middle: Alfonza W. Davis
- High: Westview
- District: Omaha
Source: GPRMLS. This data may not be complete. We recommend contacting the local school district to confirm school assignments for this home.
- $329,1003 bd3 ba1.9k sqft10415 Newport Ave, Omaha, NE 68122Off Market
- $368,5004 bd3 ba2.5k sqft6612 N 104th St, Omaha, NE 68122Off Market
- $364,5005 bd3 ba2.5k sqft6606 N 104th St, Omaha, NE 68122Off Market

- $312,0003 bd2 ba1.5k sqft10421 Newport Ave, Omaha, NE 68122Off Market
- $280,1003 bd3 ba1.4k sqft10416 Redick Cir, Omaha, NE 68122Off Market
- $387,0005 bd4 ba2.8k sqft10414 Newport Ave, Omaha, NE 68122Sold
- $334,6003 bd3 ba1.6k sqft10408 Newport Ave, Omaha, NE 68122Off Market
- $414,3005 bd3 ba3.3k sqft6704 N 104th St, Omaha, NE 68122Off Market
A local agent can set up tours, give advice and negotiate with sellers.
A local lender can help you make sure your offer is ready when you are.
Similar homes
- $344,9005 bd3 ba2.5k sqft7303 N 107th St, Omaha, NE 68122For Sale

 MLS ID #22618557, Lisa Richardson, BHHS Ambassador Real Estate. GPRMLS
 - $375,0004 bd3 ba2.6k sqft10320 Hilltop Rd, Omaha, NE 68134For Sale
 MLS ID #22621942, David Greiner, Better Homes and Gardens R.E.. GPRMLS
 - $425,0004 bd4 ba2.3k sqft13905 Poppleton Cir, Omaha, NE 68144For Sale
 MLS ID #22621598, Bill Nolan, BHHS Ambassador Real Estate. GPRMLS
 - $400,0003 bd3 ba2.1k sqft1235 S 169th St, Omaha, NE 68130For Sale
 MLS ID #22621540, Deb Ellis, BHHS Ambassador Real Estate. GPRMLS
 - $410,0004 bd4 ba2.8k sqft5138 N 135th Ave, Omaha, NE 68164For SaleMLS ID #22614298, Travis Jelken, BHHS Ambassador Real Estate. GPRMLS
- $380,0003 bd3 ba2.1k sqft4604 S 154th Avenue Cir, Omaha, NE 68137For SaleMLS ID #22622009, Moe Hernandez, Better Homes and Gardens R.E.. GPRMLS
- $405,0004 bd3 ba2.8k sqft15366 Corby St, Omaha, NE 68116For SaleMLS ID #22618654, Julie Riddington, BHHS Ambassador Real Estate. GPRMLS
- $394,9003 bd3 ba1.9k sqft2004 N 51st St, Omaha, NE 68104For SaleMLS ID #22621606, Colin Riggins, Nebraska Realty. GPRMLS
- $390,0003 bd2 ba1.8k sqft2815 S 102nd St, Omaha, NE 68124For SaleMLS ID #22619873, Kirstie Thomas, Real Broker NE, LLC. GPRMLS
- $459,0004 bd3 ba2.3k sqft3629 S 114th Ave, Omaha, NE 68144For SaleMLS ID #22621763, Ali Rensch McBride, NP Dodge RE Sales Inc 86Dodge. GPRMLS
- $395,0003 bd4 ba2.8k sqft867 S 156th Ave, Omaha, NE 68118For SaleMLS ID #22619523, Chris Egan, BHHS Ambassador Real Estate. GPRMLS
- $375,0004 bd5 ba2.9k sqft11436 Castelar Cir, Omaha, NE 68144For SaleMLS ID #22613184, Liz Borkowski, Nebraska Realty. GPRMLS
- $344,9004 bd3 ba1.9k sqft10929 Taylor St, Omaha, NE 68164For SaleMLS ID #22613707, Ann Kinder, Betts Real Estate. GPRMLS
- $424,9005 bd4 ba3.5k sqft15821 N 2nd St, Bennington, NE 68007For SaleMLS ID #22621664, Jessica Gallant, BHHS Ambassador Real Estate. GPRMLS
- $330,0003 bd3 ba2.1k sqft11752 Raleigh Dr, Omaha, NE 68164For SaleMLS ID #22618994, Charlie Sutton, BHHS Ambassador Real Estate. GPRMLS
- $405,0004 bd3 ba2.4k sqft8808 N 156th Ave, Bennington, NE 68007For SaleMLS ID #22617870, Linda McQueen, BHHS Ambassador Real Estate. GPRMLS
- $360,0004 bd3 ba2.1k sqft3507 S 117th St, Omaha, NE 68144For SaleMLS ID #22619095, Anne McGargill, BHHS Ambassador Real Estate. GPRMLS
- $369,9004 bd3 ba2k sqft5038 S 163rd St, Omaha, NE 68135For SaleMLS ID #22621097, Lisa Richardson, BHHS Ambassador Real Estate. GPRMLS
- $415,0004 bd3 ba2.7k sqft5221 Mason St, Omaha, NE 68106For SaleMLS ID #22621029, Colleen Almgren, Better Homes and Gardens R.E.. GPRMLS
- $335,0003 bd3 ba2.1k sqft15018 Burt St, Omaha, NE 68154For SaleMLS ID #22621757, Amber Bess, BHHS Ambassador Real Estate. GPRMLS
