Skip main navigation
Sold for $305,000
  • $305,000

    5221 Mason St, Omaha, NE 68106

    4beds
    2,736sqft
    Single Family Residence
    Built in 1942
    5,662.8 Square Feet Lot
    $402,000 Zestimate®
    $111/sqft
    $2,634 Estimated rent

    Home value

    $402,000

    $374,000 - $434,000

    $2,634/mo

    Zestimate® history
    Loading
    Loading...

    Owner options

    List your home for rent

    $2,634/mo

    Rent Zestimate®

    Find your next renter with Zillow Rental Manager. Plus, with online applications, you can quickly screen prospective tenants – for free.

    Learn more

    $2,634/mo

    Rent Zestimate®

    Refinance and save

    $2,064/mo

    Est. payment

    Refinancing to a lower rate could help reduce your monthly payments and save thousands over the life of the loan.

    See today's rates

    $2,064/mo

    Est. payment

    Explore your selling options

    Work with a Zillow partner agent

    Leverage their expertise and Zillow's premium Showcase listings to get your home seen by more buyers.

    Get started

    List with your own agent

    Get your home in front of millions of buyers by listing it on Zillow.

    Learn how to do it

    Sell it yourself

    Take full control of how buyers see your home on Zillow by listing For Sale by Owner (FSBO).

    List your home

    What's special

    Family roomTub setupHeart of the cityOversized kitchenSmall roomFlex roomStorage space
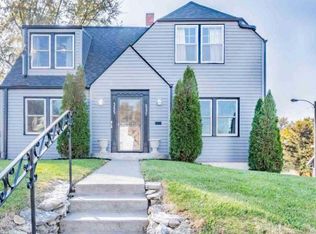
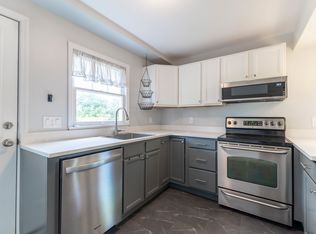
    PREINSPECTED! Very spacious & unique home exuding country charm while located in the heart of the city, features gorgeous hand crafted solid knotty pine doors, panel, trim, built-ins & kitchen cabinets. On the main lvl you?ll find a larger yet cozy family room w/ wood burning fireplace, oversized kitchen (an addition making the home much larger than it looks!), the primary bedroom w/ double closets, 2nd bedroom, a huge full bathroom w/ double sinks, separate shower & tub setup. There is a small room (was original kitchen) off the kitchen/family room that could be used as a larger pantry or office. Upstairs you"ll find 2 generously sized bedrooms w/ original wood floors, additional closet & storage space & a full bathroom. The basement has tons of space w/ a bonus & flex room for an office, gym & more in addition to ample storage! The fenced yard has a large shed & is a great area for entertaining. Close to UNO, AKSARBEN, UNMC, I-80, downtown & a short drive to neighboring towns! AMA.

    Zillow last checked:

    Listing updated:

    Listed by:

    Silvia Poutre 402-804-4666,

    Better Homes and Gardens R.E.

    Bought with:

    Colleen Almgren, 20180360

    Better Homes and Gardens R.E.

    Source: GPRMLS,MLS#: 22407184MLS Logo

    Facts & features

    Interior

    Bedrooms & bathrooms
    • Bedrooms: 4
    • Bathrooms: 2
    • Full bathrooms: 2
    • Main level bathrooms: 1
    Primary bedroom
    • Features: Wall/Wall Carpeting, Ceiling Fan(s)
    • Level: Main
    • Area: 159.64
    • Dimensions: 14.19 x 11.25
    Bedroom 2
    • Features: Wall/Wall Carpeting
    • Level: Main
    • Area: 148.35
    • Dimensions: 10.94 x 13.56
    Bedroom 3
    • Features: Wood Floor, Ceiling Fan(s)
    • Level: Second
    • Area: 242.51
    • Dimensions: 14.76 x 16.43
    Bedroom 4
    • Features: Wood Floor, Ceiling Fan(s)
    • Level: Second
    • Area: 214.85
    • Dimensions: 14.41 x 14.91
    Kitchen
    • Features: Ceiling Fan(s), Laminate Flooring, Exterior Door
    • Level: Main
    • Area: 314.57
    • Dimensions: 23.13 x 13.6
    Living room
    • Features: Wall/Wall Carpeting, Window Covering, Fireplace
    • Level: Main
    • Area: 381.28
    • Dimensions: 25.2 x 15.13
    Basement
    • Area: 1532
    Heating
    • Natural Gas, Forced Air
    Cooling
    • Central Air
    Appliances
    • Included: Range, Washer, Dishwasher, Dryer, Disposal, Microwave
    • Laundry: Laminate Flooring
    Features
    • Ceiling Fan(s), Formal Dining Room
    • Flooring: Wood, Carpet, Concrete, Laminate
    • Windows: Window Coverings
    • Basement: Daylight,Partially Finished
    • Number of fireplaces: 1
    • Fireplace features: Living Room, Wood Burning
    Interior area
    • Total structure area: 2,736
    • Total interior livable area: 2,736 sqft
    • Finished area above ground: 1,970
    • Finished area below ground: 766

    Property

    Parking
    • Total spaces: 1
    • Parking features: Attached
    • Attached garage spaces: 1
    Features
    • Levels: One and One Half
    • Exterior features: Other
    • Fencing: Chain Link,Wood,Full
    Lot
    • Size: 5,662 sqft
    • Dimensions: 50 x 115
    • Features: Up to 1/4 Acre., City Lot, Corner Lot, Subdivided, Public Sidewalk, Curb and Gutter, Paved
    Details
    • Additional structures: Shed(s)
    • Parcel number: 2011660000

    Construction

    Type & style
    • Home type: SingleFamily
    • Architectural style: Traditional
    • Property subtype: Single Family Residence
    Materials
    • Vinyl Siding
    • Foundation: Block
    • Roof: Composition
    Condition
    • Not New and NOT a Model
    • New construction: No
    • Year built: 1942

    Utilities & green energy

    • Sewer: Public Sewer
    • Water: Public
    • Utilities for property: Cable Available, Electricity Available, Natural Gas Available, Water Available, Sewer Available

    Community & neighborhood

    Location
    • Region: Omaha
    • Subdivision: Pierces Subdivision

    Other

    Other facts
    • Listing terms: VA Loan,FHA,Conventional,Cash
    • Ownership: Fee Simple
    • Road surface type: Paved

    Price history

    DateEventPrice
    4/26/2024Sold$305,000-6.2%$111/sqft
    Source: GPRMLS #22407184 Report a problem
    3/29/2024Pending sale$324,999$119/sqft
    Source: GPRMLS #22407184 Report a problem
    3/28/2024Price change$324,999-1.5%$119/sqft
    Source: GPRMLS #22407184 Report a problem
    3/5/2024Price change$330,000-5.7%$121/sqft
    Source: GPRMLS #22404894 Report a problem
    2/23/2024Price change$350,000-6.7%$128/sqft
    Source: GPRMLS #22403998 Report a problem
    2/15/2024Listed for sale$375,000$137/sqft
    Source: GPRMLS #22403393 Report a problem

    Public tax history

    YearProperty taxesTax assessment
    2025$4,896 +10.9%$292,800 +7.2%
    2024$4,416 -23.4%$273,100
    2023$5,762 +3%$273,100 +4.2%
    2022$5,595 +0.9%$262,100
    2021$5,548 +7.6%$262,100 +8.8%
    2020$5,157 +6.4%$240,900 +6.7%
    2019$4,846 +8.2%$225,700 +8.4%
    2018$4,479 +6.4%$208,300
    2017$4,210 $208,300 +6.2%
    2016$4,210 +1.4%$196,200
    2015$4,154 $196,200
    2014-- $196,200
    2013-- $196,200
    2012-- $196,200
    2011-- $196,200
    2009$4,026 $196,200
    2008-- $196,200 +27.9%
    2005-- $153,400 +78.2%
    2004-- $86,100

    Find assessor info on the county website

    Neighborhood: Aksarben-Elmwood Park

    Nearby schools

    GreatSchools rating
    Schools provided by the listing agent
    • Elementary: Washington
    • Middle: Lewis and Clark
    • High: Central
    • District: Omaha

    Source: GPRMLS. This data may not be complete. We recommend contacting the local school district to confirm school assignments for this home.

    Get pre-qualified for a loan
    At Zillow Home Loans, we can pre-qualify you in as little as 5 minutes with no impact to your credit score.

    An equal housing lender. NMLS #10287.

    Sell for more on Zillow
    Get a Zillow Showcase℠ listing at no additional cost and you could sell for .
    $402,000
    2% more
    +$8,040
    With Zillow Showcase(estimated)
    $410,040