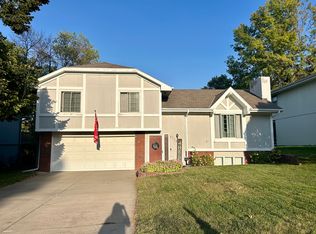
Welcome to this meticulously maintained and cared-for home in Ralston?s popular Ponderosa subdivision! This charming 3-bedroom, 2-bath home offers comfortable living spaces and numerous updates, including a new HVAC system, water heater, washer/dryer, newer roof (2020), and exterior paint (2023). Cozy up by the beautiful lower-level fireplace on cold winter evenings or relax and entertain on the shaded deck during warmer months. A utility room rough-in offers additional possibilities. Located just steps from Seymour Smith Parks recreational offerings, walking trails, and nearby interstate access. Enjoy the mature trees, established neighborhood charm, and pride of ownership that make Ponderosa such a desirable place to call home. Don't miss this gem ready for move-in!
For sale
$275,000
6729 S 75th St, Ralston, NE 68127
3beds
1,545sqft
Single Family Residence
Built in 1976
7,405 Square Feet Lot
$271,600 Zestimate®
$178/sqft
$-- HOA
What's special
Shaded deckMature treesBeautiful lower-level fireplaceComfortable living spacesNew hvac system
- 12 days
- 627
- 60
Likely to sell faster than
Zillow last checked:
Listing updated:
Listed by:
Brett Froendt 402-321-5409,
Nebraska Realty
Source: GPRMLS,MLS#: 22631161
Facts & features
Interior
Bedrooms & bathrooms
- Bedrooms: 3
- Bathrooms: 2
- 3/4 bathrooms: 1
- Main level bathrooms: 1
Primary bedroom
- Features: Wall/Wall Carpeting, Window Covering, Walk-In Closet(s)
- Level: Main
- Area: 166.78
- Dimensions: 13.17 x 12.67
Bedroom 2
- Features: Wall/Wall Carpeting, Window Covering
- Level: Main
- Area: 120.75
- Dimensions: 13.42 x 9
Bedroom 3
- Level: Main
- Area: 98.31
- Dimensions: 9.75 x 10.08
Primary bathroom
- Features: 3/4
Kitchen
- Features: Wood Floor
- Level: Main
- Area: 116
- Dimensions: 9.67 x 12
Living room
- Features: Wall/Wall Carpeting, Window Covering
- Level: Main
- Area: 209.08
- Dimensions: 13.42 x 15.58
Basement
- Area: 1056
Heating
- Natural Gas, Forced Air
Cooling
- Central Air
Appliances
- Included: Range, Refrigerator, Washer, Dishwasher, Dryer, Disposal, Microwave
Features
- Flooring: Carpet, Concrete
- Doors: Sliding Doors
- Windows: Window Coverings
- Basement: Daylight,Partially Finished
- Number of fireplaces: 1
- Fireplace features: Recreation Room
Interior area
- Total structure area: 1,545
- Total interior livable area: 1,545 sqft
- Finished area above ground: 1,180
- Finished area below ground: 365
Property
Parking
- Total spaces: 2
- Parking features: Garage - Attached
- Attached garage spaces: 2
Features
- Levels: Split Entry
- Patio & porch: Deck
- Fencing: Partial
Lot
- Size: 7,405 Square Feet
- Dimensions: 60 x 130
- Features: Up to 1/4 Acre., City Lot, Subdivided
Details
- Parcel number: 2015821376
Construction
Type & style
- Home type: SingleFamily
- Property subtype: Single Family Residence
Materials
- Masonite
- Foundation: Block
- Roof: Composition
Condition
- Not New and NOT a Model
- New construction: No
- Year built: 1976
Utilities & green energy
- Sewer: Public Sewer
- Water: Public
Community & HOA
Community
- Subdivision: Ponderosa
HOA
- Has HOA: No
Location
- Region: Ralston
Financial & listing details
- Price per square foot: $178/sqft
- Tax assessed value: $234,800
- Annual tax amount: $4,301
- Date on market: 10/30/2026
- Listing terms: VA Loan,FHA,Conventional,Cash
- Ownership: Fee Simple
Estimated market value
$271,600
$258,000 - $285,000
$2,032/mo
Price history
| Date | Event | Price |
|---|---|---|
| 10/30/2026 | Listed for sale | $275,000$178/sqft |
Source:  GPRMLS #22631161 Report a problem | ||
Public tax history
| Year | Property taxes | Tax assessment |
|---|---|---|
| 2025 | $4,301 +13.5% | $234,800 +15% |
| 2024 | $3,789 -13.5% | $204,200 |
| 2023 | $4,381 +14.7% | $204,200 +23.9% |
| 2022 | $3,821 +3.3% | $164,800 |
| 2021 | $3,699 +13.5% | $164,800 +18.1% |
| 2020 | $3,259 +0.1% | $139,600 |
| 2019 | $3,254 +5% | $139,600 +5.4% |
| 2018 | $3,100 +1.4% | $132,500 |
| 2017 | $3,057 | $132,500 -3.1% |
| 2016 | $3,057 +7.5% | $136,700 +7% |
| 2015 | $2,843 | $127,800 |
| 2014 | -- | $127,800 |
| 2013 | -- | $127,800 +3.9% |
| 2012 | -- | $123,000 |
| 2011 | -- | $123,000 -4.1% |
| 2009 | $2,737 | $128,200 |
| 2008 | -- | $128,200 +11.4% |
| 2005 | -- | $115,100 +4.5% |
| 2004 | -- | $110,100 |
Find assessor info on the county website
Monthly payment
Est. payment
Payment breakdown
Explore the cost of this home by adjusting the details. Changes won't be saved.Climate risks
Neighborhood: 68127
Nearby schools
Schools provided by the listing agent
- Elementary: Wildewood
- Middle: Ralston
- High: Ralston
- District: Ralston
Source: GPRMLS. This data may not be complete. We recommend contacting the local school district to confirm school assignments for this home.

Similar homes
- $285,0003 bd2 ba1.7k sqft7612 Drexel St, Ralston, NE 68127For Sale
 MLS ID #22631079, Katie Huber, BHHS Ambassador Real Estate. GPRMLS
- $275,0003 bd2 ba1.5k sqft8205 Clairmont Ave, Ralston, NE 68127For Sale
 MLS ID #22622568, Nico Marasco, BHHS Ambassador Real Estate. GPRMLS
- $290,0003 bd3 ba1.5k sqft8712 Monroe St, Ralston, NE 68127For Sale
 MLS ID #22630209, Care Kaufman, Care Home Team LLC. GPRMLS
- $282,9003 bd3 ba1.3k sqft4733 S 81st St, Ralston, NE 68127For Sale
 MLS ID #22629699, Jordyn Boyd, Nebraska Realty. GPRMLS
- $272,0003 bd3 ba1.4k sqft7804 Seymour St, Ralston, NE 68127For SaleMLS ID #22625216, Milt Schneider, Nebraska Realty. GPRMLS
- $315,0002 bd3 ba1.5k sqft7567 Hayes Cir, Ralston, NE 68127For SaleMLS ID #22630391, Aaron Horn, BHHS Ambassador Real Estate. GPRMLS
- $260,0003 bd2 ba1.4k sqft210 E 7th St, Papillion, NE 68046For SaleMLS ID #22631805, Kyle Fagan, Nebraska Realty. GPRMLS
- $285,0003 bd3 ba1.6k sqft8605 S 45th Ave, Omaha, NE 68157For SaleMLS ID #22631862, Jude Lessmann, BHHS Ambassador Real Estate. GPRMLS
- $292,0003 bd2 ba2k sqft12572 O St, Omaha, NE 68137For SaleMLS ID #22631840, Nick Benner, Better Homes and Gardens R.E.. GPRMLS
- $285,0003 bd3 ba1.6k sqft5053 S St, Omaha, NE 68117For SaleMLS ID #22628988, Jeff Thurston, Better Homes and Gardens R.E.. GPRMLS
- $264,9003 bd2 ba1.3k sqft5806 S 113th St, Omaha, NE 68137For SaleMLS ID #22627997, Ryan Potter, Real Broker NE, LLC. GPRMLS
- $275,0003 bd2 ba1.6k sqft2608 Gindy Dr, Bellevue, NE 68147For SaleMLS ID #22628543, Natalie Kovar, Better Homes and Gardens R.E.. GPRMLS
- $274,9003 bd2 ba1.4k sqft15228 Monroe St, Omaha, NE 68137For SaleMLS ID #22630253, Mike Miller, BHHS Ambassador Real Estate. GPRMLS
- $299,9003 bd2 ba1.4k sqft11705 Amos Gates Cir, Bellevue, NE 68123For SaleMLS ID #22630322, Sarah Guy, Nebraska Realty. GPRMLS
- $269,0003 bd3 ba1.7k sqft8217 Howell St, Omaha, NE 68122For SaleMLS ID #22631734, Garrett Tennant, Meraki Realty Group. GPRMLS
- $300,0003 bd3 ba1.6k sqft16065 Oak St, Omaha, NE 68130For SaleMLS ID #22631779, Diana Haney, Better Homes and Gardens R.E.. GPRMLS
- $275,0003 bd2 ba1k sqft6605 N 78th St, Omaha, NE 68122For SaleMLS ID #22631180, Joe Martin, BHHS Ambassador Real Estate. GPRMLS
- $260,0004 bd2 ba1.5k sqft8212 Meredith Ave, Omaha, NE 68134For SaleMLS ID #22631199, Maggie Hansen, HOME Real Estate. GPRMLS
- $330,0003 bd3 ba1.9k sqft2412 Circletown Pl, Bellevue, NE 68123For SaleMLS ID #22631759, Mitch Ragan, NextHome Signature Real Estate. GPRMLS
- $220,0003 bd2 ba1.3k sqft4502 B St, Omaha, NE 68106For SaleMLS ID #22631758, Jasmin Jensen, BHHS Ambassador Real Estate. GPRMLS
