Welcome to 7567 Hayes Cir in Ralston! Located on a quiet cul-de-sac, this home offers comfort, practical updates, and features you'll love. Enjoy the enclosed 3-season patio with heat and A/C—perfect for relaxing, entertaining, or enjoying extra living space. The fully remodeled accessible bathroom features a walk-in/roll-in shower and oversized vanity. Additional highlights include newer windows, newer plumbing, a 90% efficient gas furnace, and an oversized garage with room for 2+ cars, extra storage, or hobbies. With valuable updates, accessibility features, and a peaceful location, this home offers plenty of possibilities. Don't miss your opportunity to make this home your own! Schedule your showing today!
For sale
$315,000
7567 Hayes Cir, Ralston, NE 68127
2beds
1,556sqft
Single Family Residence
Built in 1975
6,098 Square Feet Lot
$309,600 Zestimate®
$202/sqft
$-- HOA
What's special
Quiet cul-de-sacOversized vanityNewer windowsFully remodeled accessible bathroomNewer plumbing
- 23 days
- 445
- 50
Zillow last checked:
Listing updated:
Listed by:
Aaron Horn 402-612-5163,
BHHS Ambassador Real Estate
Source: GPRMLS,MLS#: 22630391
Facts & features
Interior
Bedrooms & bathrooms
- Bedrooms: 2
- Bathrooms: 3
- Full bathrooms: 1
- 3/4 bathrooms: 2
- Main level bathrooms: 2
Primary bedroom
- Level: Main
Bedroom 2
- Level: Main
Primary bathroom
- Features: 3/4, Shower
Kitchen
- Level: Main
Living room
- Level: Main
Basement
- Area: 1000
Office
- Level: Basement
Heating
- Natural Gas, Electric, Forced Air, Radiant
Cooling
- Central Air
Appliances
- Included: Range, Oven, Refrigerator, Dishwasher, Disposal, Microwave
Features
- High Ceilings
- Basement: Full,Partially Finished
- Has fireplace: No
Interior area
- Total structure area: 1,556
- Total interior livable area: 1,556 sqft
- Finished area above ground: 1,056
- Finished area below ground: 500
Property
Parking
- Total spaces: 2
- Parking features: Garage - Attached
- Attached garage spaces: 2
Features
- Patio & porch: Patio, Enclosed Porch
- Fencing: Chain Link,Wood,Full
Lot
- Size: 6,098 Square Feet
- Dimensions: 35 x 117 x 123 x 104
- Features: Up to 1/4 Acre., Cul-De-Sac, Public Sidewalk, Curb Cut, Curb and Gutter, Level
Details
- Additional structures: Shed(s)
- Parcel number: 2015821464
Construction
Type & style
- Home type: SingleFamily
- Architectural style: Ranch
- Property subtype: Single Family Residence
Materials
- Stone, Masonite
- Foundation: Block
- Roof: Composition
Condition
- Not New and NOT a Model
- New construction: No
- Year built: 1975
Utilities & green energy
- Sewer: Public Sewer
- Water: Public
- Utilities for property: Cable Available
Community & HOA
Community
- Subdivision: PONDEROSA
HOA
- Has HOA: No
Location
- Region: Ralston
Financial & listing details
- Price per square foot: $202/sqft
- Tax assessed value: $264,900
- Annual tax amount: $4,852
- Date on market: 10/22/2026
- Listing terms: VA Loan,FHA,Conventional,Cash
- Ownership: Fee Simple
Estimated market value
$309,600
$294,000 - $325,000
$1,813/mo
Price history
| Date | Event | Price |
|---|---|---|
| 10/22/2026 | Listed for sale | $315,000+130.8%$202/sqft |
Source:  GPRMLS #22630391 Report a problem | ||
| 5/25/2007 | Sold | $136,500+30%$88/sqft |
Source: GPRMLS #20705330 Report a problem | ||
| 10/21/1999 | Sold | $105,000$67/sqft |
Source: GPRMLS #9908676 Report a problem | ||
Public tax history
| Year | Property taxes | Tax assessment |
|---|---|---|
| 2025 | $4,852 +12.7% | $264,900 +14.2% |
| 2024 | $4,305 -13.5% | $232,000 |
| 2023 | $4,978 +11.3% | $232,000 +20.3% |
| 2022 | $4,473 +3.3% | $192,900 |
| 2021 | $4,330 +15.2% | $192,900 +19.8% |
| 2020 | $3,759 +0.1% | $161,000 |
| 2019 | $3,753 +8.1% | $161,000 +8.5% |
| 2018 | $3,472 +1.1% | $148,400 |
| 2017 | $3,435 | $148,400 -3.4% |
| 2016 | $3,435 +7.5% | $153,600 +7% |
| 2015 | $3,194 | $143,600 |
| 2014 | -- | $143,600 |
| 2013 | -- | $143,600 +0.8% |
| 2012 | -- | $142,400 |
| 2011 | -- | $142,400 -1.8% |
| 2009 | $3,095 | $145,000 |
| 2008 | -- | $145,000 +23% |
| 2005 | -- | $117,900 +4.4% |
| 2004 | -- | $112,900 |
Find assessor info on the county website
Monthly payment
Est. payment
Payment breakdown
Explore the cost of this home by adjusting the details. Changes won't be saved.Climate risks
Neighborhood: 68127
Nearby schools
Schools provided by the listing agent
- Elementary: Wildewood
- Middle: Ralston
- High: Ralston
- District: Ralston
Source: GPRMLS. This data may not be complete. We recommend contacting the local school district to confirm school assignments for this home.
Similar homes
- $285,0003 bd2 ba1.7k sqft7612 Drexel St, Ralston, NE 68127For Sale
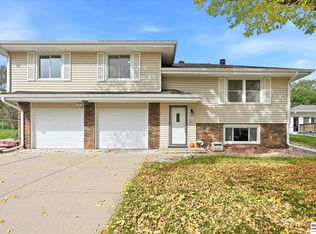
 MLS ID #22631079, Katie Huber, BHHS Ambassador Real Estate. GPRMLS
- $290,0003 bd3 ba1.5k sqft8712 Monroe St, Ralston, NE 68127For Sale
 MLS ID #22630209, Care Kaufman, Care Home Team LLC. GPRMLS
- $275,0003 bd2 ba1.5k sqft8205 Clairmont Ave, Ralston, NE 68127For Sale
 MLS ID #22622568, Nico Marasco, BHHS Ambassador Real Estate. GPRMLS
- $282,9003 bd3 ba1.3k sqft4733 S 81st St, Ralston, NE 68127For Sale
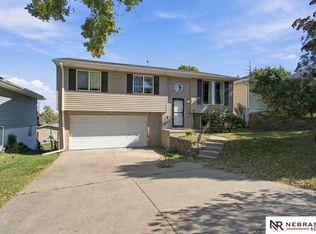 MLS ID #22629699, Jordyn Boyd, Nebraska Realty. GPRMLS
- $272,0003 bd3 ba1.4k sqft7804 Seymour St, Ralston, NE 68127For SaleMLS ID #22625216, Milt Schneider, Nebraska Realty. GPRMLS
- $325,0003 bd4 ba1.9k sqft10632 M St, Omaha, NE 68127For SaleMLS ID #22629041, Kathryn Rouch, BHHS Ambassador Real Estate. GPRMLS
- $299,9503 bd3 ba1.6k sqft7809 S 71st Ave, La Vista, NE 68128For SaleMLS ID #22622762, Kiely Sindelar, JMJ Realty, LLC. GPRMLS
- $267,5004 bd2 ba2.2k sqft7525 Edward Ave, La Vista, NE 68128For SaleMLS ID #22630851, Dillon LaPour, Better Homes and Gardens R.E.. GPRMLS
- $285,0003 bd3 ba1.6k sqft8605 S 45th Ave, Omaha, NE 68157For SaleMLS ID #22631862, Jude Lessmann, BHHS Ambassador Real Estate. GPRMLS
- $325,0003 bd2 ba1.6k sqft9820 Poppleton Ave, Omaha, NE 68124For SaleMLS ID #22628215, Chad Blythe, Nebraska Realty. GPRMLS
- $320,0003 bd2 ba1.9k sqft804 E Cary St, Papillion, NE 68046For SaleMLS ID #22616855, Gary Baumert, eXp Realty LLC. GPRMLS
- $300,0003 bd2 ba1.5k sqft2104 Glenwood Ave, Papillion, NE 68046For SaleMLS ID #22630329, Babette Farland, Hike Real Estate PC Bellevue. GPRMLS
- $320,0003 bd3 ba1.8k sqft6451 William St, Omaha, NE 68106For SaleMLS ID #22631338, Julie David, Nebraska Realty. GPRMLS
- $275,0003 bd2 ba1.9k sqft512 S Monroe St, Papillion, NE 68046For SaleMLS ID #22631959, Sue Kuhl, BHHS Ambassador Real Estate. GPRMLS
- $314,9993 bd3 ba1.5k sqft3211 S 127th St, Omaha, NE 68144For SaleMLS ID #22626304, Brittany Hatjinos, Real Broker NE, LLC. GPRMLS
- $275,0003 bd3 ba1.7k sqft1605 N 106th St, Omaha, NE 68114For SaleMLS ID #22632187, Darin Whitmer, Elkhorn Realty Group. GPRMLS
- $300,0003 bd3 ba1.5k sqft13304 Courtney Dr, Bellevue, NE 68123For SaleMLS ID #22629731, Chris Blum, RE/MAX Results. GPRMLS
- $310,0004 bd3 ba1.8k sqft1016 Normandy Dr, Bellevue, NE 68005For SaleMLS ID #22629859, Ashley McKeever, Keller Williams Greater Omaha. GPRMLS
- $299,0002 bd2 ba1.5k sqft2031 N 94th St, Omaha, NE 68134For SaleMLS ID #22630066, Tom Dobson, BHHS Ambassador Real Estate. GPRMLS
