Classic ranch charm in District 66 schools! Fresh exterior paint and fresh paint throughout much of the interior create a welcoming feel. Set on approximately .33 acre, this home features beautiful oak floors, a generous living room with a fireplace and a dining area. The kitchen offers abundant cabinetry, stainless steel appliances and a sunny breakfast nook. Hardwood floors continue into the bedrooms, with a full bath and convenient half bath on the main level. Downstairs, a finished rec room offers space for movie nights, hobbies or games, plus additional storage and a workbench area. The basement has a large laundry area and additional shower. Step outside to a patio and large fenced backyard with mature trees and room to garden or play. An attached 2-car garage, sprinkler system and vinyl windows add everyday convenience. Located near shopping, restaurants and several parks, this inviting ranch offers classic character and room to make it your own!
For sale
Price cut: $10K (10/12)
$330,000
9820 Poppleton Ave, Omaha, NE 68124
3beds
1,653sqft
Single Family Residence
Built in 1959
0.33 Acres Lot
$322,600 Zestimate®
$200/sqft
$-- HOA
What's special
Sprinkler systemVinyl windowsDining areaStainless steel appliancesFresh exterior paintBeautiful oak floorsSunny breakfast nook
- 15 days
- 3,033
- 124
Likely to sell faster than
Zillow last checked:
Listing updated:
Listed by:
Chad Blythe 402-578-9822,
Nebraska Realty
Source: GPRMLS,MLS#: 22628215
Facts & features
Interior
Bedrooms & bathrooms
- Bedrooms: 3
- Bathrooms: 2
- Full bathrooms: 1
- 1/2 bathrooms: 1
- 1/4 bathrooms: 1
- Main level bathrooms: 2
Primary bedroom
- Features: Wood Floor, Window Covering, Ceiling Fan(s)
- Level: Main
- Area: 149.31
- Dimensions: 14.33 x 10.42
Bedroom 2
- Features: Wood Floor, Window Covering, Ceiling Fan(s)
- Level: Main
- Area: 116.25
- Dimensions: 12.92 x 9
Bedroom 3
- Features: Wood Floor, Window Covering, Ceiling Fan(s)
- Level: Main
- Area: 129.34
- Dimensions: 12.42 x 10.42
Dining room
- Features: Wood Floor, Window Covering
- Level: Main
- Area: 106.46
- Dimensions: 8.75 x 12.17
Kitchen
- Features: Ceramic Tile Floor, Window Covering, Ceiling Fan(s), Dining Area
- Level: Main
- Area: 151.94
- Dimensions: 18.42 x 8.25
Living room
- Features: Wood Floor, Window Covering, Fireplace, Ceiling Fan(s)
- Level: Main
- Area: 260
- Dimensions: 13 x 20
Basement
- Area: 1308
Heating
- Natural Gas, Forced Air
Cooling
- Central Air
Appliances
- Included: Range, Refrigerator, Dishwasher, Microwave
- Laundry: Concrete Floor
Features
- Windows: Window Coverings
- Basement: Other Window
- Number of fireplaces: 1
- Fireplace features: Living Room, Wood Burning
Interior area
- Total structure area: 1,653
- Total interior livable area: 1,653 sqft
- Finished area above ground: 1,308
- Finished area below ground: 345
Property
Parking
- Total spaces: 2
- Parking features: Garage - Attached
- Attached garage spaces: 2
Features
- Patio & porch: Porch, Patio
- Fencing: Chain Link,Full
Lot
- Size: 0.33 Acres
- Dimensions: 105 x 138
- Features: Over 1/4 up to 1/2 Acre
Details
- Parcel number: 1247130000
Construction
Type & style
- Home type: SingleFamily
- Architectural style: Ranch
- Property subtype: Single Family Residence
Materials
- Wood Siding
- Foundation: Block
- Roof: Composition
Condition
- Not New and NOT a Model
- New construction: No
- Year built: 1959
Utilities & green energy
- Sewer: Public Sewer
- Water: Public
Community & HOA
Community
- Subdivision: Happy Hollow Hills
HOA
- Has HOA: No
Location
- Region: Omaha
Financial & listing details
- Price per square foot: $200/sqft
- Tax assessed value: $294,400
- Annual tax amount: $4,849
- Date on market: 9/30/2026
- Listing terms: VA Loan,FHA,Conventional,Cash
- Ownership: Fee Simple
Estimated market value
$322,600
$306,000 - $339,000
$2,359/mo
Price history
| Date | Event | Price |
|---|---|---|
| 10/12/2026 | Price change | $330,000-2.9%$200/sqft |
Source:  GPRMLS #22628215 Report a problem GPRMLS #22628215 Report a problem | ||
| 9/30/2026 | Listed for sale | $340,000$206/sqft |
Source: GPRMLS #22628215 Report a problem | ||
| 6/19/2019 | Listing removed | $1,325$1/sqft |
Source: OPPM Report a problem | ||
| 6/7/2019 | Listed for rent | $1,325$1/sqft |
Source: OPPM Report a problem | ||
| 5/14/2015 | Listing removed | $1,325+1.9%$1/sqft |
Source: D THOMPSON REALTY & PROPERTY MANAGEMENT Report a problem | ||
| 5/8/2015 | Listed for rent | $1,300$1/sqft |
Source: D THOMPSON REALTY & PROPERTY MANAGEMENT Report a problem | ||
| 8/22/2013 | Listing removed | $1,300$1/sqft |
Source: Don Thompson Realty Report a problem | ||
| 7/29/2013 | Listed for rent | $1,300$1/sqft |
Source: Don Thompson Realty Report a problem | ||
Public tax history
| Year | Property taxes | Tax assessment |
|---|---|---|
| 2025 | $4,850 -1.5% | $294,400 |
| 2024 | $4,922 -6.6% | $294,400 +13.9% |
| 2023 | $5,270 -6.8% | $258,400 |
| 2022 | $5,656 +11.7% | $258,400 +13.2% |
| 2021 | $5,063 +3.2% | $228,200 +5% |
| 2020 | $4,907 +10.4% | $217,400 +11.7% |
| 2019 | $4,443 -0.3% | $194,600 |
| 2018 | $4,457 +4.3% | $194,600 |
| 2017 | $4,273 | $194,600 +1.4% |
| 2016 | $4,273 +16.7% | $192,000 +7% |
| 2015 | $3,662 | $179,400 +7.4% |
| 2014 | -- | $167,000 |
| 2013 | -- | $167,000 |
| 2012 | -- | $167,000 |
| 2011 | -- | $167,000 |
| 2009 | $3,488 | $167,000 |
| 2008 | -- | $167,000 +15.3% |
| 2005 | -- | $144,800 |
| 2004 | -- | $144,800 |
Find assessor info on the county website
Monthly payment
Est. payment
Payment breakdown
Explore the cost of this home by adjusting the details. Changes won't be saved.Climate risks
Neighborhood: Sunset Hills-Happy Hollow Hills
Nearby schools
Schools provided by the listing agent
- Elementary: Sunset Hills
- Middle: Westside
- High: Westside
- District: Westside
Source: GPRMLS. This data may not be complete. We recommend contacting the local school district to confirm school assignments for this home.

Similar homes
- $315,0003 bd2 ba1.5k sqft9816 Nina St, Omaha, NE 68124For Sale
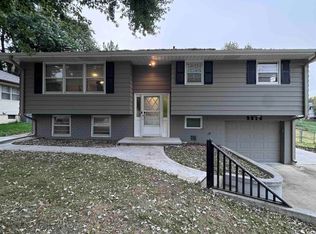
 MLS ID #22629634, Angie Peterson, Real Broker NE, LLC. GPRMLS
 - $344,5003 bd3 ba1.7k sqft3612 S 106th St, Omaha, NE 68124For Sale
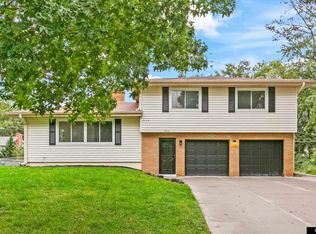 MLS ID #22629667, Cristina Luckey, Real Broker NE, LLC. GPRMLS
 - $285,0003 bd2 ba1.6k sqft8006 Nina St, Omaha, NE 68124For Sale
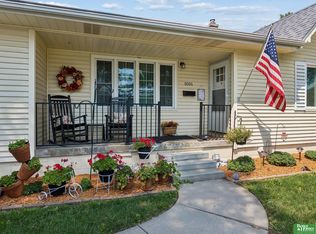 MLS ID #22629643, Skylar Lybarger, Better Homes and Gardens R.E.. GPRMLS
 - $290,0003 bd2 ba1.8k sqft2820 S 76th Ave, Omaha, NE 68124For Sale
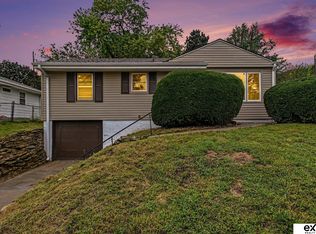 MLS ID #22629415, Jamie Schroder, eXp Realty LLC. GPRMLS
 - $320,0003 bd3 ba1.7k sqft12231 William Cir, Omaha, NE 68144For SaleMLS ID #22629505, Dan Dixon, BHHS Ambassador Real Estate. GPRMLS
- $350,0003 bd3 ba1.7k sqft5429 S 94th St, Omaha, NE 68127For SaleMLS ID #22629501, Tyler Bundy, eXp Realty LLC. GPRMLS
- $379,9003 bd3 ba2k sqft9762 Grover St, Omaha, NE 68124For SaleMLS ID #22628206, Danielle Altman, BHHS Ambassador Real Estate. GPRMLS
- $300,0004 bd3 ba2.4k sqft3329 S 78th St, Omaha, NE 68124For SaleMLS ID #22628666, Katie Major, BHHS Ambassador Real Estate. GPRMLS
- $285,0004 bd3 ba2k sqft9125 Pauline St, Omaha, NE 68124For SaleMLS ID #22628969, Glenn Parsons, BHHS Ambassador Real Estate. GPRMLS
- $275,0003 bd2 ba1.7k sqft8804 Westridge Dr, Omaha, NE 68124For SaleMLS ID #22628413, Gavin Utesch, eXp Realty LLC. GPRMLS
- $325,0003 bd4 ba1.9k sqft10632 M St, Omaha, NE 68127For SaleMLS ID #22629041, Kathryn Rouch, BHHS Ambassador Real Estate. GPRMLS
- $349,9004 bd3 ba1.9k sqft13359 Trendwood Dr, Omaha, NE 68144For SaleMLS ID #22629578, Billie Elliott, Go-To Realty LLC. GPRMLS
- $258,0004 bd2 ba1.5k sqft3424 S 89th St, Omaha, NE 68124For SaleMLS ID #22629259, Lynn Smith, BHHS Ambassador Real Estate. GPRMLS
- $315,0003 bd2 ba1.6k sqft919 N 69th St, Omaha, NE 68132For SaleMLS ID #22628645, Angie Reineke, KW Siouxland. GPRMLS
- $315,0003 bd3 ba1.7k sqft3370 S 115th St, Omaha, NE 68144For SaleMLS ID #22628161, Glenn Parsons, BHHS Ambassador Real Estate. GPRMLS
- $269,9003 bd3 ba1.9k sqft2410 S 84th St, Omaha, NE 68124For SaleMLS ID #22628110, Van Deeb, Prime Home Realty. GPRMLS
- $289,0003 bd2 ba1.5k sqft2423 S 123rd St, Omaha, NE 68144For SaleMLS ID #22629723, Molly Hunt-Spisak, NP Dodge RE Sales Inc 86Dodge. GPRMLS
- $340,0003 bd2 ba2k sqft322 S 84th St, Omaha, NE 68114For SaleMLS ID #22620957, Bryce Penke, BHHS Ambassador Real Estate. GPRMLS
- $295,0003 bd2 ba1.9k sqft4936 S 95th Ave, Omaha, NE 68127For SaleMLS ID #22628892, Gavin Utesch, eXp Realty LLC. GPRMLS
