Open House Sunday Oct 18, 12-2pm. Tremendous opportunity in the heart of Prairie Lane! Located in the Westside School District, this home offers a convenient location within walking distance to the elementary school, St. Mary our Queen private school, neighborhood park & pool, and just minutes from shopping, restaurants & I-680. Features include solid hardwood floors (with additional hardwood beneath the carpet in great shape), two fireplaces (gas & wood-burning) & a fully finished basement with an updated laundry room & bathroom. Major updates include hail-resistant roof shingles (2021), new A/C (2026), maintenance-free windows, exterior paint (2025), fresh interior paint (2026), new basement flooring (2026) & updated lighting in the dining room, kitchen, hall, entry & primary bedroom. Fully fenced, level backyard with a playset & gas line for your grill. Priced with the opportunity to make it your own, this home offers excellent potential to build equity while customizing the kitchen
Pending
Price cut: $4.9K (10/15)
$315,000
3370 S 115th St, Omaha, NE 68144
3beds
1,778sqft
Single Family Residence
Built in 1964
10,454 Square Feet Lot
$313,100 Zestimate®
$177/sqft
$-- HOA
What's special
Fully finished basementMaintenance-free windowsSolid hardwood floors
- 35 days
- 1,321
- 36
Likely to sell faster than
Zillow last checked:
Listing updated:
Listed by:
Glenn Parsons 402-319-8857,
BHHS Ambassador Real Estate,
Deb Ellis 402-706-1003,
BHHS Ambassador Real Estate
Source: GPRMLS,MLS#: 22628161
Facts & features
Interior
Bedrooms & bathrooms
- Bedrooms: 3
- Bathrooms: 3
- Full bathrooms: 1
- 3/4 bathrooms: 1
- 1/2 bathrooms: 1
- Main level bathrooms: 1
Primary bedroom
- Features: Wood Floor, Ceiling Fan(s)
- Level: Second
- Area: 164.28
- Dimensions: 11.1 x 14.8
Bedroom 2
- Features: Wood Floor, Ceiling Fan(s)
- Level: Second
- Area: 147.63
- Dimensions: 11.1 x 13.3
Bedroom 3
- Features: Wood Floor, Ceiling Fan(s)
- Level: Second
- Area: 143.64
- Dimensions: 10.8 x 13.3
Primary bathroom
- Features: 3/4
Dining room
- Features: Wall/Wall Carpeting
- Level: Main
- Area: 126.88
- Dimensions: 10.4 x 12.2
Family room
- Features: Wall/Wall Carpeting, Fireplace
- Level: Basement
- Area: 268.08
- Dimensions: 11.6 x 23.11
Kitchen
- Features: Laminate Flooring
- Level: Main
- Area: 156.6
- Dimensions: 10.8 x 14.5
Living room
- Features: Wall/Wall Carpeting, Fireplace
- Level: Main
- Area: 323.07
- Dimensions: 13.4 x 24.11
Basement
- Area: 1258
Heating
- Natural Gas, Forced Air
Cooling
- Central Air
Appliances
- Included: Range, Refrigerator, Dishwasher
- Laundry: Engineered Wood
Features
- Drain Tile, Formal Dining Room
- Flooring: Carpet
- Basement: Other
- Number of fireplaces: 2
- Fireplace features: Family Room, Living Room, Gas Log, Wood Burning
Interior area
- Total structure area: 1,778
- Total interior livable area: 1,778 sqft
- Finished area above ground: 1,378
- Finished area below ground: 400
Property
Parking
- Total spaces: 2
- Parking features: Garage - Attached
- Attached garage spaces: 2
Features
- Levels: Multi/Split
- Patio & porch: Patio
- Exterior features: Drain Tile
- Fencing: Chain Link,Full
Lot
- Size: 10,454 Square Feet
- Dimensions: 118 x 92
- Features: Up to 1/4 Acre., City Lot, Subdivided, Curb and Gutter, Level
Details
- Parcel number: 2026840751
- Other equipment: Sump Pump
Construction
Type & style
- Home type: SingleFamily
- Architectural style: Traditional
- Property subtype: Single Family Residence
Materials
- Masonite
- Foundation: Block
- Roof: Composition
Condition
- Not New and NOT a Model
- New construction: No
- Year built: 1964
Utilities & green energy
- Sewer: Public Sewer
- Water: Public
- Utilities for property: Electricity Available, Natural Gas Available
Community & HOA
Community
- Subdivision: Prairie Lane
HOA
- Has HOA: No
Location
- Region: Omaha
Financial & listing details
- Price per square foot: $177/sqft
- Tax assessed value: $252,600
- Annual tax amount: $4,161
- Date on market: 9/30/2026
- Listing terms: VA Loan,FHA,Conventional,Cash
- Ownership: Fee Simple
- Electric utility on property: Yes
Estimated market value
$313,100
$297,000 - $329,000
$2,209/mo
Price history
| Date | Event | Price |
|---|---|---|
| 10/19/2026 | Pending sale | $315,000$177/sqft |
Source:  GPRMLS #22628161 Report a problem | ||
| 10/15/2026 | Price change | $315,000-1.5%$177/sqft |
Source: GPRMLS #22628161 Report a problem | ||
| 9/30/2026 | Listed for sale | $319,900+148%$180/sqft |
Source: GPRMLS #22628161 Report a problem | ||
| 6/12/1998 | Sold | $129,000$73/sqft |
Source: Agent Provided Report a problem | ||
Public tax history
| Year | Property taxes | Tax assessment |
|---|---|---|
| 2025 | $4,161 -1.8% | $252,600 |
| 2024 | $4,237 -4% | $252,600 +16.7% |
| 2023 | $4,414 -6.8% | $216,400 |
| 2022 | $4,736 +14.9% | $216,400 +16.5% |
| 2021 | $4,122 -1.7% | $185,800 |
| 2020 | $4,194 +16.2% | $185,800 +17.5% |
| 2019 | $3,609 -0.3% | $158,100 |
| 2018 | $3,621 +9.8% | $158,100 +3.9% |
| 2017 | $3,299 | $152,200 +2.7% |
| 2016 | $3,299 +8.6% | $148,200 +7% |
| 2015 | $3,037 -7.2% | $138,500 |
| 2014 | $3,273 | $138,500 |
| 2013 | -- | $138,500 -8% |
| 2012 | -- | $150,600 |
| 2011 | -- | $150,600 -4.2% |
| 2009 | $3,283 | $157,200 |
| 2008 | -- | $157,200 +22% |
| 2005 | -- | $128,800 |
| 2004 | -- | $128,800 |
Find assessor info on the county website
Monthly payment
Est. payment
Payment breakdown
Explore the cost of this home by adjusting the details. Changes won't be saved.Climate risks
Neighborhood: Prairie Lane
Nearby schools
Schools provided by the listing agent
- Elementary: Prairie Lane
- Middle: Westside
- High: Westside
- District: Westside
Source: GPRMLS. This data may not be complete. We recommend contacting the local school district to confirm school assignments for this home.

Similar homes
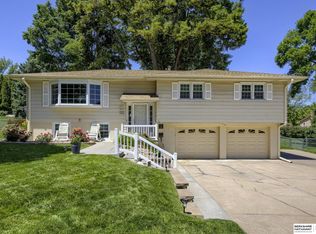
- $340,0003 bd3 ba1.8k sqft3303 S 116th St, Omaha, NE 68144For Sale
 MLS ID #22629675, Dawn Grimshaw, Better Homes and Gardens R.E.. GPRMLS
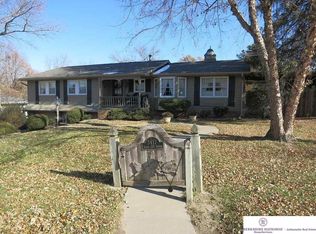
- $310,0004 bd3 ba1.8k sqft3352 S 128th Cir, Omaha, NE 68144For Sale
 MLS ID #22631281, Cindy Andrew, Sit Stay Homes. GPRMLS
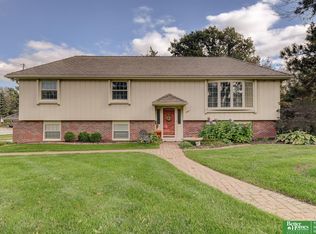
- $299,5004 bd3 ba1.7k sqft2429 S 124th St, Omaha, NE 68144For Sale
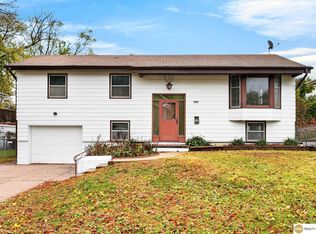 MLS ID #22631519, Wyatt Simon, Realty ONE Group Sterling. GPRMLS
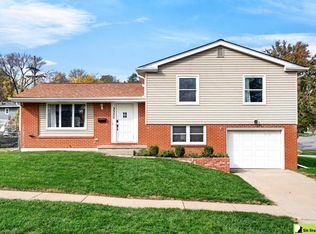
- $325,0003 bd3 ba1.8k sqft12511 Poppleton Ave, Omaha, NE 68144For Sale
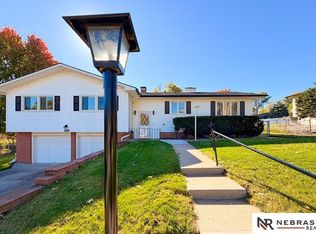 MLS ID #22631111, Diann Crawford, Nebraska Realty. GPRMLS
- $285,0003 bd3 ba1.8k sqft1214 S 124th St, Omaha, NE 68144For SaleMLS ID #22631104, Bill Black, NP Dodge RE Sales Inc 148Dodge. GPRMLS
- $314,9993 bd3 ba1.5k sqft3211 S 127th St, Omaha, NE 68144For SaleMLS ID #22626304, Brittany Hatjinos, Real Broker NE, LLC. GPRMLS
- $320,0003 bd3 ba1.7k sqft12231 William Cir, Omaha, NE 68144For SaleMLS ID #22629505, Dan Dixon, BHHS Ambassador Real Estate. GPRMLS
- $355,0003 bd3 ba2k sqft2324 S 138th St, Omaha, NE 68144For SaleMLS ID #22631424, Marty Hayden, BHHS Ambassador Real Estate. GPRMLS
- $360,0004 bd3 ba2.1k sqft3507 S 117th St, Omaha, NE 68144For SaleMLS ID #22628791, Anne McGargill, BHHS Ambassador Real Estate. GPRMLS
- $290,0003 bd2 ba1.4k sqft2929 S 118th St, Omaha, NE 68144For SaleMLS ID #22628492, Charles Valle, Nebraska Realty. GPRMLS
- $350,0003 bd3 ba1.8k sqft3414 S 108th St, Omaha, NE 68144For SaleMLS ID #22630426, Maria Astorino, Nebraska Realty. GPRMLS
- $300,0003 bd3 ba2k sqft14713 Hascall St, Omaha, NE 68144For SaleMLS ID #22631371, Shellie Nelson, BHHS Ambassador Real Estate. GPRMLS
- $264,9993 bd3 ba1.4k sqft3318 S 126th Ave, Omaha, NE 68144For SaleMLS ID #22631099, Lana Rosburg, BancWise Realty. GPRMLS
- $299,9003 bd2 ba1.6k sqft13510 Frederick St, Omaha, NE 68144For SaleMLS ID #22630751, Jacki Ehmke, BHHS Ambassador Real Estate. GPRMLS
- $250,0003 bd2 ba1.4k sqft2317 S 123rd St, Omaha, NE 68144For SaleMLS ID #22631224, Garrett Tennant, Meraki Realty Group. GPRMLS
- $310,0003 bd2 ba1.5k sqft9816 Nina St, Omaha, NE 68124For SaleMLS ID #22629634, Angie Peterson, Real Broker NE, LLC. GPRMLS
- $349,5005 bd3 ba1.9k sqft2538 S 148th Avenue Cir, Omaha, NE 68144For SaleMLS ID #22631134, Candice Peterson, BHHS Ambassador Real Estate. GPRMLS
- $340,0004 bd3 ba1.9k sqft14919 Shirley St, Omaha, NE 68144For SaleMLS ID #22630911, Katie Savas, BHHS Ambassador Real Estate. GPRMLS
- $300,0003 bd3 ba1.8k sqft13579 Stanford St, Omaha, NE 68144For SaleMLS ID #22626209, Ian Ziegler, BHHS Ambassador Real Estate. GPRMLS
- $365,0005 bd3 ba2k sqft13623 Shirley St, Omaha, NE 68144For SaleMLS ID #22631155, Lauren Robb, PJ Morgan Real Estate. GPRMLS
