Showings start 10/29/26. Wonderful large split entry in a fabulous location. This home is well maintained and many updates, newer impact resistant shingles installed around 2023, leaf guard gutters, Pella Windows with blinds throughout. Solid surface counters installed in 2019. Room to add a 4th bedroom easily in the finished lower level. Cozy gas fireplace to curl up in front this winter in the lower level. Oversized 2 car garage. Amazing gardens and landscaping, maintenance free deck, paver/brick patio, sprinkler system, and fenced in yard. Amazing location with pool across the street, Prairie Lane Park and tennis courts and Prairie Lane Elementary School just a couple blocks away. Centrally located and close to shopping, restaurants, and the interstate.
For sale
$340,000
3303 S 116th St, Omaha, NE 68144
3beds
1,819sqft
Single Family Residence
Built in 1968
0.34 Acres Lot
$334,800 Zestimate®
$187/sqft
$-- HOA
What's special
- 20 days
- 928
- 81
Zillow last checked:
Listing updated:
Listed by:
Dawn Grimshaw 402-305-8631,
Better Homes and Gardens R.E.
Source: GPRMLS,MLS#: 22629675
Facts & features
Interior
Bedrooms & bathrooms
- Bedrooms: 3
- Bathrooms: 3
- Full bathrooms: 1
- 3/4 bathrooms: 2
- Main level bathrooms: 2
Primary bedroom
- Features: Wall/Wall Carpeting, Cedar Closet(s)
- Level: Main
Bedroom 2
- Features: Wall/Wall Carpeting, Ceiling Fan(s)
- Level: Main
Bedroom 3
- Features: Wall/Wall Carpeting, Ceiling Fan(s)
- Level: Main
Primary bathroom
- Features: 3/4
Dining room
- Level: Main
Family room
- Level: Basement
Kitchen
- Level: Main
Living room
- Level: Main
Basement
- Area: 1350
Office
- Level: Basement
Heating
- Natural Gas, Forced Air
Cooling
- Central Air
Features
- Basement: Partially Finished
- Number of fireplaces: 1
Interior area
- Total structure area: 1,819
- Total interior livable area: 1,819 sqft
- Finished area above ground: 1,369
- Finished area below ground: 450
Property
Parking
- Total spaces: 2
- Parking features: Garage - Attached
- Attached garage spaces: 2
Features
- Levels: Split Entry
- Patio & porch: Patio, Deck
- Fencing: Full
Lot
- Size: 0.34 Acres
- Dimensions: 133.36 x 89.1 x 120 x 148.15
- Features: Over 1/4 up to 1/2 Acre
Details
- Parcel number: 2026840910
Construction
Type & style
- Home type: SingleFamily
- Property subtype: Single Family Residence
Materials
- Foundation: Block
Condition
- Not New and NOT a Model
- New construction: No
- Year built: 1968
Utilities & green energy
- Water: Public, Private
Community & HOA
Community
- Subdivision: Prairie Lane
HOA
- Has HOA: No
Location
- Region: Omaha
Financial & listing details
- Price per square foot: $187/sqft
- Tax assessed value: $263,800
- Annual tax amount: $4,345
- Date on market: 10/29/2026
- Listing terms: VA Loan,FHA,Conventional,Cash
- Ownership: Fee Simple
Estimated market value
$334,800
$318,000 - $352,000
$2,250/mo
Price history
| Date | Event | Price |
|---|---|---|
| 10/29/2026 | Listed for sale | $340,000$187/sqft |
Source:  GPRMLS #22629675 Report a problem | ||
Public tax history
| Year | Property taxes | Tax assessment |
|---|---|---|
| 2025 | $4,346 -2.8% | $263,800 |
| 2024 | $4,470 +5% | $263,800 +26.3% |
| 2023 | $4,259 -6.8% | $208,800 |
| 2022 | $4,570 +16.1% | $208,800 +17.6% |
| 2021 | $3,938 -1.7% | $177,500 |
| 2020 | $4,006 +10.1% | $177,500 +11.4% |
| 2019 | $3,639 -0.3% | $159,400 |
| 2018 | $3,650 +1% | $159,400 +2.4% |
| 2017 | $3,615 | $155,600 -4.2% |
| 2016 | $3,615 +8.6% | $162,400 +7.1% |
| 2015 | $3,327 | $151,700 |
| 2014 | -- | $151,700 |
| 2013 | -- | $151,700 -0.9% |
| 2012 | -- | $153,100 |
| 2011 | -- | $153,100 -3.6% |
| 2009 | $3,317 | $158,800 |
| 2008 | -- | $158,800 +12.6% |
| 2005 | -- | $141,000 |
| 2004 | -- | $141,000 |
Find assessor info on the county website
Monthly payment
Est. payment
Payment breakdown
Explore the cost of this home by adjusting the details. Changes won't be saved.Climate risks
Neighborhood: Prairie Lane
Nearby schools
Schools provided by the listing agent
- Elementary: Prairie Lane
- Middle: Westside
- High: Westside
- District: Westside
Source: GPRMLS. This data may not be complete. We recommend contacting the local school district to confirm school assignments for this home.


Similar homes
- $325,0003 bd3 ba1.8k sqft12511 Poppleton Ave, Omaha, NE 68144For Sale
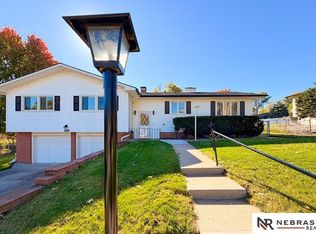
 MLS ID #22631111, Diann Crawford, Nebraska Realty. GPRMLS
- $360,0004 bd3 ba2.1k sqft3507 S 117th St, Omaha, NE 68144For Sale
 MLS ID #22628791, Anne McGargill, BHHS Ambassador Real Estate. GPRMLS
- $355,0003 bd3 ba2k sqft2324 S 138th St, Omaha, NE 68144For Sale
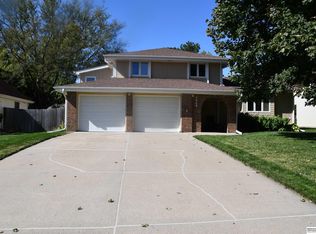 MLS ID #22631424, Marty Hayden, BHHS Ambassador Real Estate. GPRMLS
- $350,0003 bd3 ba1.8k sqft3414 S 108th St, Omaha, NE 68144For Sale
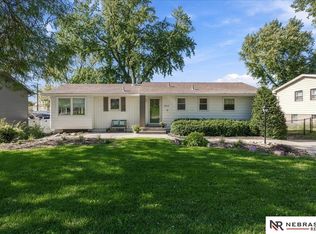 MLS ID #22630426, Maria Astorino, Nebraska Realty. GPRMLS
- $310,0004 bd3 ba1.8k sqft3352 S 128th Cir, Omaha, NE 68144For SaleMLS ID #22631281, Cindy Andrew, Sit Stay Homes. GPRMLS
- $299,5004 bd3 ba1.7k sqft2429 S 124th St, Omaha, NE 68144For SaleMLS ID #22631519, Wyatt Simon, Realty ONE Group Sterling. GPRMLS
- $349,5005 bd3 ba1.9k sqft2538 S 148th Avenue Cir, Omaha, NE 68144For SaleMLS ID #22631134, Candice Peterson, BHHS Ambassador Real Estate. GPRMLS
- $320,0003 bd3 ba1.7k sqft12231 William Cir, Omaha, NE 68144For SaleMLS ID #22629505, Dan Dixon, BHHS Ambassador Real Estate. GPRMLS
- $365,0005 bd3 ba2k sqft13623 Shirley St, Omaha, NE 68144For SaleMLS ID #22631155, Lauren Robb, PJ Morgan Real Estate. GPRMLS
- $285,0003 bd3 ba1.8k sqft1214 S 124th St, Omaha, NE 68144For SaleMLS ID #22631104, Bill Black, NP Dodge RE Sales Inc 148Dodge. GPRMLS
- $340,0004 bd3 ba1.9k sqft14919 Shirley St, Omaha, NE 68144For SaleMLS ID #22630911, Katie Savas, BHHS Ambassador Real Estate. GPRMLS
- $314,9993 bd3 ba1.5k sqft3211 S 127th St, Omaha, NE 68144For SaleMLS ID #22626304, Brittany Hatjinos, Real Broker NE, LLC. GPRMLS
- $359,0003 bd3 ba1.9k sqft2112 S 138th St, Omaha, NE 68144For SaleMLS ID #22630375, Diane Hughes, BHHS Ambassador Real Estate. GPRMLS
- $290,0003 bd2 ba1.4k sqft2929 S 118th St, Omaha, NE 68144For SaleMLS ID #22628492, Charles Valle, Nebraska Realty. GPRMLS
- $349,9004 bd3 ba1.9k sqft13359 Trendwood Dr, Omaha, NE 68144For SaleMLS ID #22629578, Billie Elliott, Go-To Realty LLC. GPRMLS
- $264,9993 bd3 ba1.4k sqft3318 S 126th Ave, Omaha, NE 68144For SaleMLS ID #22631099, Lana Rosburg, BancWise Realty. GPRMLS
- $349,0003 bd3 ba2.3k sqft1806 Mayfair Dr, Omaha, NE 68144For SaleMLS ID #22629769, Stephanie Melsheimer, BHHS Ambassador Real Estate. GPRMLS
- $300,0003 bd3 ba2k sqft14713 Hascall St, Omaha, NE 68144For SaleMLS ID #22631371, Shellie Nelson, BHHS Ambassador Real Estate. GPRMLS
- $342,5004 bd3 ba2.5k sqft1324 Holling Dr, Omaha, NE 68144For SaleMLS ID #22628644, KC Bethel, Midlands Real Estate. GPRMLS
- $344,5003 bd3 ba1.7k sqft3612 S 106th St, Omaha, NE 68124For SaleMLS ID #22629667, Cristina Luckey, Real Broker NE, LLC. GPRMLS
