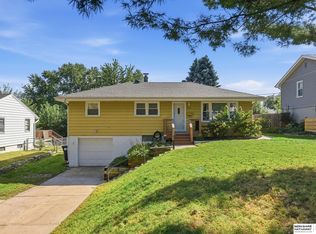
New listing! Beautiful all brick walkout ranch! Westside schools. Three bedrooms on the main floor. Finished basement with a non-conforming 4th bedroom with three-quarter bathroom and office. Updated kitchen with tile floors, granite countertops, tile backsplash and newer appliances in 2025 and 2026.. All three bathrooms have been updated. Separate dining area with tile floors. Main floor primary suite with private bathroom. Refrigerator, washer, and dryer are included. Spacious living room with fireplace. New impact resistant Class 4 roof in 2019. Extensive landscaping with fenced backyard and shed included. Large laundry area with sink. Double pad driveway. An abundance of closet and storage space. Backs up to Westside middle school . Excellent location close to major intersections and conveniences . Maintained in great condition by same owners for over 50 years. And many more wonderful features!
For sale
Price cut: $5.1K (10/10)
$269,900
2410 S 84th St, Omaha, NE 68124
3beds
1,926sqft
Single Family Residence
Built in 1958
7,405 Square Feet Lot
$268,000 Zestimate®
$140/sqft
$-- HOA
What's special
Shed includedAll brick walkout ranchDouble pad drivewayNewer appliancesGranite countertopsTile backsplash
- 11 days
- 1,101
- 74
Likely to sell faster than
Zillow last checked:
Listing updated:
Listed by:
Van Deeb 402-680-8448,
Prime Home Realty
Source: GPRMLS,MLS#: 22628110
Facts & features
Interior
Bedrooms & bathrooms
- Bedrooms: 3
- Bathrooms: 3
- Full bathrooms: 1
- 3/4 bathrooms: 1
- 1/2 bathrooms: 1
- Main level bathrooms: 2
Primary bedroom
- Features: Wood Floor, Window Covering
- Level: Main
- Area: 132
- Dimensions: 12 x 11
Bedroom 2
- Features: Wood Floor, Window Covering
- Level: Main
- Area: 96
- Dimensions: 12 x 8
Bedroom 3
- Features: Wood Floor, Window Covering, Ceiling Fan(s)
- Level: Main
- Area: 134.4
- Dimensions: 12 x 11.2
Bedroom 4
- Features: Wall/Wall Carpeting, Window Covering
- Level: Basement
- Area: 121
- Dimensions: 11 x 11
Primary bathroom
- Features: 1/2
Dining room
- Features: Ceramic Tile Floor, Window Covering, Balcony/Deck
- Level: Main
- Area: 100
- Dimensions: 12.5 x 8
Kitchen
- Features: Ceramic Tile Floor, Window Covering
- Level: Main
- Area: 80
- Dimensions: 10 x 8
Living room
- Features: Window Covering, Fireplace, Engineered Wood
- Level: Main
- Area: 341
- Dimensions: 22 x 15.5
Basement
- Area: 1176
Office
- Features: Window Covering, Engineered Wood
- Level: Basement
- Area: 94.6
- Dimensions: 11 x 8.6
Heating
- Natural Gas, Forced Air
Cooling
- Central Air
Appliances
- Laundry: Window Covering, Concrete Floor
Features
- Flooring: Ceramic Tile
- Windows: Window Coverings
- Basement: Walk-Out Access,Finished
- Number of fireplaces: 1
- Fireplace features: Living Room, Wood Burning
Interior area
- Total structure area: 1,926
- Total interior livable area: 1,926 sqft
- Finished area above ground: 1,176
- Finished area below ground: 750
Property
Parking
- Total spaces: 1
- Parking features: Garage - Attached
- Attached garage spaces: 1
Features
- Patio & porch: Porch, Patio
- Fencing: Chain Link,Full
Lot
- Size: 7,405 Square Feet
- Dimensions: 60 x 125
- Features: Up to 1/4 Acre., City Lot
Details
- Additional structures: Shed(s)
- Parcel number: 0756630000
Construction
Type & style
- Home type: SingleFamily
- Architectural style: Ranch
- Property subtype: Single Family Residence
Materials
- Brick
- Foundation: Concrete Perimeter
- Roof: Composition
Condition
- Not New and NOT a Model
- New construction: No
- Year built: 1958
Utilities & green energy
- Sewer: Public Sewer
- Water: Public
- Utilities for property: Cable Available
Community & HOA
Community
- Subdivision: Cedar Hills
HOA
- Has HOA: No
Location
- Region: Omaha
Financial & listing details
- Price per square foot: $140/sqft
- Tax assessed value: $226,400
- Annual tax amount: $3,729
- Date on market: 9/29/2026
- Listing terms: VA Loan,FHA,Conventional,Cash
- Ownership: Fee Simple
Estimated market value
$268,000
$255,000 - $281,000
$2,035/mo
Price history
| Date | Event | Price |
|---|---|---|
| 10/10/2026 | Price change | $269,900-1.9%$140/sqft |
Source:  GPRMLS #22628110 Report a problem GPRMLS #22628110 Report a problem | ||
| 9/29/2026 | Listed for sale | $275,000$143/sqft |
Source: GPRMLS #22628110 Report a problem | ||
Public tax history
| Year | Property taxes | Tax assessment |
|---|---|---|
| 2025 | $3,729 +18.4% | $226,400 +17.9% |
| 2024 | $3,150 -19.6% | $192,100 |
| 2023 | $3,918 +5% | $192,100 +12.7% |
| 2022 | $3,730 -1.3% | $170,400 |
| 2021 | $3,780 +10.5% | $170,400 +12.4% |
| 2020 | $3,422 +9.1% | $151,600 +10.3% |
| 2019 | $3,137 -0.3% | $137,400 |
| 2018 | $3,147 -1.5% | $137,400 +7% |
| 2017 | $3,194 | $128,400 -10.5% |
| 2016 | $3,194 +8.6% | $143,500 +7% |
| 2015 | $2,941 | $134,100 |
| 2014 | -- | $134,100 |
| 2013 | -- | $134,100 |
| 2012 | -- | $134,100 |
| 2011 | -- | $134,100 -2.8% |
| 2009 | $2,880 | $137,900 |
| 2008 | -- | $137,900 +35.9% |
| 2005 | -- | $101,500 |
| 2004 | -- | $101,500 |
Find assessor info on the county website
Monthly payment
Est. payment
Payment breakdown
Explore the cost of this home by adjusting the details. Changes won't be saved.Climate risks
Neighborhood: Westside
Nearby schools
Schools provided by the listing agent
- Elementary: Loveland
- Middle: Westside
- High: Westside
- District: Westside
Source: GPRMLS. This data may not be complete. We recommend contacting the local school district to confirm school assignments for this home.
Similar homes
- $265,0004 bd3 ba1.6k sqft3717 S 91st St, Omaha, NE 68124For Sale

 MLS ID #22629154, Julie Thurston, Better Homes and Gardens R.E.. GPRMLS
 - $285,0004 bd3 ba2k sqft9125 Pauline St, Omaha, NE 68124For Sale
 MLS ID #22628969, Glenn Parsons, BHHS Ambassador Real Estate. GPRMLS
 - $258,0004 bd2 ba1.5k sqft3424 S 89th St, Omaha, NE 68124For Sale
 MLS ID #22629259, Lynn Smith, BHHS Ambassador Real Estate. GPRMLS
 - $265,0003 bd2 ba1.4k sqft3217 Cornhusker Dr, Omaha, NE 68124For Sale
 MLS ID #22628172, Rusty Johnson, BHHS Ambassador Real Estate. GPRMLS
 - $249,0004 bd2 ba1.8k sqft8609 B St, Omaha, NE 68124For SaleMLS ID #22629213, Suzanne Luttig, Nebraska Realty. GPRMLS
- $285,0003 bd2 ba1.7k sqft8804 Westridge Dr, Omaha, NE 68124For SaleMLS ID #22628413, Gavin Utesch, eXp Realty LLC. GPRMLS
- $235,0003 bd1 ba1.3k sqft3209 S 90th Ave, Omaha, NE 68124For SaleMLS ID #22629190, Jenn Cerio, Nebraska Realty. GPRMLS
- $320,0003 bd3 ba1.9k sqft3125 S 107th St, Omaha, NE 68124For SaleMLS ID #22629029, Amber Bess, BHHS Ambassador Real Estate. GPRMLS
- $250,0003 bd1 ba1.3k sqft8087 Castelar St, Omaha, NE 68124For SaleMLS ID #22626044, Cheryl Kerrigan, Jeffers Realty. GPRMLS
- $339,9993 bd3 ba2.7k sqft8222 Gold St, Omaha, NE 68124For SaleMLS ID #22628311, April Clark, Woods Bros Realty. GPRMLS
- $299,0003 bd2 ba1.8k sqft2820 S 76th Ave, Omaha, NE 68124For SaleMLS ID #22625883, Jamie Schroder, eXp Realty LLC. GPRMLS
- $285,0003 bd2 ba1.6k sqft8006 Nina St, Omaha, NE 68124For SaleMLS ID #22626320, Skylar Lybarger, Better Homes and Gardens R.E.. GPRMLS
- $310,0004 bd3 ba2.4k sqft3329 S 78th St, Omaha, NE 68124For SaleMLS ID #22628666, Katie Major, BHHS Ambassador Real Estate. GPRMLS
- $250,0003 bd1 ba1.3k sqft7833 Jackson St, Omaha, NE 68114For SaleMLS ID #22629242, Todd Bartusek, BHHS Ambassador Real Estate. GPRMLS
- $278,0003 bd2 ba1.9k sqft3103 S 50th St, Omaha, NE 68106For SaleMLS ID #22628889, Mike Payne, BHHS Ambassador Real Estate. GPRMLS
- $289,5003 bd2 ba1.6k sqft1102 S 62nd St, Omaha, NE 68106For SaleMLS ID #22629014, Luis De La Vega, BHHS Ambassador Real Estate. GPRMLS
- $305,0003 bd2 ba1.9k sqft4936 S 95th Ave, Omaha, NE 68127For SaleMLS ID #22628892, Gavin Utesch, eXp Realty LLC. GPRMLS
- $274,0003 bd3 ba1.3k sqft4906 S 91st St, Omaha, NE 68127For SaleMLS ID #22627410, Scott Simon, BHHS Ambassador Real Estate. GPRMLS
- $340,0003 bd2 ba1.6k sqft9820 Poppleton Ave, Omaha, NE 68124For SaleMLS ID #22628215, Chad Blythe, Nebraska Realty. GPRMLS
