Incredible opportunity in highly desirable Westside neighborhood on a beautiful treed lot just shy of half acre(.45). Whether you want to improve, add on or build your dream home this is a sought after lot and location. Hvac updated in 2021. Hardwood flrs under carpet, newer roof & low maintenance siding. This can be the blank canvas for you to create your masterpiece! House to be sold "as is". Surrounded by 7 figure homes. MUST SEE!!
Pending
$250,000
7833 Jackson St, Omaha, NE 68114
3beds
1,386sqft
Single Family Residence
Built in 1953
0.45 Acres Lot
$249,500 Zestimate®
$180/sqft
$-- HOA
What's special
Low maintenance sidingNewer roof
- 7 days
- 1,722
- 138
Likely to sell faster than
Zillow last checked:
Listing updated:
Listed by:
Todd Bartusek 402-215-7383,
BHHS Ambassador Real Estate
Source: GPRMLS,MLS#: 22629242
Facts & features
Interior
Bedrooms & bathrooms
- Bedrooms: 3
- Bathrooms: 1
- Full bathrooms: 1
- Main level bathrooms: 1
Primary bedroom
- Features: Wall/Wall Carpeting
- Level: Main
- Area: 209.44
- Dimensions: 13.6 x 15.4
Bedroom 2
- Features: Wall/Wall Carpeting
- Level: Main
- Area: 159.96
- Dimensions: 12.4 x 12.9
Bedroom 3
- Features: Wall/Wall Carpeting
- Level: Main
- Area: 175.44
- Dimensions: 12.9 x 13.6
Kitchen
- Features: Laminate Flooring
- Level: Main
- Area: 169.4
- Dimensions: 15.4 x 11
Living room
- Features: Wall/Wall Carpeting, Fireplace
- Level: Main
- Area: 182
- Dimensions: 14 x 13
Basement
- Area: 1386
Office
- Features: Wall/Wall Carpeting
- Level: Main
- Area: 156
- Dimensions: 12 x 13
Heating
- Natural Gas, Forced Air
Cooling
- Central Air
Appliances
- Included: Range, Refrigerator
Features
- Basement: Full
- Number of fireplaces: 1
- Fireplace features: Living Room, Gas Log
Interior area
- Total structure area: 1,386
- Total interior livable area: 1,386 sqft
- Finished area above ground: 1,386
- Finished area below ground: 0
Property
Parking
- Total spaces: 2
- Parking features: Garage - Attached
- Attached garage spaces: 2
Features
- Patio & porch: Patio
- Fencing: None
Lot
- Size: 0.45 Acres
- Dimensions: 112 x 178
- Features: Over 1/4 up to 1/2 Acre
Details
- Parcel number: 172474000
Construction
Type & style
- Home type: SingleFamily
- Architectural style: Ranch
- Property subtype: Single Family Residence
Materials
- Foundation: Block
- Roof: Composition
Condition
- Not New and NOT a Model
- New construction: No
- Year built: 1953
Utilities & green energy
- Sewer: Public Sewer
- Water: Public
Community & HOA
Community
- Subdivision: McAvins Replat
HOA
- Has HOA: No
Location
- Region: Omaha
Financial & listing details
- Price per square foot: $180/sqft
- Tax assessed value: $285,000
- Annual tax amount: $4,694
- Date on market: 10/9/2026
- Listing terms: Conventional,Cash
- Ownership: Fee Simple
Estimated market value
$249,500
$237,000 - $262,000
$1,766/mo
Price history
| Date | Event | Price |
|---|---|---|
| 10/12/2026 | Pending sale | $250,000$180/sqft |
Source:  GPRMLS #22629242 Report a problem GPRMLS #22629242 Report a problem | ||
| 10/9/2026 | Listed for sale | $250,000$180/sqft |
Source: GPRMLS #22629242 Report a problem | ||
Public tax history
| Year | Property taxes | Tax assessment |
|---|---|---|
| 2025 | $4,695 +7.8% | $285,000 +7.3% |
| 2024 | $4,357 +315.4% | $265,700 |
| 2023 | $1,049 +50.9% | $265,700 +34.7% |
| 2022 | $695 | $197,200 |
| 2021 | -- | $197,200 +7.8% |
| 2020 | $1,539 | $182,900 |
| 2019 | -- | $182,900 |
| 2018 | $3,319 -25.8% | $182,900 |
| 2017 | $4,476 | $182,900 -9.1% |
| 2016 | $4,476 +8.6% | $201,100 +7% |
| 2015 | $4,121 | $187,900 |
| 2014 | -- | $187,900 |
| 2013 | -- | $187,900 -9.4% |
| 2012 | -- | $207,500 |
| 2011 | -- | $207,500 -7.2% |
| 2009 | $4,670 | $223,600 |
| 2008 | -- | $223,600 +84.5% |
| 2005 | -- | $121,200 |
| 2004 | -- | $121,200 |
Find assessor info on the county website
Monthly payment
Est. payment
Payment breakdown
Explore the cost of this home by adjusting the details. Changes won't be saved.Climate risks
Neighborhood: Old Loveland
Nearby schools
Schools provided by the listing agent
- Elementary: Loveland
- Middle: Westside
- High: Westside
- District: Westside
Source: GPRMLS. This data may not be complete. We recommend contacting the local school district to confirm school assignments for this home.
Similar homes
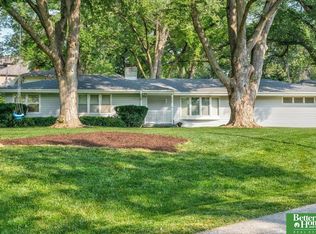
- $242,8993 bd1 ba1.5k sqft7707 Lafayette Ave, Omaha, NE 68114For Sale

 MLS ID #22629786, Corey Burch, Better Homes and Gardens R.E.. GPRMLS
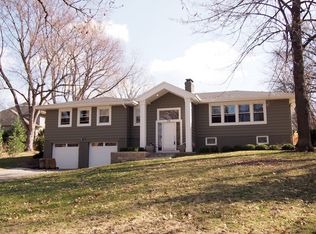
 - $259,9003 bd2 ba1.4k sqft8712 B St, Omaha, NE 68124For Sale By Owner
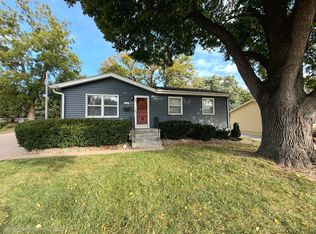
- $239,0002 bd2 ba1.6k sqft8721 Nicholas St, Omaha, NE 68114For Sale
 MLS ID #22628758, Patrick Favara, Better Homes and Gardens R.E.. GPRMLS
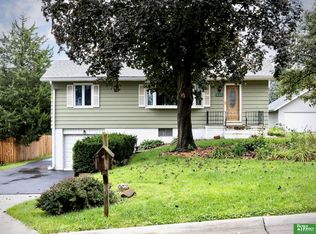
 - $230,0003 bd2 ba1.4k sqft8809 Nicholas St, Omaha, NE 68114For Sale
 MLS ID #22626923, Sherryl Longacre, RE/MAX Results. GPRMLS
 - $235,0003 bd3 ba1.8k sqft7704 Lafayette Ave, Omaha, NE 68114For SaleMLS ID #22626615, Chris Egan, BHHS Ambassador Real Estate. GPRMLS
- $249,5002 bd2 ba1.2k sqft5853 Elm St, Omaha, NE 68106For SaleMLS ID #22629684, Joe Vampola, Nebraska Realty. GPRMLS
- $265,0003 bd2 ba1.5k sqft7071 Western Ave, Omaha, NE 68132For SaleMLS ID #22629470, Dick Gibb, BHHS Ambassador Real Estate. GPRMLS
- $255,0004 bd1 ba1.2k sqft5217 Mason St, Omaha, NE 68106For SaleMLS ID #22629485, Ben Smail, Better Homes and Gardens R.E.. GPRMLS
- $270,0003 bd2 ba1.7k sqft2152 S 62nd St, Omaha, NE 68106For SaleMLS ID #22629889, Steve Salavec, Better Homes and Gardens R.E.. GPRMLS
- $285,0003 bd2 ba1.6k sqft8006 Nina St, Omaha, NE 68124For SaleMLS ID #22629643, Skylar Lybarger, Better Homes and Gardens R.E.. GPRMLS
- $258,0004 bd2 ba1.5k sqft3424 S 89th St, Omaha, NE 68124For SaleMLS ID #22629259, Lynn Smith, BHHS Ambassador Real Estate. GPRMLS
- $249,9003 bd1 ba1.4k sqft2107 S 49th Ave, Omaha, NE 68106For SaleMLS ID #22629019, Maren Lakers, NP Dodge RE Sales Inc 86Dodge. GPRMLS
- $275,0004 bd3 ba1.9k sqft2416 N 98th Ave, Omaha, NE 68134For SaleMLS ID #22629928, Tyler Weaver, NextHome Signature Real Estate. GPRMLS
- $250,0003 bd1 ba1.3k sqft8087 Castelar St, Omaha, NE 68124For SaleMLS ID #22626044, Cheryl Kerrigan, Jeffers Realty. GPRMLS
- $249,0003 bd3 ba1.6k sqft6916 Wirt St, Omaha, NE 68104For SaleMLS ID #22627715, Kiely Sindelar, JMJ Realty, LLC. GPRMLS
- $249,9003 bd1 ba1.3k sqft1328 S 51st Ave, Omaha, NE 68106For SaleMLS ID #22629294, TJ Jackson, BHHS Ambassador Real Estate. GPRMLS
- $274,9503 bd2 ba1.6k sqft1102 S 62nd St, Omaha, NE 68106For SaleMLS ID #22629014, Luis De La Vega, BHHS Ambassador Real Estate. GPRMLS
- $219,9003 bd1 ba1.5k sqft7401 Schuyler Dr, Omaha, NE 68114For SaleMLS ID #22627537, Les Kay, Americas Realty Team. GPRMLS
- $239,9004 bd2 ba1.8k sqft6912 Seward St, Omaha, NE 68104For SaleMLS ID #22628763, Aaron Horn, BHHS Ambassador Real Estate. GPRMLS
