Contract Pending - On the Market for backup offers.Welcome to your dream home in prestigious District 66! This stunning, sprawling, ranch-style residence offers a rare opportunity to own a slice of paradise on a half-acre, impeccably manicured lot with a rare 4 car garage. Boasting an expansive, fully updated kitchen with floor to ceiling windows and a large eat-in space - it's designed to entertain. The main floor features two full bathrooms, three spacious bedrooms, new paint and carpet, refinished hardwood floors, designer window coverings, new light fixtures, and hardwired surround sound - it redefines modern living. The unfinished basement is loaded with abundant space and an already installed 3/4 bathroom. With its prime location, exceptional features, and breathtaking design, this is the home you've been waiting for.
Sold for $465,000
$465,000
605 Beverly Dr, Omaha, NE 68114
3beds
3baths
1,770sqft
Single Family Residence
Built in 1954
0.53 Acres Lot
$512,400 Zestimate®
$263/sqft
$2,218 Estimated rent
Home value
$512,400
$487,000 - $538,000
$2,218/mo
Zestimate® history
Owner options
List your home for rent
$2,218/mo
Rent Zestimate®
Find your next renter with Zillow Rental Manager. Plus, with online applications, you can quickly screen prospective tenants – for free.
$2,218/mo
Rent Zestimate®
Refinance and save
$3,187/mo
Est. payment
Refinancing to a lower rate could help reduce your monthly payments and save thousands over the life of the loan.
$3,187/mo
Est. payment
Explore your selling options
Work with a Zillow partner agent
Leverage their expertise and Zillow's premium Showcase listings to get your home seen by more buyers.
Get startedList with your own agent
Get your home in front of millions of buyers by listing it on Zillow.
Learn how to do itSell it yourself
Take full control of how buyers see your home on Zillow by listing For Sale by Owner (FSBO).
List your homeWhat's special
Ranch-style residenceLarge eat-in spaceSpacious bedroomsFloor to ceiling windowsExceptional featuresDesigner window coveringsFully updated kitchen
Zillow last checked:
Listing updated:
Listed by:
Nick Benner 402-769-8258,
Better Homes and Gardens R.E.
Bought with:
Deb Gustafson, 20100223
BHHS Ambassador Real Estate
Source: GPRMLS,MLS#: 22320622
Facts & features
Interior
Bedrooms & bathrooms
- Bedrooms: 3
- Bathrooms: 3
Primary bedroom
- Features: Wood Floor
- Level: Main
Bedroom 2
- Features: Wood Floor
- Level: Main
Bedroom 3
- Features: Wood Floor
- Level: Main
Basement
- Area: 1452
Heating
- Natural Gas, Forced Air
Cooling
- Central Air
Features
- Basement: Partially Finished
- Number of fireplaces: 1
Interior area
- Total structure area: 1,770
- Total interior livable area: 1,770 sqft
- Finished area above ground: 1,620
- Finished area below ground: 150
Property
Parking
- Total spaces: 4
- Parking features: Attached, Detached
- Attached garage spaces: 4
Features
- Patio & porch: Porch
- Fencing: Other
Lot
- Size: 0.53 Acres
- Dimensions: 130 x 179
- Features: Over 1/2 up to 1 Acre
Details
- Parcel number: 1724730000
Construction
Type & style
- Home type: SingleFamily
- Architectural style: Ranch
- Property subtype: Single Family Residence
Materials
- Vinyl Siding
- Foundation: Block
Condition
- Not New and NOT a Model
- New construction: No
- Year built: 1954
Utilities & green energy
- Sewer: Public Sewer
- Water: Public
Community & HOA
Community
- Subdivision: McAvins
HOA
- Has HOA: No
Location
- Region: Omaha
Financial & listing details
- Price per square foot: $263/sqft
- Tax assessed value: $432,400
- Annual tax amount: $6,382
- Date on market: 9/7/2023
- Listing terms: VA Loan,FHA,Conventional,Cash
- Ownership: Fee Simple
Price history
| Date | Event | Price |
|---|---|---|
| 10/31/2023 | Sold | $465,000-2.1%$263/sqft |
Source:  GPRMLS #22320622 Report a problem GPRMLS #22320622 Report a problem | ||
| 9/20/2023 | Pending sale | $475,000$268/sqft |
Source: GPRMLS #22320622 Report a problem | ||
| 9/7/2023 | Listed for sale | $475,000+15.9%$268/sqft |
Source: GPRMLS #22320622 Report a problem | ||
| 12/20/2021 | Sold | $410,000+2.5%$232/sqft |
Source: GPRMLS #22122595 Report a problem | ||
| 9/25/2021 | Pending sale | $400,000$226/sqft |
Source: GPRMLS #22122595 Report a problem | ||
| 9/23/2021 | Listed for sale | $400,000+42.3%$226/sqft |
Source: GPRMLS #22122595 Report a problem | ||
| 9/18/2017 | Sold | $281,000-1.4%$159/sqft |
Source: Public Record Report a problem | ||
| 7/28/2017 | Price change | $285,000-3.4%$161/sqft |
Source: CBSHOME Real Estate 159 Dodge #21712453 Report a problem | ||
| 7/15/2017 | Price change | $295,000-3.3%$167/sqft |
Source: CBSHOME Real Estate 159 Dodge #21712453 Report a problem | ||
| 7/7/2017 | Listed for sale | $305,000$172/sqft |
Source: CBSHOME Real Estate 159 Dodge #21712453 Report a problem | ||
Public tax history
| Year | Property taxes | Tax assessment |
|---|---|---|
| 2025 | $7,123 +8.7% | $432,400 +8.2% |
| 2024 | $6,553 -19.6% | $399,600 |
| 2023 | $8,150 +27.7% | $399,600 +37% |
| 2022 | $6,382 -1.3% | $291,600 |
| 2021 | $6,469 -0.4% | $291,600 +1.4% |
| 2020 | $6,494 -1.1% | $287,700 |
| 2019 | $6,568 +19.9% | $287,700 +20.2% |
| 2018 | $5,480 +6.5% | $239,300 |
| 2017 | $5,146 | $239,300 +3.5% |
| 2016 | $5,146 +8.6% | $231,200 +7% |
| 2015 | $4,739 | $216,100 |
| 2014 | -- | $216,100 |
| 2013 | -- | $216,100 -4.7% |
| 2012 | -- | $226,800 |
| 2011 | -- | $226,800 -1.5% |
| 2009 | $4,810 | $230,300 |
| 2008 | -- | $230,300 +60.6% |
| 2005 | -- | $143,400 |
| 2004 | -- | $143,400 |
Find assessor info on the county website
Neighborhood: Old Loveland
Nearby homes
- $342,7003 bd1 ba1.3k sqft7833 Jackson St, Omaha, NE 68114Off Market
- $605,5003 bd3 ba2.6k sqft615 Beverly Dr, Omaha, NE 68114Off Market
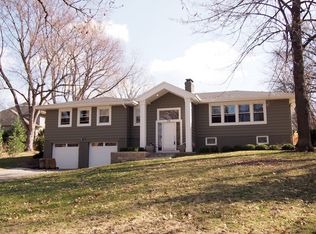
- $913,9004 bd3 ba3.7k sqft7821 Jackson St, Omaha, NE 68114Off Market
- $359,4003 bd2 ba1.8k sqft7821 Jackson St, Omaha, NE 68105Off Market
- $373,0003 bd2 ba1.6k sqft521 Beverly Dr, Omaha, NE 68114Off Market
- $386,7003 bd2 ba1.7k sqft608 Beverly Dr, Omaha, NE 68114Off Market
- $408,8002 bd2 ba1.3k sqft612 Beverly Dr, Omaha, NE 68114Off Market
- $381,8002 bd2 ba1.4k sqft621 Beverly Dr, Omaha, NE 68114Off Market
Nearby schools
GreatSchools rating
- 8/10Loveland Elementary SchoolGrades: PK-6Distance: 0.4 mi
- 7/10Westside Middle SchoolGrades: 7-8Distance: 1.2 mi
- 4/10Westside High SchoolGrades: 9-12Distance: 0.8 mi
Schools provided by the listing agent
- Elementary: Swanson
- Middle: Westside
- High: Westside
- District: Westside
Source: GPRMLS. This data may not be complete. We recommend contacting the local school district to confirm school assignments for this home.


Get pre-qualified for a loan
At Zillow Home Loans, we can pre-qualify you in as little as 5 minutes with no impact to your credit score.An equal housing lender. NMLS #10287.
Sell for more on Zillow
Get a Zillow Showcase℠ listing at no additional cost and you could sell for .
$512,400
2% more
+$10,248
With Zillow Showcase(estimated)
$522,648
- Nebraska
- Douglas County
- Omaha
- 68114
- Old Loveland
- 605 Beverly Dr
Nearby cities
Nearby neighborhoods
Nearby zip codes
Other Omaha Topics
