Open House Saturday Oct 24 11-12:30 4-bedroom, 3-bathroom tri-level home in a convenient, central Omaha location! Offering multiple living areas, this home provides plenty of room to spread out, entertain, or relax. The inviting living spaces feature a cozy fireplace, while the functional kitchen offers ample cabinet space and stainless steel appliances. Step outside to enjoy the spacious backyard with mature trees and a large covered deck, perfect for entertaining or enjoying the outdoors. The basement also offers a versatile flex space, perfect for a home gym, playroom, creative studio, or whatever best fits your lifestyle! Major updates provide added peace of mind, including a new roof in 2025, water heater approximately 3 years old, and a brand-new main sewer line from the house to the street in 2026! Conveniently located near shopping, dining, parks, and easy access to major Omaha roads. Don't miss your opportunity to make this home your own! Strict one hour notice on showings!
Pending
$275,000
2416 N 98th Ave, Omaha, NE 68134
4beds
1,914sqft
Single Family Residence
Built in 1972
10,454 Square Feet Lot
$271,600 Zestimate®
$144/sqft
$-- HOA
What's special
Large covered deckFunctional kitchenCozy fireplaceInviting living spacesStainless steel appliancesAmple cabinet space
- 9 days
- 1,371
- 155
Likely to sell faster than
Zillow last checked:
Listing updated:
Listed by:
Tyler Weaver 402-981-4886,
NextHome Signature Real Estate,
Tori Parks 402-609-9199,
NextHome Signature Real Estate
Source: GPRMLS,MLS#: 22629928
Facts & features
Interior
Bedrooms & bathrooms
- Bedrooms: 4
- Bathrooms: 3
- Full bathrooms: 1
- 3/4 bathrooms: 1
- 1/2 bathrooms: 1
- Main level bathrooms: 1
Primary bedroom
- Level: Second
Bedroom 2
- Level: Second
Bedroom 3
- Level: Second
Bedroom 4
- Level: Basement
Primary bathroom
- Features: 3/4
Basement
- Area: 528
Heating
- Natural Gas, Forced Air
Cooling
- Central Air
Features
- Basement: Walk-Out Access,Finished
- Number of fireplaces: 1
Interior area
- Total structure area: 1,914
- Total interior livable area: 1,914 sqft
- Finished area above ground: 1,482
- Finished area below ground: 432
Property
Parking
- Total spaces: 2
- Parking features: Garage - Attached
- Attached garage spaces: 2
Features
- Levels: Tri-Level
- Patio & porch: Patio, Covered Deck, Deck
- Exterior features: Sprinkler System
- Fencing: None
Lot
- Size: 10,454 Square Feet
- Dimensions: 70 x 150
- Features: Up to 1/4 Acre.
Details
- Parcel number: 1734313102
Construction
Type & style
- Home type: SingleFamily
- Property subtype: Single Family Residence
Materials
- Foundation: Block
Condition
- Not New and NOT a Model
- New construction: No
- Year built: 1972
Utilities & green energy
- Sewer: Public Sewer
- Water: Public
Community & HOA
Community
- Subdivision: MEADOWVIEW
HOA
- Has HOA: No
Location
- Region: Omaha
Financial & listing details
- Price per square foot: $144/sqft
- Tax assessed value: $277,400
- Annual tax amount: $4,638
- Date on market: 10/16/2026
- Listing terms: VA Loan,FHA,Conventional,Cash
- Ownership: Fee Simple
Estimated market value
$271,600
$258,000 - $285,000
$2,225/mo
Price history
| Date | Event | Price |
|---|---|---|
| 10/26/2026 | Pending sale | $275,000$144/sqft |
Source:  GPRMLS #22629928 Report a problem | ||
| 10/16/2026 | Listed for sale | $275,000+63.7%$144/sqft |
Source: GPRMLS #22629928 Report a problem | ||
| 3/24/2015 | Sold | $168,000-1.2%$88/sqft |
Source: GPRMLS #21502362 Report a problem | ||
| 2/18/2015 | Price change | $169,9990%$89/sqft |
Source: NP Dodge Real Estate #21502362 Report a problem | ||
| 1/22/2015 | Price change | $170,000-2.9%$89/sqft |
Source: NP Dodge Real Estate #21419679 Report a problem | ||
| 10/23/2014 | Listed for sale | $175,000$91/sqft |
Source: NP Dodge Real Estate #21419679 Report a problem | ||
Public tax history
| Year | Property taxes | Tax assessment |
|---|---|---|
| 2025 | $4,638 +17.2% | $277,400 +13.3% |
| 2024 | $3,959 -23.4% | $244,800 |
| 2023 | $5,165 +9.9% | $244,800 +11.2% |
| 2022 | $4,698 +10% | $220,100 +9.1% |
| 2021 | $4,271 -1.1% | $201,800 |
| 2020 | $4,320 +23.7% | $201,800 +24.1% |
| 2019 | $3,491 -0.1% | $162,600 |
| 2018 | $3,496 +12.8% | $162,600 |
| 2017 | $3,101 | $162,600 +12.5% |
| 2016 | $3,101 +8.4% | $144,500 +7% |
| 2015 | $2,860 | $135,100 |
| 2014 | -- | $135,100 |
| 2013 | -- | $135,100 -3.4% |
| 2012 | -- | $139,900 |
| 2011 | -- | $139,900 -2% |
| 2009 | $2,928 | $142,700 |
| 2008 | -- | $142,700 +10% |
| 2005 | -- | $129,700 +14.9% |
| 2004 | -- | $112,900 |
Find assessor info on the county website
Monthly payment
Est. payment
Payment breakdown
Explore the cost of this home by adjusting the details. Changes won't be saved.Climate risks
Neighborhood: 68134
Nearby schools
Schools provided by the listing agent
- Elementary: Edison
- Middle: Beveridge
- High: Burke
- District: Omaha
Source: GPRMLS. This data may not be complete. We recommend contacting the local school district to confirm school assignments for this home.

Similar homes
- $279,9003 bd2 ba1.7k sqft9704 Yates St, Omaha, NE 68134For SaleMLS ID #22630664, Nancy Heim-Berg, BHHS Ambassador Real Estate. GPRMLS
- $300,0004 bd3 ba2k sqft2023 N 104th Cir, Omaha, NE 68134For Sale

 MLS ID #22630528, Laura Osborn, Better Homes and Gardens R.E.. GPRMLS
- $260,0004 bd2 ba1.4k sqft9447 Miami St, Omaha, NE 68134For Sale
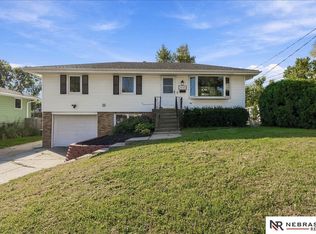 MLS ID #22630510, Drew Dillenburg, Nebraska Realty. GPRMLS
- $269,9003 bd2 ba2.1k sqft3817 N 93rd St, Omaha, NE 68134For Sale
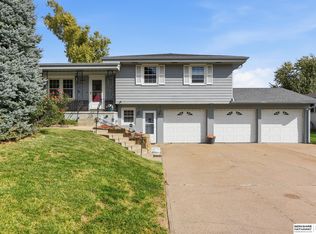 MLS ID #22630293, Mike Doner, BHHS Ambassador Real Estate. GPRMLS
- $290,0004 bd3 ba1.8k sqft4723 N 107th St, Omaha, NE 68134For SaleMLS ID #22630144, Sherryl Longacre, RE/MAX Results. GPRMLS
- $275,0003 bd3 ba1.4k sqft10632 Hartman Ave, Omaha, NE 68134For SaleMLS ID #22630533, Nadra Davis, Meraki Realty Group. GPRMLS
- $299,0003 bd2 ba2.1k sqft8822 Lake St, Omaha, NE 68134For SaleMLS ID #22629886, Jennifer Chinn, BHHS Ambassador Real Estate. GPRMLS
- $238,5003 bd3 ba1.7k sqft9633 Sahler St, Omaha, NE 68134For SaleMLS ID #22630313, Jonathon Nguyen, Nebraska Realty. GPRMLS
- $276,0003 bd3 ba1.8k sqft4105 N 101st St, Omaha, NE 68134For SaleMLS ID #22626338, Elle Soto, eXp Realty LLC. GPRMLS
- $270,0003 bd2 ba1.7k sqft2503 N 88th St, Omaha, NE 68134For SaleMLS ID #22626985, Levi Boyd, BHHS Ambassador Real Estate. GPRMLS
- $240,0003 bd2 ba1.7k sqft3812 N 101st St, Omaha, NE 68134For SaleMLS ID #22630016, Brittany Fulton, eXp Realty LLC. GPRMLS
- $289,9004 bd2 ba1.5k sqft4116 N 101st St, Omaha, NE 68134For SaleMLS ID #22622544, Melvin Melendez Sorto, Nebraska Realty. GPRMLS
- $250,0003 bd3 ba1.7k sqft1723 N 107th Ave, Omaha, NE 68114For SaleMLS ID #22630422, Nico Marasco, BHHS Ambassador Real Estate. GPRMLS
- $260,0003 bd3 ba1.5k sqft3818 N 95th St, Omaha, NE 68134For SaleMLS ID #22627114, Anne Greve, BHHS Ambassador Real Estate. GPRMLS
- $264,5003 bd2 ba1.4k sqft1419 N 91st Ave, Omaha, NE 68114For SaleMLS ID #22630478, Tim Salzbrenner, NP Dodge RE Sales Inc 86Dodge. GPRMLS
- $285,0004 bd3 ba1.6k sqft9641 Camden Ave, Omaha, NE 68134For SaleMLS ID #22622983, Anne Peterson, Keller Williams Greater Omaha. GPRMLS
- $239,9003 bd2 ba1.6k sqft9478 Wirt St, Omaha, NE 68134For SaleMLS ID #22629404, Jenna Friesen, BHHS Ambassador Real Estate. GPRMLS
- $265,0003 bd2 ba1.5k sqft5235 N 96th St, Omaha, NE 68134For SaleMLS ID #22629277, Scott Anderson, NextHome Signature Real Estate. GPRMLS
- $265,0003 bd2 ba1.6k sqft4622 N 82nd St, Omaha, NE 68134For SaleMLS ID #22629037, Ben Smail, Better Homes and Gardens R.E.. GPRMLS
