Welcome to 3717 S. 91st St! This true 4 bedroom raised ranch offers so many benefits! All 4 bedrooms are on the main floor with a non-conforming bedroom in the basement. Wood floors throughout the main floor. Primary 1/2 bath. Newer HVAC. Plus great location! Close to elementary school, neighborhood parks, shopping and I-80. Build quick equity with some cosmetic updates.
For sale
$265,000
3717 S 91st St, Omaha, NE 68124
4beds
1,685sqft
Single Family Residence
Built in 1963
7,405 Square Feet Lot
$259,300 Zestimate®
$157/sqft
$-- HOA
What's special
Newer hvac
- 9 days
- 763
- 57
Likely to sell faster than
Zillow last checked:
Listing updated:
Listed by:
Julie Thurston 402-980-5144,
Better Homes and Gardens R.E.
Source: GPRMLS,MLS#: 22629154
Facts & features
Interior
Bedrooms & bathrooms
- Bedrooms: 4
- Bathrooms: 3
- Full bathrooms: 1
- 1/2 bathrooms: 2
- Main level bathrooms: 2
Primary bedroom
- Level: Main
Bedroom 2
- Level: Main
Bedroom 3
- Level: Main
Bedroom 4
- Level: Main
Primary bathroom
- Features: 1/2
Basement
- Area: 1332
Heating
- Natural Gas, Forced Air
Cooling
- Central Air
Features
- Basement: Full,Partially Finished
- Has fireplace: No
Interior area
- Total structure area: 1,685
- Total interior livable area: 1,685 sqft
- Finished area above ground: 1,350
- Finished area below ground: 335
Property
Parking
- Total spaces: 2
- Parking features: Garage - Attached
- Attached garage spaces: 2
Features
- Patio & porch: Deck
- Fencing: Full
Lot
- Size: 7,405 Square Feet
- Dimensions: 65 x 116
- Features: Up to 1/4 Acre.
Details
- Additional structures: Shed(s)
- Parcel number: 0526081124
Construction
Type & style
- Home type: SingleFamily
- Architectural style: Raised Ranch
- Property subtype: Single Family Residence
Materials
- Foundation: Block
Condition
- Not New and NOT a Model
- New construction: No
- Year built: 1963
Utilities & green energy
- Sewer: Public Sewer
- Water: Public
Community & HOA
Community
- Subdivision: Armbrusts Westridge
HOA
- Has HOA: No
Location
- Region: Omaha
Financial & listing details
- Price per square foot: $157/sqft
- Tax assessed value: $250,400
- Annual tax amount: $4,124
- Date on market: 10/9/2026
- Listing terms: Conventional,Cash
- Ownership: Fee Simple
Estimated market value
$259,300
$246,000 - $272,000
$2,236/mo
Price history
| Date | Event | Price |
|---|---|---|
| 10/9/2026 | Listed for sale | $265,000+6%$157/sqft |
Source:  GPRMLS #22629154 Report a problem GPRMLS #22629154 Report a problem | ||
| 11/18/2025 | Listing removed | $250,000$148/sqft |
Source: GPRMLS #22314922 Report a problem | ||
| 9/2/2023 | Listing removed | -- |
Source: GPRMLS #22314922 Report a problem | ||
| 9/1/2023 | Listed for sale | $250,000$148/sqft |
Source: GPRMLS #22314922 Report a problem | ||
| 8/8/2023 | Listing removed | -- |
Source: GPRMLS #22314922 Report a problem | ||
| 7/31/2023 | Listed for sale | $250,000$148/sqft |
Source: GPRMLS #22314922 Report a problem | ||
| 7/22/2023 | Listing removed | -- |
Source: GPRMLS #22314922 Report a problem | ||
| 7/11/2023 | Listed for sale | $250,000+97%$148/sqft |
Source: GPRMLS #22314922 Report a problem | ||
| 9/1/2011 | Listing removed | $126,900$75/sqft |
Source: Keller Williams #21111208 Report a problem | ||
| 6/14/2011 | Listed for sale | $126,900-0.5%$75/sqft |
Source: Keller Williams #21111208 Report a problem | ||
| 11/29/2010 | Listing removed | $127,500$76/sqft |
Source: CBSHOME #21009360 Report a problem | ||
| 7/24/2010 | Price change | $127,500-1.9%$76/sqft |
Source: CBSHOME #21009360 Report a problem | ||
| 5/8/2010 | Listed for sale | $130,000+7.4%$77/sqft |
Source: CBSHOME #21009360 Report a problem | ||
| 1/21/2005 | Sold | $121,000$72/sqft |
Source: GPRMLS #20404629 Report a problem | ||
Public tax history
| Year | Property taxes | Tax assessment |
|---|---|---|
| 2025 | $4,125 +16.7% | $250,400 +16.1% |
| 2024 | $3,535 -19.6% | $215,600 |
| 2023 | $4,397 +12.4% | $215,600 +20.6% |
| 2022 | $3,911 +25.7% | $178,700 +27.4% |
| 2021 | $3,113 -1.7% | $140,300 |
| 2020 | $3,167 +9.7% | $140,300 +10.9% |
| 2019 | $2,888 +2.2% | $126,500 +2.5% |
| 2018 | $2,826 +8.2% | $123,400 |
| 2017 | $2,613 | $123,400 +5.1% |
| 2016 | $2,613 +8.6% | $117,400 +7% |
| 2015 | $2,406 | $109,700 |
| 2014 | -- | $109,700 |
| 2013 | -- | $109,700 |
| 2012 | -- | $109,700 -4% |
| 2011 | -- | $114,300 |
| 2009 | $2,387 | $114,300 |
| 2008 | -- | $114,300 +7.6% |
| 2005 | -- | $106,200 |
| 2004 | -- | $106,200 |
Find assessor info on the county website
Monthly payment
Est. payment
Payment breakdown
Explore the cost of this home by adjusting the details. Changes won't be saved.Climate risks
Neighborhood: 68124
Nearby schools
Schools provided by the listing agent
- Elementary: Paddock Road
- Middle: Westside
- High: Westside
- District: Westside
Source: GPRMLS. This data may not be complete. We recommend contacting the local school district to confirm school assignments for this home.


Similar homes
- $258,0004 bd2 ba1.5k sqft3424 S 89th St, Omaha, NE 68124For Sale

 MLS ID #22629259, Lynn Smith, BHHS Ambassador Real Estate. GPRMLS
 - $259,9003 bd2 ba1.4k sqft8712 B St, Omaha, NE 68124For Sale By Owner
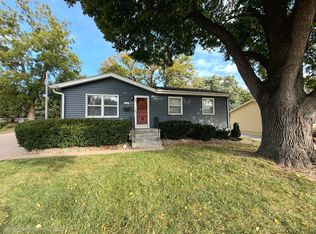
- $285,0004 bd3 ba2k sqft9125 Pauline St, Omaha, NE 68124For Sale
 MLS ID #22628969, Glenn Parsons, BHHS Ambassador Real Estate. GPRMLS
 - $285,0003 bd2 ba1.6k sqft8006 Nina St, Omaha, NE 68124For Sale
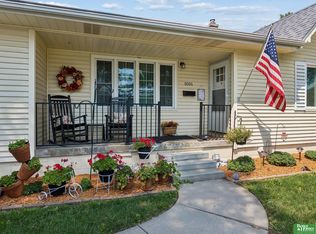 MLS ID #22629643, Skylar Lybarger, Better Homes and Gardens R.E.. GPRMLS
 - $275,0003 bd2 ba1.7k sqft8804 Westridge Dr, Omaha, NE 68124For SaleMLS ID #22628413, Gavin Utesch, eXp Realty LLC. GPRMLS
- $259,0003 bd2 ba1.4k sqft3217 Cornhusker Dr, Omaha, NE 68124For SaleMLS ID #22628172, Rusty Johnson, BHHS Ambassador Real Estate. GPRMLS
- $315,0003 bd2 ba1.5k sqft9816 Nina St, Omaha, NE 68124For SaleMLS ID #22629634, Angie Peterson, Real Broker NE, LLC. GPRMLS
- $290,0003 bd2 ba1.8k sqft2820 S 76th Ave, Omaha, NE 68124For SaleMLS ID #22629415, Jamie Schroder, eXp Realty LLC. GPRMLS
- $265,0004 bd3 ba2k sqft4875 Oaks Ln, Omaha, NE 68137For SaleMLS ID #22629999, Kimberly Kuklin, BHHS Ambassador Real Estate. GPRMLS
- $300,0004 bd3 ba2.4k sqft3329 S 78th St, Omaha, NE 68124For SaleMLS ID #22628666, Katie Major, BHHS Ambassador Real Estate. GPRMLS
- $269,0003 bd2 ba1.4k sqft8616 Park View Blvd, La Vista, NE 68128For SaleMLS ID #22629914, Scott Momsen, NP Dodge RE Sales Inc 86Dodge. GPRMLS
- $344,5003 bd3 ba1.7k sqft3612 S 106th St, Omaha, NE 68124For SaleMLS ID #22629667, Cristina Luckey, Real Broker NE, LLC. GPRMLS
- $299,0004 bd2 ba2k sqft5009 S 82nd St, Ralston, NE 68127For SaleMLS ID #22629496, Mandy Visty, BHHS Ambassador Real Estate. GPRMLS
- $272,0003 bd3 ba1.3k sqft4906 S 91st St, Omaha, NE 68127For SaleMLS ID #22627410, Scott Simon, BHHS Ambassador Real Estate. GPRMLS
- $250,0003 bd1 ba1.3k sqft8087 Castelar St, Omaha, NE 68124For SaleMLS ID #22626044, Cheryl Kerrigan, Jeffers Realty. GPRMLS
- $264,5003 bd1 ba1.4k sqft5005 S 90th St, Omaha, NE 68127For SaleMLS ID #22627413, Brad Heck, Nebraska Realty. GPRMLS
- $259,0002 bd3 ba1.7k sqft11423 S Cir, Omaha, NE 68137For SaleMLS ID #22629916, Jackson Armitage, Realty ONE Group Sterling. GPRMLS
- $295,0003 bd2 ba1.9k sqft4936 S 95th Ave, Omaha, NE 68127For SaleMLS ID #22628892, Gavin Utesch, eXp Realty LLC. GPRMLS
- $315,0004 bd3 ba2k sqft5604 S 111th St, Omaha, NE 68137For SaleMLS ID #22629995, Dylan Utter, Better Homes and Gardens R.E.. GPRMLS
- $270,0003 bd2 ba1.7k sqft2152 S 62nd St, Omaha, NE 68106For SaleMLS ID #22629889, Steve Salavec, Better Homes and Gardens R.E.. GPRMLS
