Raised Ranch located in Ralston. There are 3 Bedrooms and 2.5 Bathrooms on main level. Partially finished basement with daylight window. New wood floors throughout the main level. New carpet in basement and stairs. Kitchen includes stainless steel appliances. Large deck off the dining room and a secured Shed. Must see backyard, which includes an above-ground pool and 6-foot wood fence with a lot of room for entertaining. Includes 2-car attached garage, which is heated and includes access to backyard. Lastly, back of home has no neighbors and backs to Mockingbird Hill Park.
For sale
Price cut: $2K (10/15)
$272,000
4906 S 91st St, Omaha, NE 68127
3beds
1,365sqft
Single Family Residence
Built in 1969
7,840 Square Feet Lot
$271,600 Zestimate®
$199/sqft
$-- HOA
What's special
Secured shed
- 23 days
- 1,167
- 110
Likely to sell faster than
Zillow last checked:
Listing updated:
Listed by:
Scott Simon 402-616-4089,
BHHS Ambassador Real Estate
Source: GPRMLS,MLS#: 22627410
Facts & features
Interior
Bedrooms & bathrooms
- Bedrooms: 3
- Bathrooms: 3
- Full bathrooms: 1
- 1/4 bathrooms: 1
- Main level bathrooms: 1
Primary bedroom
- Features: Wood Floor, Window Covering, Ceiling Fan(s)
- Level: Main
- Area: 131.1
- Dimensions: 13.11 x 10
Bedroom 2
- Features: Wood Floor, Window Covering, Ceiling Fan(s)
- Level: Main
- Area: 116.15
- Dimensions: 11.5 x 10.1
Bedroom 3
- Features: Wood Floor, Window Covering, Ceiling Fan(s)
- Level: Main
- Area: 109.25
- Dimensions: 11.5 x 9.5
Primary bathroom
- Features: 1/2
Dining room
- Features: Wood Floor, Window Covering, Ceiling Fans
- Level: Main
- Area: 190
- Dimensions: 15.2 x 12.5
Family room
- Features: Wall/Wall Carpeting, Window Covering
- Level: Basement
- Area: 265.63
- Dimensions: 19.11 x 13.9
Living room
- Features: Wood Floor, Window Covering
- Level: Main
- Area: 226.8
- Dimensions: 16.2 x 14
Basement
- Area: 550
Heating
- Natural Gas, Forced Air
Cooling
- Central Air
Appliances
- Included: Range, Refrigerator, Dishwasher, Microwave
Features
- Flooring: Carpet
- Windows: Window Coverings
- Basement: Partially Finished
- Has fireplace: No
Interior area
- Total structure area: 1,365
- Total interior livable area: 1,365 sqft
- Finished area above ground: 1,097
- Finished area below ground: 268
Property
Parking
- Total spaces: 2
- Parking features: Garage - Attached
- Attached garage spaces: 2
Features
- Patio & porch: Porch, Deck
- Has private pool: Yes
- Pool features: Above Ground
- Fencing: Wood
Lot
- Size: 7,840 Square Feet
- Dimensions: 123 x 66
- Features: Up to 1/4 Acre., Subdivided, Public Sidewalk, Level, Secluded
Details
- Parcel number: 1800102164
Construction
Type & style
- Home type: SingleFamily
- Architectural style: Raised Ranch
- Property subtype: Single Family Residence
Materials
- Vinyl Siding
- Foundation: Concrete Perimeter
- Roof: Composition
Condition
- Not New and NOT a Model
- New construction: No
- Year built: 1969
Utilities & green energy
- Water: Public
- Utilities for property: Electricity Available, Natural Gas Available, Water Available, Sewer Available, Phone Available, Cable Available
Community & HOA
Community
- Subdivision: Mockingbird Hills
HOA
- Has HOA: No
Location
- Region: Omaha
Financial & listing details
- Price per square foot: $199/sqft
- Tax assessed value: $224,100
- Annual tax amount: $3,820
- Date on market: 9/23/2026
- Listing terms: VA Loan,FHA,Conventional,Cash
- Ownership: Fee Simple
- Electric utility on property: Yes
Estimated market value
$271,600
$258,000 - $285,000
$1,999/mo
Price history
| Date | Event | Price |
|---|---|---|
| 10/15/2026 | Price change | $272,000-0.7%$199/sqft |
Source:  GPRMLS #22627410 Report a problem GPRMLS #22627410 Report a problem | ||
| 10/2/2026 | Price change | $274,000-1.8%$201/sqft |
Source: GPRMLS #22627410 Report a problem | ||
| 9/23/2026 | Listed for sale | $279,000+31.6%$204/sqft |
Source: GPRMLS #22627410 Report a problem | ||
| 4/9/2021 | Sold | $212,000+6%$155/sqft |
Source: GPRMLS #22103537 Report a problem | ||
| 3/8/2021 | Pending sale | $200,000$147/sqft |
Source: GPRMLS #22103537 Report a problem | ||
| 3/5/2021 | Listed for sale | $200,000+46.1%$147/sqft |
Source: GPRMLS #22103537 Report a problem | ||
| 7/27/2012 | Sold | $136,900$100/sqft |
Source: GPRMLS #21211505 Report a problem | ||
| 6/22/2012 | Listed for sale | $136,900+3.7%$100/sqft |
Source: CBSHOME Real Estate #21211505 Report a problem | ||
| 9/20/2011 | Sold | $132,000-1.5%$97/sqft |
Source: Public Record Report a problem | ||
| 7/3/2011 | Price change | $134,000-2.2%$98/sqft |
Source: CBSHOME Real Estate #21110471 Report a problem | ||
| 6/4/2011 | Listed for sale | $137,000$100/sqft |
Source: CBSHOME Real Estate #21110471 Report a problem | ||
Public tax history
| Year | Property taxes | Tax assessment |
|---|---|---|
| 2025 | $3,821 +3.8% | $224,100 +8% |
| 2024 | $3,682 +5.7% | $207,500 +20.3% |
| 2023 | $3,485 -6.4% | $172,500 |
| 2022 | $3,723 +19.6% | $172,500 +13.9% |
| 2021 | $3,112 -9.4% | $151,500 -5% |
| 2020 | $3,435 +0.1% | $159,400 |
| 2019 | $3,432 +20% | $159,400 +20.6% |
| 2018 | $2,859 -2% | $132,200 +4% |
| 2017 | $2,918 | $127,100 -5.9% |
| 2016 | $2,918 +5.8% | $135,000 +7% |
| 2015 | $2,757 | $126,200 |
| 2014 | -- | $126,200 |
| 2013 | -- | $126,200 |
| 2012 | -- | $126,200 |
| 2011 | -- | $126,200 |
| 2009 | $2,657 | $126,200 +15.5% |
| 2008 | -- | $109,300 +6% |
| 2005 | -- | $103,100 |
| 2004 | -- | $103,100 |
Find assessor info on the county website
Monthly payment
Est. payment
Payment breakdown
Explore the cost of this home by adjusting the details. Changes won't be saved.Climate risks
Neighborhood: Mockingbird Hills
Nearby schools
Schools provided by the listing agent
- Elementary: Mockingbird
- Middle: Ralston
- High: Ralston
- District: Ralston
Source: GPRMLS. This data may not be complete. We recommend contacting the local school district to confirm school assignments for this home.


Similar homes
- $264,5003 bd1 ba1.4k sqft5005 S 90th St, Omaha, NE 68127For Sale

 MLS ID #22627413, Brad Heck, Nebraska Realty. GPRMLS
 - $282,9003 bd3 ba1.3k sqft4733 S 81st St, Ralston, NE 68127For Sale
 MLS ID #22629699, Jordyn Boyd, Nebraska Realty. GPRMLS
 - $295,0003 bd2 ba1.9k sqft4936 S 95th Ave, Omaha, NE 68127For Sale
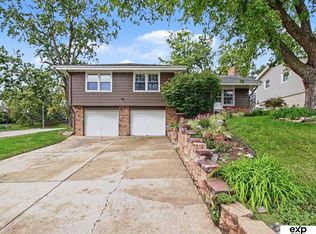 MLS ID #22628892, Gavin Utesch, eXp Realty LLC. GPRMLS
 - $--3 bd1 ba1k sqft8537 Lakeview Dr, Omaha, NE 68127Auction
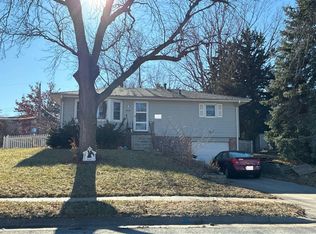 Auction.com 1
 - $269,0003 bd2 ba1.4k sqft8616 Park View Blvd, La Vista, NE 68128For SaleMLS ID #22629914, Scott Momsen, NP Dodge RE Sales Inc 86Dodge. GPRMLS
- $272,0003 bd3 ba1.4k sqft7804 Seymour St, Ralston, NE 68127For SaleMLS ID #22625216, Milt Schneider, Nebraska Realty. GPRMLS
- $255,0003 bd2 ba1.5k sqft10245 O St, Omaha, NE 68127For SaleMLS ID #22626085, Kevin Baumeister, BHHS Ambassador Real Estate. GPRMLS
- $350,0003 bd3 ba1.7k sqft5429 S 94th St, Omaha, NE 68127For SaleMLS ID #22629501, Tyler Bundy, eXp Realty LLC. GPRMLS
- $285,0003 bd2 ba1.6k sqft8006 Nina St, Omaha, NE 68124For SaleMLS ID #22629643, Skylar Lybarger, Better Homes and Gardens R.E.. GPRMLS
- $275,0003 bd2 ba1.5k sqft8205 Clairmont Ave, Ralston, NE 68127For SaleMLS ID #22622568, Nico Marasco, BHHS Ambassador Real Estate. GPRMLS
- $265,0004 bd3 ba1.6k sqft3717 S 91st St, Omaha, NE 68124For SaleMLS ID #22629154, Julie Thurston, Better Homes and Gardens R.E.. GPRMLS
- $315,0003 bd2 ba1.5k sqft9816 Nina St, Omaha, NE 68124For SaleMLS ID #22629634, Angie Peterson, Real Broker NE, LLC. GPRMLS
- $275,0003 bd2 ba1.7k sqft8804 Westridge Dr, Omaha, NE 68124For SaleMLS ID #22628413, Gavin Utesch, eXp Realty LLC. GPRMLS
- $350,0003 bd2 ba1.4k sqft4841 S 93rd Ave, Omaha, NE 68127For SaleMLS ID #22628015, Barbara Lame, BHHS Ambassador Real Estate. GPRMLS
- $275,0003 bd3 ba1.2k sqft7006 Audrey St, Omaha, NE 68138For SaleMLS ID #22629805, Katie Huber, BHHS Ambassador Real Estate. GPRMLS
- $258,0004 bd2 ba1.5k sqft3424 S 89th St, Omaha, NE 68124For SaleMLS ID #22629259, Lynn Smith, BHHS Ambassador Real Estate. GPRMLS
- $290,0003 bd2 ba1.8k sqft2820 S 76th Ave, Omaha, NE 68124For SaleMLS ID #22629415, Jamie Schroder, eXp Realty LLC. GPRMLS
