Pre-inspected for the new owner! This 3 bedroom home has been well cared for. Newly remodeled Kitchen with granite counter tops and all new GE profile appliances. New Laminate wood floors throughout main floor. Owner has installed all new windows and new front entry door and a new double door off kitchen leading to a composite deck. New light fixtures. Bathroom showers have new tile too. Furnace and AC serviced By professional HVAC . Family room in lower level has brand new carpet and a gas fireplace. Nothing more to be done to this beautiful home in a well established neighborhood.. close to shopping and restaurants
For sale
$350,000
4841 S 93rd Ave, Omaha, NE 68127
3beds
1,449sqft
Single Family Residence
Built in 1967
7,492 Square Feet Lot
$346,700 Zestimate®
$242/sqft
$-- HOA
What's special
New front entry doorGas fireplaceNew light fixturesAll new windows
- 23 days
- 403
- 15
Zillow last checked:
Listing updated:
Listed by:
Barbara Lame 402-960-7375,
BHHS Ambassador Real Estate
Source: GPRMLS,MLS#: 22628015
Facts & features
Interior
Bedrooms & bathrooms
- Bedrooms: 3
- Bathrooms: 2
- Full bathrooms: 2
- 1/2 bathrooms: 1
- Main level bathrooms: 2
Primary bedroom
- Features: Window Covering, Laminate Flooring
- Level: Main
- Area: 138.72
- Dimensions: 10.2 x 13.6
Bedroom 2
- Features: Window Covering, Laminate Flooring
- Level: Main
- Area: 81.1
- Dimensions: 8.11 x 10
Bedroom 3
- Level: Main
Primary bathroom
- Features: Full
Family room
- Features: Wall/Wall Carpeting, Window Covering, Fireplace
- Level: Basement
- Area: 165
- Dimensions: 11 x 15
Living room
- Features: Window Covering, 9'+ Ceiling, Laminate Flooring
- Level: Main
- Area: 230.95
- Dimensions: 14.9 x 15.5
Basement
- Area: 301
Heating
- Natural Gas, Forced Air
Cooling
- Central Air
Appliances
- Included: Range, Oven, Refrigerator, Freezer, Washer, Dishwasher, Dryer
Features
- High Ceilings
- Flooring: Carpet
- Windows: Window Coverings, LL Daylight Windows
- Basement: Daylight,Other Window,Finished
- Number of fireplaces: 1
- Fireplace features: Family Room, Gas Log
Interior area
- Total structure area: 1,449
- Total interior livable area: 1,449 sqft
- Finished area above ground: 1,148
- Finished area below ground: 301
Property
Parking
- Total spaces: 2
- Parking features: Garage - Attached
- Attached garage spaces: 2
Features
- Levels: Split Entry
- Patio & porch: Porch, Deck
- Fencing: Wood
Lot
- Size: 7,492 Square Feet
- Dimensions: 60 x 150
- Features: Up to 1/4 Acre., City Lot, Subdivided, Public Sidewalk, Level
Details
- Parcel number: 1800103856
Construction
Type & style
- Home type: SingleFamily
- Architectural style: Traditional
- Property subtype: Single Family Residence
Materials
- Aluminum Siding
- Foundation: Block
- Roof: Composition
Condition
- Not New and NOT a Model
- New construction: No
- Year built: 1967
Utilities & green energy
- Sewer: Public Sewer
- Water: Public
- Utilities for property: Cable Available, Electricity Available, Natural Gas Available, Water Available, Sewer Available
Community & HOA
Community
- Subdivision: Mockingbird Hills
HOA
- Has HOA: No
Location
- Region: Omaha
Financial & listing details
- Price per square foot: $242/sqft
- Tax assessed value: $230,400
- Annual tax amount: $3,928
- Date on market: 9/28/2026
- Listing terms: VA Loan,FHA,Conventional,Cash
- Ownership: Fee Simple
- Electric utility on property: Yes
Estimated market value
$346,700
$329,000 - $364,000
$2,005/mo
Price history
| Date | Event | Price |
|---|---|---|
| 9/28/2026 | Listed for sale | $350,000+45.8%$242/sqft |
Source:  GPRMLS #22628015 Report a problem | ||
| 6/5/2023 | Sold | $240,000+4.6%$166/sqft |
Source: GPRMLS #22309179 Report a problem | ||
| 5/5/2023 | Pending sale | $229,500$158/sqft |
Source: GPRMLS #22309179 Report a problem | ||
| 5/4/2023 | Listed for sale | $229,500$158/sqft |
Source: GPRMLS #22309179 Report a problem | ||
Public tax history
| Year | Property taxes | Tax assessment |
|---|---|---|
| 2025 | $3,928 +2.8% | $230,400 +8% |
| 2024 | $3,822 +15.6% | $213,300 +30.3% |
| 2023 | $3,307 -6.4% | $163,700 |
| 2022 | $3,533 +19.4% | $163,700 +13.6% |
| 2021 | $2,960 -4.6% | $144,100 +0.1% |
| 2020 | $3,103 +0.1% | $144,000 |
| 2019 | $3,101 +12.3% | $144,000 +12.8% |
| 2018 | $2,762 +5.4% | $127,700 +2.6% |
| 2017 | $2,620 | $124,500 +2.7% |
| 2016 | $2,620 +5.8% | $121,200 +7% |
| 2015 | $2,475 | $113,300 |
| 2014 | -- | $113,300 |
| 2013 | -- | $113,300 |
| 2012 | -- | $113,300 |
| 2011 | -- | $113,300 |
| 2009 | $2,385 | $113,300 -0.8% |
| 2008 | -- | $114,200 +4.4% |
| 2005 | -- | $109,400 |
| 2004 | -- | $109,400 |
Find assessor info on the county website
Monthly payment
Est. payment
Payment breakdown
Explore the cost of this home by adjusting the details. Changes won't be saved.Climate risks
Neighborhood: Mockingbird Hills
Nearby schools
Schools provided by the listing agent
- Elementary: Mockingbird
- Middle: Ralston
- High: Ralston
- District: Ralston
Source: GPRMLS. This data may not be complete. We recommend contacting the local school district to confirm school assignments for this home.

Similar homes
- $350,0003 bd3 ba1.7k sqft5429 S 94th St, Omaha, NE 68127For Sale
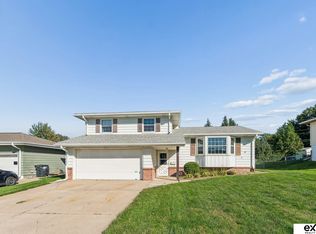
 MLS ID #22629501, Tyler Bundy, eXp Realty LLC. GPRMLS
- $250,0003 bd2 ba1.3k sqft9016 Lakeview Dr, Omaha, NE 68127For Sale
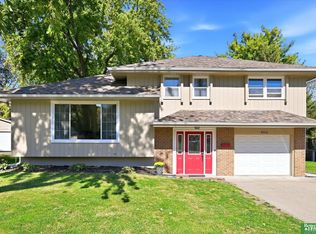 MLS ID #22630031, Jennifer Waxberg, Better Homes and Gardens R.E.. GPRMLS
- $325,0003 bd4 ba1.9k sqft10632 M St, Omaha, NE 68127For Sale
 MLS ID #22629041, Kathryn Rouch, BHHS Ambassador Real Estate. GPRMLS
- $320,0003 bd3 ba1.5k sqft5422 S 104th Ave, Omaha, NE 68127For Sale
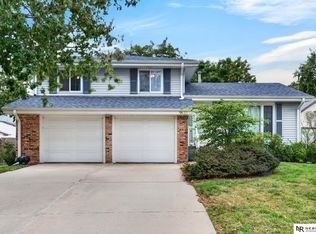 MLS ID #22628409, Stacey Watson, Nebraska Realty. GPRMLS
- $295,0003 bd2 ba1.9k sqft4936 S 95th Ave, Omaha, NE 68127For SaleMLS ID #22628892, Gavin Utesch, eXp Realty LLC. GPRMLS
- $272,0003 bd3 ba1.3k sqft4906 S 91st St, Omaha, NE 68127For SaleMLS ID #22627410, Scott Simon, BHHS Ambassador Real Estate. GPRMLS
- $344,5003 bd3 ba1.7k sqft3612 S 106th St, Omaha, NE 68124For SaleMLS ID #22629667, Cristina Luckey, Real Broker NE, LLC. GPRMLS
- $315,0002 bd3 ba1.5k sqft7567 Hayes Cir, Ralston, NE 68127For SaleMLS ID #22630391, Aaron Horn, BHHS Ambassador Real Estate. GPRMLS
- $310,0003 bd2 ba1.5k sqft9816 Nina St, Omaha, NE 68124For SaleMLS ID #22629634, Angie Peterson, Real Broker NE, LLC. GPRMLS
- $290,0003 bd3 ba1.5k sqft8712 Monroe St, Ralston, NE 68127For SaleMLS ID #22630209, Care Kaufman, Care Home Team LLC. GPRMLS
- $330,0003 bd2 ba1.6k sqft9820 Poppleton Ave, Omaha, NE 68124For SaleMLS ID #22628215, Chad Blythe, Nebraska Realty. GPRMLS
- $289,0004 bd2 ba2k sqft5009 S 82nd St, Ralston, NE 68127For SaleMLS ID #22629496, Mandy Visty, BHHS Ambassador Real Estate. GPRMLS
- $264,5003 bd1 ba1.4k sqft5005 S 90th St, Omaha, NE 68127For SaleMLS ID #22627413, Brad Heck, Nebraska Realty. GPRMLS
- $299,9004 bd3 ba2.1k sqft8314 Gold St, Omaha, NE 68124For SaleMLS ID #22630296, Todd Bartusek, BHHS Ambassador Real Estate. GPRMLS
- $379,9003 bd3 ba2k sqft9762 Grover St, Omaha, NE 68124For SaleMLS ID #22628206, Danielle Altman, BHHS Ambassador Real Estate. GPRMLS
- $315,0004 bd3 ba2k sqft5604 S 111th St, Omaha, NE 68137For SaleMLS ID #22629995, Dylan Utter, Better Homes and Gardens R.E.. GPRMLS
