This 1098 square foot single family home has 3 bedrooms and 2.0 bathrooms. This home is located at 4922 S 91st St, Omaha, NE 68127.
Pre-foreclosure
Est. $257,800
4922 S 91st St, Omaha, NE 68127
3beds
2baths
1,098sqft
SingleFamily
Built in 1969
7,405 Square Feet Lot
$257,800 Zestimate®
$235/sqft
$-- HOA
Overview
- 166 days
- 42
- 2
Facts & features
Interior
Bedrooms & bathrooms
- Bedrooms: 3
- Bathrooms: 2
Heating
- Forced air, Gas
Cooling
- Central
Appliances
- Included: Dishwasher, Microwave, Range / Oven
Features
- Cable Available
- Flooring: Tile, Carpet, Linoleum / Vinyl
- Basement: Finished
Interior area
- Total interior livable area: 1,098 sqft
Property
Parking
- Parking features: Garage - Attached
Features
- Exterior features: Vinyl
Lot
- Size: 7,405 Square Feet
Details
- Parcel number: 1800102170
Construction
Type & style
- Home type: SingleFamily
Materials
- Frame
- Foundation: Concrete Block
- Roof: Composition
Condition
- Year built: 1969
Community & HOA
Location
- Region: Omaha
Financial & listing details
- Price per square foot: $235/sqft
- Tax assessed value: $225,800
- Annual tax amount: $3,850
Foreclosure details
Estimated market value
$257,800
$245,000 - $271,000
$1,895/mo
Price history
| Date | Event | Price |
|---|---|---|
| 10/1/2018 | Sold | $164,000+2.5%$149/sqft |
Source:  GPRMLS #21815605 Report a problem GPRMLS #21815605 Report a problem | ||
| 8/24/2018 | Listed for sale | $160,000+77.8%$146/sqft |
Source: BHHS Ambassador Real Estate #21815605 Report a problem | ||
| 2/2/2010 | Sold | $90,000$82/sqft |
Source: GPRMLS #20912994 Report a problem | ||
Public tax history
| Year | Property taxes | Tax assessment |
|---|---|---|
| 2025 | $3,850 +3.7% | $225,800 +8% |
| 2024 | $3,713 +6.9% | $209,000 +21.6% |
| 2023 | $3,472 -6.4% | $171,900 |
| 2022 | $3,710 +19.5% | $171,900 +13.7% |
| 2021 | $3,106 -10.9% | $151,200 -6.5% |
| 2020 | $3,484 +0.1% | $161,700 |
| 2019 | $3,482 +41.3% | $161,700 +42% |
| 2018 | $2,463 +12.1% | $113,900 +8.9% |
| 2017 | $2,198 | $104,600 +2.9% |
| 2016 | $2,198 +5.8% | $101,700 +6.9% |
| 2015 | $2,078 | $95,100 |
| 2014 | -- | $95,100 |
| 2013 | -- | $95,100 |
| 2012 | -- | $95,100 |
| 2011 | -- | $95,100 |
| 2009 | $2,002 | $95,100 -0.9% |
| 2008 | -- | $96,000 -2.4% |
| 2005 | -- | $98,400 |
| 2004 | -- | $98,400 |
Find assessor info on the county website
Monthly payment
Climate risks
Neighborhood: Mockingbird Hills
Nearby schools
Schools provided by the listing agent
- Elementary: Mockingbird
- Middle: Ralston
- High: Ralston
- District: Ralston
Source: The MLS. This data may not be complete. We recommend contacting the local school district to confirm school assignments for this home.


Similar homes
- $--3 bd1 ba1k sqft8537 Lakeview Dr, Omaha, NE 68127Auction
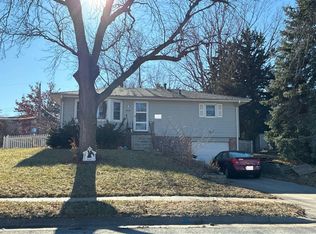 Auction.com 1
 - $290,0003 bd3 ba1.5k sqft8712 Monroe St, Ralston, NE 68127For Sale

 MLS ID #22623352, Care Kaufman, Care Home Team LLC. GPRMLS
 - $--3 bd2 ba1.3k sqft4809 Copper Hill Dr, Omaha, NE 68157Auction
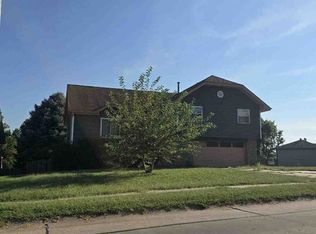 Xome
Xome - $225,0003 bd2 ba1.2k sqft4916 Harrison St, Omaha, NE 68157For Sale
 MLS ID #22629477, Nick Abboud, Real Estate Associates, Inc. GPRMLS
 - $249,0003 bd3 ba1.6k sqft6916 Wirt St, Omaha, NE 68104For SaleMLS ID #22627715, Kiely Sindelar, JMJ Realty, LLC. GPRMLS
- $242,8993 bd1 ba1.5k sqft7707 Lafayette Ave, Omaha, NE 68114For SaleMLS ID #22629786, Corey Burch, Better Homes and Gardens R.E.. GPRMLS
- $245,0003 bd2 ba1.3k sqft6311 S 143rd St, Omaha, NE 68137For SaleMLS ID #22629335, Tyler Bundy, eXp Realty LLC. GPRMLS
- $255,0003 bd2 ba1.4k sqft2317 S 123rd St, Omaha, NE 68144For SaleMLS ID #22628191, Garrett Tennant, Meraki Realty Group. GPRMLS
- $230,0003 bd2 ba1.4k sqft8809 Nicholas St, Omaha, NE 68114For SaleMLS ID #22626923, Sherryl Longacre, RE/MAX Results. GPRMLS
- $269,9003 bd2 ba1.5k sqft12517 B St, Omaha, NE 68144For SaleMLS ID #22622478, Kerri Pauley-Kelly, BHHS Ambassador Real Estate. GPRMLS
- $259,0003 bd3 ba1.5k sqft15361 U St, Omaha, NE 68137For SaleMLS ID #22625890, Michael Burke, BHHS Ambassador Real Estate. GPRMLS
- $264,9003 bd2 ba1.4k sqft4608 N 90th St, Omaha, NE 68134For SaleMLS ID #22626332, Michael Garcia-Cuervo, BHHS Ambassador Real Estate. GPRMLS
- $249,9003 bd2 ba1.3k sqft9224 Ruggles St, Omaha, NE 68134For SaleMLS ID #22624698, Kellie Konz Wieczorek, Nebraska Realty. GPRMLS
- $291,5003 bd2 ba1.3k sqft6312 S 142nd St, Omaha, NE 68137For SaleMLS ID #22628203, Pete Prevenas, BHHS Ambassador Real Estate. GPRMLS
- $180,0003 bd1 ba732 sqft8011 Maywood St, Ralston, NE 68127For SaleMLS ID #22625151, Laura Dorn, Platinum Realty LLC. GPRMLS
- $298,0003 bd2 ba1.4k sqft2929 S 118th St, Omaha, NE 68144For SaleMLS ID #22628492, Charles Valle, Nebraska Realty. GPRMLS
- $250,0003 bd2 ba1.4k sqft17718 Olive St, Omaha, NE 68136For SaleMLS ID #22628128, Laurie Jo Eisenmenger, Real Broker NE, LLC. GPRMLS
