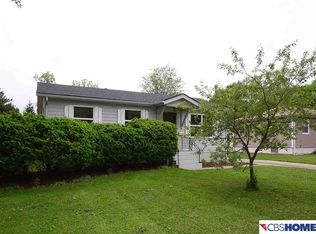
Move-in ready and newly renovated while retaining the character of its original hardwood floors! This home offers updated appliances, new flooring in the kitchen, basement rec room and bedroom, fresh drywall, and plenty of storage throughout. The finished lower-level space provides additional room to spread out and make your own. Outside, enjoy a fully fenced yard with plenty of opportunity to create your own outdoor space. The large detached 2+ car garage features an automatic opener, built-in shelving and excellent additional storage. Major updates include HVAC in 2017 and roof in 2025. The home has been pre-inspected for added buyer confidence. Conveniently located near parks, shopping and other amenities. Come take a look and make this one yours! AMA , Pre-inspected and this property is sold as is.
For sale
$249,000
8609 B St, Omaha, NE 68124
4beds
1,838sqft
Single Family Residence
Built in 1960
6,969 Square Feet Lot
$243,600 Zestimate®
$135/sqft
$-- HOA
What's special
Fully fenced yardFinished lower-level spaceBuilt-in shelvingFresh drywallPlenty of storage throughoutExcellent additional storageOriginal hardwood floors
- 1 day
- 557
- 95
Zillow last checked:
Listing updated:
Listed by:
Suzanne Luttig 402-334-5678,
Nebraska Realty
Source: GPRMLS,MLS#: 22629213
Facts & features
Interior
Bedrooms & bathrooms
- Bedrooms: 4
- Bathrooms: 2
- Full bathrooms: 1
- 3/4 bathrooms: 1
- Main level bathrooms: 1
Primary bedroom
- Features: Wood Floor
- Level: Main
- Area: 125.66
- Dimensions: 12.2 x 10.3
Bedroom 2
- Features: Wood Floor
- Level: Main
- Area: 114.45
- Dimensions: 10.9 x 10.5
Bedroom 3
- Features: Wood Floor
- Level: Main
- Area: 92.15
- Dimensions: 9.7 x 9.5
Bedroom 4
- Features: Wall/Wall Carpeting
- Level: Basement
- Area: 174.84
- Dimensions: 18.8 x 9.3
Kitchen
- Features: Luxury Vinyl Tile
- Level: Main
- Area: 146.26
- Dimensions: 14.2 x 10.3
Living room
- Features: Wood Floor
- Level: Main
- Area: 204.47
- Dimensions: 16.1 x 12.7
Basement
- Area: 931
Heating
- Natural Gas, Forced Air
Cooling
- Central Air
Appliances
- Included: Range, Ice Maker, Refrigerator, Freezer, Dishwasher, Disposal, Microwave
- Laundry: Vinyl Floor
Features
- Wet Bar
- Flooring: Carpet, Luxury Vinyl
- Basement: Egress,Other Window,Partially Finished
- Has fireplace: No
Interior area
- Total structure area: 1,838
- Total interior livable area: 1,838 sqft
- Finished area above ground: 939
- Finished area below ground: 899
Video & virtual tour
Property
Parking
- Total spaces: 2
- Parking features: Garage
- Garage spaces: 2
Features
- Patio & porch: Porch, Patio, Enclosed Porch
- Exterior features: Lighting
- Fencing: Chain Link,Wood
Lot
- Size: 6,969 Square Feet
- Dimensions: 115 x 64
- Features: Up to 1/4 Acre., City Lot, Public Sidewalk, Curb and Gutter, Level, Paved
Details
- Parcel number: 2523881237
Construction
Type & style
- Home type: SingleFamily
- Architectural style: Ranch,Traditional
- Property subtype: Single Family Residence
Materials
- Aluminum Siding, Block
- Foundation: Block
- Roof: Composition
Condition
- Not New and NOT a Model
- New construction: No
- Year built: 1960
Utilities & green energy
- Sewer: Public Sewer
- Water: Public
- Utilities for property: Cable Available, Electricity Available, Natural Gas Available, Water Available, Sewer Available, Phone Available
Community & HOA
Community
- Subdivision: Westridge
HOA
- Has HOA: No
Location
- Region: Omaha
Financial & listing details
- Price per square foot: $135/sqft
- Tax assessed value: $177,400
- Annual tax amount: $2,922
- Date on market: 10/9/2026
- Listing terms: Conventional,Cash
- Ownership: Fee Simple
- Electric utility on property: Yes
- Road surface type: Paved
Estimated market value
$243,600
$231,000 - $256,000
$1,909/mo
Price history
| Date | Event | Price |
|---|---|---|
| 10/9/2026 | Listed for sale | $249,000$135/sqft |
Source:  GPRMLS #22629213 Report a problem GPRMLS #22629213 Report a problem | ||
| 2/28/2019 | Listing removed | $1,150$1/sqft |
Source: Midlands Real Estate Report a problem | ||
| 2/20/2019 | Listed for rent | $1,150+4.5%$1/sqft |
Source: Midlands Real Estate Report a problem | ||
| 2/11/2017 | Listing removed | $1,100$1/sqft |
Source: Midlands Real Estate Report a problem | ||
| 2/2/2017 | Listed for rent | $1,100$1/sqft |
Source: Midlands Real Estate Report a problem | ||
| 11/4/2015 | Listing removed | $1,100$1/sqft |
Source: Maloy Real Estate Report a problem | ||
| 10/27/2015 | Price change | $1,100-8.3%$1/sqft |
Source: MALOY Real Estate Report a problem | ||
| 10/15/2015 | Listed for rent | $1,200$1/sqft |
Source: MALOY Real Estate Report a problem | ||
Public tax history
| Year | Property taxes | Tax assessment |
|---|---|---|
| 2025 | $2,922 +29.5% | $177,400 +28.9% |
| 2024 | $2,256 -19.6% | $137,600 |
| 2023 | $2,806 +5.5% | $137,600 +13.3% |
| 2022 | $2,659 -1.3% | $121,500 |
| 2021 | $2,695 +9.3% | $121,500 +11.2% |
| 2020 | $2,467 +1.9% | $109,300 +3.1% |
| 2019 | $2,420 -0.3% | $106,000 |
| 2018 | $2,427 +3.9% | $106,000 +9.4% |
| 2017 | $2,337 | $96,900 -7.7% |
| 2016 | $2,337 +8.6% | $105,000 +7% |
| 2015 | $2,151 | $98,100 |
| 2014 | -- | $98,100 |
| 2013 | -- | $98,100 |
| 2012 | -- | $98,100 -0.5% |
| 2011 | -- | $98,600 -5.1% |
| 2009 | $2,170 | $103,900 |
| 2008 | -- | $103,900 +4.7% |
| 2005 | -- | $99,200 |
| 2004 | -- | $99,200 |
Find assessor info on the county website
Monthly payment
Est. payment
Payment breakdown
Explore the cost of this home by adjusting the details. Changes won't be saved.Climate risks
Neighborhood: 68124
Nearby schools
Schools provided by the listing agent
- Elementary: Paddock Road
- Middle: Westside
- High: Westside
- District: Westside
Source: GPRMLS. This data may not be complete. We recommend contacting the local school district to confirm school assignments for this home.


Similar homes
- $258,0004 bd2 ba1.5k sqft3424 S 89th St, Omaha, NE 68124For Sale

 MLS ID #22629259, Lynn Smith, BHHS Ambassador Real Estate. GPRMLS
 - $265,0004 bd3 ba1.6k sqft3717 S 91st St, Omaha, NE 68124For Sale
 MLS ID #22629154, Julie Thurston, Better Homes and Gardens R.E.. GPRMLS
 - $285,0004 bd3 ba2k sqft9125 Pauline St, Omaha, NE 68124For Sale
 MLS ID #22628969, Glenn Parsons, BHHS Ambassador Real Estate. GPRMLS
 - $235,0003 bd1 ba1.3k sqft3209 S 90th Ave, Omaha, NE 68124For Sale
 MLS ID #22629190, Jenn Cerio, Nebraska Realty. GPRMLS
 - $265,0003 bd2 ba1.4k sqft3217 Cornhusker Dr, Omaha, NE 68124For SaleMLS ID #22628172, Rusty Johnson, BHHS Ambassador Real Estate. GPRMLS
- $285,0003 bd2 ba1.7k sqft8804 Westridge Dr, Omaha, NE 68124For SaleMLS ID #22628413, Gavin Utesch, eXp Realty LLC. GPRMLS
- $250,0003 bd1 ba1.3k sqft7833 Jackson St, Omaha, NE 68114For SaleMLS ID #22629242, Todd Bartusek, BHHS Ambassador Real Estate. GPRMLS
- $269,9003 bd3 ba1.9k sqft2410 S 84th St, Omaha, NE 68124For SaleMLS ID #22628110, Van Deeb, Prime Home Realty. GPRMLS
- $320,0003 bd3 ba1.9k sqft3125 S 107th St, Omaha, NE 68124For SaleMLS ID #22629029, Amber Bess, BHHS Ambassador Real Estate. GPRMLS
- $250,0003 bd1 ba1.3k sqft8087 Castelar St, Omaha, NE 68124For SaleMLS ID #22626044, Cheryl Kerrigan, Jeffers Realty. GPRMLS
- $220,0003 bd2 ba1.3k sqft8919 Valley St, Omaha, NE 68124For SaleMLS ID #22625327, Mike Lewis, RE/MAX Results. GPRMLS
- $305,0003 bd2 ba1.9k sqft4936 S 95th Ave, Omaha, NE 68127For SaleMLS ID #22628892, Gavin Utesch, eXp Realty LLC. GPRMLS
- $310,0004 bd3 ba2.4k sqft3329 S 78th St, Omaha, NE 68124For SaleMLS ID #22628666, Katie Major, BHHS Ambassador Real Estate. GPRMLS
- $278,0003 bd2 ba1.9k sqft3103 S 50th St, Omaha, NE 68106For SaleMLS ID #22628889, Mike Payne, BHHS Ambassador Real Estate. GPRMLS
- $285,0003 bd2 ba1.6k sqft8006 Nina St, Omaha, NE 68124For SaleMLS ID #22626320, Skylar Lybarger, Better Homes and Gardens R.E.. GPRMLS
- $249,9003 bd1 ba1.3k sqft1328 S 51st Ave, Omaha, NE 68106For SaleMLS ID #22629294, TJ Jackson, BHHS Ambassador Real Estate. GPRMLS
- $234,9003 bd3 ba1.8k sqft7405 S 89th St, La Vista, NE 68128For SaleMLS ID #22628745, Katie Major, BHHS Ambassador Real Estate. GPRMLS
- $239,0002 bd2 ba1.6k sqft8721 Nicholas St, Omaha, NE 68114For SaleMLS ID #22628758, Patrick Favara, Better Homes and Gardens R.E.. GPRMLS
- $289,5003 bd2 ba1.6k sqft1102 S 62nd St, Omaha, NE 68106For SaleMLS ID #22629014, Luis De La Vega, BHHS Ambassador Real Estate. GPRMLS
