This fully renovated home showcases true craftsmanship and thoughtful design throughout, with every update completed for long term living. New LVP flooring runs through the main areas, with new carpet in three of the 4 bedrooms. Fresh paint, added lighting, and custom details, such as window sills that are tied into the flooring to match, set it apart. The redesigned kitchen features quartz countertops that complement the backsplash, all-new cabinetry with soft-close drawers, and a pantry with pull-out shelving. Custom built-ins with soft lighting added and a fireplace anchor the living room; all bathrooms are fully updated for better functionality, and the basement is now finished. Situated on a fenced 0.62-acre double lot with only one HOA, this home also offers a newer roof, and the new AC and furnace come with transferable warranties.
For sale
Price cut: $10K (7/22)
$455,000
9500 Dawn Dr, Plattsmouth, NE 68048
4beds
2,913sqft
:
Get pre-qualified$3,221/mo
Single Family Residence
Built in 1984
0.57 Acres Lot
$449,900 Zestimate®
$156/sqft
$106/mo HOA
What's special
Quartz countertopsFresh paintNewer roofRedesigned kitchenAdded lightingPantry with pull-out shelving
- 110 days |
- 766 |
- 47 |
Zillow last checked:
Listing updated:
Listed by:
Brandon Johnson 402-206-4779,
Nebraska Realty
Source: GPRMLS,MLS#: 22610185
Facts & features
Interior
Bedrooms & bathrooms
- Bedrooms: 4
- Bathrooms: 3
- Full bathrooms: 1
- 3/4 bathrooms: 2
- Main level bathrooms: 2
Primary bedroom
- Level: Main
Bedroom 2
- Level: Main
Bedroom 3
- Level: Main
Bedroom 4
- Level: Main
Primary bathroom
- Features: 3/4
Basement
- Area: 892
Heating
- Electric, Heat Pump
Cooling
- Central Air
Appliances
- Included: Range, Refrigerator, Dishwasher, Disposal
Features
- Ceiling Fan(s)
- Flooring: Carpet, Luxury Vinyl, Plank
- Windows: LL Daylight Windows
- Basement: Daylight,Finished
- Number of fireplaces: 1
- Fireplace features: Electric
Interior area
- Total structure area: 2,913
- Total interior livable area: 2,913 sqft
- Finished area above ground: 2,021
- Finished area below ground: 892
Video & virtual tour
Property
Parking
- Total spaces: 2
- Parking features: Built-In, Garage, Garage Door Opener
- Attached garage spaces: 2
Features
- Levels: Split Entry
- Patio & porch: Porch
- Fencing: Chain Link,Full
Lot
- Size: 0.57 Acres
- Dimensions: 130' x 155' x 187' x 145'
- Features: Over 1/2 up to 1 Acre, Subdivided, Curb and Gutter, Level, Sloped, Wooded, Irregular Lot, Secluded
Details
- Parcel number: 130072818
Construction
Type & style
- Home type: SingleFamily
- Property subtype: Single Family Residence
Materials
- Vinyl Siding
- Foundation: Block
- Roof: Composition
Condition
- Not New and NOT a Model
- New construction: No
- Year built: 1984
Utilities & green energy
- Sewer: Private Sewer
- Water: Private
- Utilities for property: Electricity Available, Water Available, Sewer Available
Community & HOA
Community
- Subdivision: Beaver Lake
HOA
- Has HOA: Yes
- Services included: Lake, Common Area Maintenance
- HOA fee: $317 quarterly
- HOA name: Beaver Lake
Location
- Region: Plattsmouth
Financial & listing details
- Price per square foot: $156/sqft
- Tax assessed value: $328,445
- Annual tax amount: $4,168
- Date on market: 4/16/2026
- Listing terms: VA Loan,FHA,Conventional
- Ownership: Fee Simple
- Electric utility on property: Yes
Estimated market value
$449,900
$427,000 - $472,000
$2,551/mo
Price history
| Date | Event | Price |
|---|---|---|
| 7/22/2026 | Price change | $455,000-2.2%$156/sqft |
Source:  GPRMLS #22610185 Report a problem GPRMLS #22610185 Report a problem | ||
| 5/14/2026 | Price change | $465,000-2.1%$160/sqft |
Source: GPRMLS #22610185 Report a problem | ||
| 4/16/2026 | Listed for sale | $475,000+90%$163/sqft |
Source: GPRMLS #22610185 Report a problem | ||
| 9/8/2025 | Sold | $250,000-10.4%$86/sqft |
Source: GPRMLS #22521935 Report a problem | ||
| 8/31/2025 | Pending sale | $279,000$96/sqft |
Source: GPRMLS #22521935 Report a problem | ||
| 8/28/2025 | Price change | $279,000-6.7%$96/sqft |
Source: GPRMLS #22521935 Report a problem | ||
| 8/22/2025 | Price change | $299,000-6.3%$103/sqft |
Source: GPRMLS #22521935 Report a problem | ||
| 8/15/2025 | Price change | $319,000-5.9%$110/sqft |
Source: GPRMLS #22521935 Report a problem | ||
| 8/5/2025 | Listed for sale | $339,000-5.8%$116/sqft |
Source: GPRMLS #22521935 Report a problem | ||
| 8/5/2025 | Listing removed | $360,000$124/sqft |
Source: GPRMLS #22519360 Report a problem | ||
| 7/25/2025 | Price change | $360,000-2.4%$124/sqft |
Source: GPRMLS #22519360 Report a problem | ||
| 7/12/2025 | Listed for sale | $369,000-2.6%$127/sqft |
Source: GPRMLS #22519360 Report a problem | ||
| 7/12/2025 | Listing removed | $379,000$130/sqft |
Source: GPRMLS #22514813 Report a problem | ||
| 6/20/2025 | Price change | $379,000-5%$130/sqft |
Source: GPRMLS #22514813 Report a problem | ||
| 6/1/2025 | Listed for sale | $399,000+166%$137/sqft |
Source: GPRMLS #22514813 Report a problem | ||
| 3/20/2008 | Sold | $150,000$51/sqft |
Source: Public Record Report a problem | ||
Public tax history
| Year | Property taxes | Tax assessment |
|---|---|---|
| 2024 | $4,168 -0.1% | $325,934 +4.4% |
| 2023 | $4,174 -3.7% | $312,069 +3.3% |
| 2022 | $4,336 +9.6% | $302,089 +13.6% |
| 2021 | $3,955 +1.7% | $265,929 +4.9% |
| 2020 | $3,888 +8.8% | $253,578 +13.4% |
| 2019 | $3,573 -1.3% | $223,562 |
| 2018 | $3,619 +12.3% | $223,562 +7.4% |
| 2016 | $3,223 +0.4% | $208,077 |
| 2015 | $3,210 | $208,077 |
| 2014 | $3,210 -15.4% | $208,077 -2.6% |
| 2013 | $3,795 -0.6% | $213,739 |
| 2012 | $3,819 -0.2% | $213,739 |
| 2011 | $3,826 -3.6% | $213,739 |
| 2010 | $3,968 +0.2% | $213,739 |
| 2009 | $3,959 | $213,739 |
Find assessor info on the county website
Monthly payment
Est. payment
Payment breakdown
Explore the cost of this home by adjusting the details. Changes won't be saved.Climate risks
Neighborhood: Beaver Lake
Nearby schools
GreatSchools rating
- 7/10Conestoga Elementary SchoolGrades: PK-6Distance: 1.6 mi
- 6/10Conestoga Jr/Sr High SchoolGrades: 7-12Distance: 4.3 mi
Schools provided by the listing agent
- Elementary: Conestoga
- Middle: Conestoga
- High: Conestoga
- District: Conestoga/Murray
Source: GPRMLS. This data may not be complete. We recommend contacting the local school district to confirm school assignments for this home.
- $392,2003 bd3 ba2.8k sqft807 Dawn Dr, Plattsmouth, NE 68048Off Market
- $26,320-- bd-- ba-- sqft9416 Dawn Dr, Plattsmouth, NE 68048Off Market
- $425,0004 bd3 ba1.8k sqft9504 Dawn Dr, Plattsmouth, NE 68048Sold
- $24,500-- sqft9419 Monroe Rd, Plattsmouth, NE 68048Sold
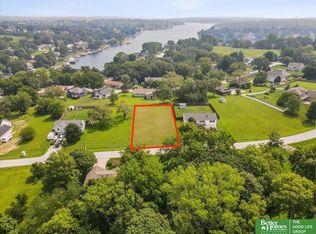
- $25,975-- bd-- ba-- sqft9503 Monroe Rd, Plattsmouth, NE 68048Off Market
- $398,5004 bd3 ba2.5k sqft9421 Dawn Dr, Plattsmouth, NE 68048Off Market
- $258,4000.28 Acres9412 Dawn Dr, Plattsmouth, NE 68048Off Market
- $300,0003 bd2 ba2.1k sqft9415 Monroe Rd, Plattsmouth, NE 68048Sold
A local agent can set up tours, give advice and negotiate with sellers.
A local lender can help you make sure your offer is ready when you are.
Similar homes
- $464,0005 bd3 ba3.3k sqft1702 Dunbar Dr, Plattsmouth, NE 68048For Sale

 MLS ID #22619597, Candice Peterson, BHHS Ambassador Real Estate. GPRMLS
 - $517,0002 bd3 ba2.6k sqft1564 Trumball Ter, Plattsmouth, NE 68048For Sale
 MLS ID #22621994, Anton Yost, Yost Real Estate. GPRMLS
 - $450,0004 bd2 ba2.5k sqft718 Avenue E, Plattsmouth, NE 68048For Sale
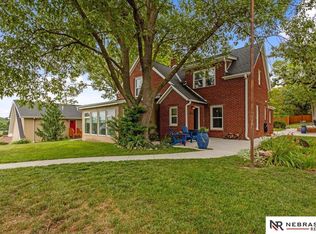 MLS ID #22529509, Brandon Johnson, Nebraska Realty. GPRMLS
 - $365,0003 bd3 ba2.8k sqft1047 Beaver Lake Blvd, Plattsmouth, NE 68048For Sale
 MLS ID #22621545, Maria Astorino, Nebraska Realty. GPRMLS
 - $550,0003 bd3 ba2.4k sqft1104 Murray Point, Plattsmouth, NE 68048For SaleMLS ID #22606947, Sarah Doty, BHHS Ambassador Real Estate. GPRMLS
- $625,0004 bd3 ba3k sqft1511 Beaver Lake Blvd, Plattsmouth, NE 68048For SaleMLS ID #22619337, Lesa Blythe, Nebraska Realty. GPRMLS
- $483,0003 bd4 ba2.4k sqft14506 Hackberry Ln, Plattsmouth, NE 68048For SaleMLS ID #22616356, Brittany Pursell, BHHS Ambassador Real Estate. GPRMLS
- $425,0004 bd4 ba2.8k sqft3224 Fairway Dr, Plattsmouth, NE 68048For SaleMLS ID #22606687, Brandon Johnson, Nebraska Realty. GPRMLS
- $611,0003 bd4 ba2.9k sqft1566 Trumball Ter, Plattsmouth, NE 68048For SaleMLS ID #22613809, Anton Yost, Yost Real Estate. GPRMLS
- $649,0004 bd4 ba4k sqft8932 Cass Cir, Plattsmouth, NE 68048For SaleMLS ID #22614080, Anton Yost, Yost Real Estate. GPRMLS
- $497,0005 bd3 ba3k sqft513 13th Ave, Plattsmouth, NE 68048New ConstructionMLS ID #22610827, Tina Sempeck, eXp Realty LLC. GPRMLS
- $475,0004 bd4 ba3.1k sqft807 Forestview Cir, Bellevue, NE 68005For SaleMLS ID #22620910, Tim Povich, Nebraska Realty. GPRMLS
- $434,9005 bd4 ba3.6k sqft11803 Hunters Cv, Bellevue, NE 68123For SaleMLS ID #22622017, Jennifer Morgan, BHHS Ambassador Real Estate. GPRMLS
- $475,0004 bd3 ba2.6k sqft54971 Emerald Ln, Glenwood, IA 51534For SaleMLS ID #26-1594, Stephanie Melsheimer, BHHS Ambassador Real Estate. SWIAR
- $385,0004 bd3 ba2.7k sqft13601 S 33rd St, Bellevue, NE 68123For SaleMLS ID #22621835, Hayden Krauth, Nebraska Realty. GPRMLS
- $413,9003 bd2 ba1.5k sqft4618 McKelvie Rd, Murray, NE 68409For SaleMLS ID #22619739, Anton Yost, Yost Real Estate. GPRMLS
- $442,5004 bd3 ba2.7k sqft57040 221st St, Glenwood, IA 51534For SaleMLS ID #26-1324, Mike Randeris, Square Deal Real Estate. SWIAR
- $234,0004 bd2 ba1.5k sqft730 S 10th St, Plattsmouth, NE 68048For SaleMLS ID #22619460, Kelly Slattery-Balz, eXp Realty LLC. GPRMLS
- $435,0004 bd4 ba3.3k sqft409 Greenbriar Ct, Bellevue, NE 68005For SaleMLS ID #22617565, Nathan Hanson, BHHS Ambassador Real Estate. GPRMLS
- $399,0004 bd2 ba2.6k sqft601 Marian Ave, Glenwood, IA 51534For SaleMLS ID #11895950, David Hughes, Jim Hughes Real Estate. My State MLS
