NEW ROOF!! Tucked away on two lots in the heart of Plattsmouth, this beautifully maintained 4-bedroom, 2-bath home offers rare privacy just blocks from downtown shops, dining, and entertainment. The home features a renovated kitchen with upscale appliances and numerous updates completed over the years. Outdoor spaces are designed for entertaining with a large gazebo that includes full countertops for cooking and gatherings, a fire pit area, and lush landscaping filled with mature foliage and plants. A true hidden gem offering comfort, function, and charm. With a great price, you don't want to miss this one!
For sale
Price cut: $5K (7/8)
$450,000
718 Avenue E, Plattsmouth, NE 68048
4beds
2,584sqft
:
Get pre-qualified$3,049/mo
Single Family Residence
Built in 1900
1.01 Acres Lot
$446,600 Zestimate®
$174/sqft
$-- HOA
What's special
Fire pit area
- 285 days |
- 1,080 |
- 63 |
Zillow last checked:
Listing updated:
Listed by:
Brandon Johnson 402-206-4779,
Nebraska Realty
Source: GPRMLS,MLS#: 22529509
Facts & features
Interior
Bedrooms & bathrooms
- Bedrooms: 4
- Bathrooms: 2
- 3/4 bathrooms: 2
- Main level bathrooms: 1
Primary bedroom
- Features: Wood Floor
- Level: Main
- Area: 190.35
- Dimensions: 13.5 x 14.1
Bedroom 2
- Features: Wood Floor
- Level: Second
- Area: 171.82
- Dimensions: 14.2 x 12.1
Bedroom 3
- Features: Wood Floor
- Level: Second
- Area: 173.46
- Dimensions: 14.7 x 11.8
Bedroom 4
- Features: Wood Floor
- Level: Second
- Area: 133.32
- Dimensions: 13.2 x 10.1
Primary bathroom
- Features: 3/4
Dining room
- Features: Wood Floor
- Level: Main
- Area: 134.31
- Dimensions: 11.1 x 12.1
Great room
- Features: Wood Floor
- Level: Main
Kitchen
- Features: Luxury Vinyl Plank
- Level: Main
- Area: 132.6
- Dimensions: 8.5 x 15.6
Living room
- Features: Wood Floor
- Level: Main
- Area: 255.94
- Dimensions: 13.4 x 19.1
Basement
- Area: 1122
Heating
- Natural Gas, Forced Air
Cooling
- Central Air
Appliances
- Included: Oven, Refrigerator, Water Softener, Washer, Dishwasher, Dryer, Disposal, Microwave, Cooktop
Features
- High Ceilings, Formal Dining Room
- Flooring: Luxury Vinyl, Plank
- Basement: Unfinished
- Number of fireplaces: 1
- Fireplace features: Wood Burning
Interior area
- Total structure area: 2,584
- Total interior livable area: 2,584 sqft
- Finished area above ground: 2,584
- Finished area below ground: 0
Property
Parking
- Total spaces: 2
- Parking features: Garage, Open
- Garage spaces: 2
- Has uncovered spaces: Yes
Features
- Levels: One and One Half
- Patio & porch: Porch, Patio, Deck, Covered Patio
- Exterior features: Sprinkler System, Zero Step Entry
- Fencing: Wood,Partial,Privacy
Lot
- Size: 1.01 Acres
- Dimensions: 140' x 177' & 150' x 128
- Features: Over 1 up to 5 Acres, City Lot, Public Sidewalk, Curb and Gutter, Level, Sloped, Wooded, Alley, Irregular Lot, Secluded
Details
- Additional structures: Shed(s), Gazebo
- Parcel number: 130058696, 130007811
Construction
Type & style
- Home type: SingleFamily
- Architectural style: Traditional
- Property subtype: Single Family Residence
Materials
- Brick
- Foundation: Block
- Roof: Composition
Condition
- Not New and NOT a Model
- New construction: No
- Year built: 1900
Utilities & green energy
- Sewer: Public Sewer
- Water: Public
- Utilities for property: Electricity Available, Natural Gas Available, Water Available, Sewer Available
Community & HOA
Community
- Subdivision: PLATTSMOUTH CITY
HOA
- Has HOA: No
Location
- Region: Plattsmouth
Financial & listing details
- Price per square foot: $174/sqft
- Tax assessed value: $262,210
- Annual tax amount: $4,451
- Date on market: 10/14/2025
- Listing terms: VA Loan,FHA,Conventional,Cash
- Ownership: Fee Simple
- Electric utility on property: Yes
Estimated market value
$446,600
$424,000 - $469,000
$2,038/mo
Price history
| Date | Event | Price |
|---|---|---|
| 7/8/2026 | Price change | $450,000-1.1%$174/sqft |
Source:  GPRMLS #22529509 Report a problem GPRMLS #22529509 Report a problem | ||
| 5/27/2026 | Price change | $455,000-2.2%$176/sqft |
Source: GPRMLS #22529509 Report a problem | ||
| 2/2/2026 | Listed for sale | $465,000$180/sqft |
Source: GPRMLS #22529509 Report a problem | ||
| 1/9/2026 | Pending sale | $465,000$180/sqft |
Source: GPRMLS #22529509 Report a problem | ||
| 12/3/2025 | Price change | $465,000-2.1%$180/sqft |
Source: GPRMLS #22529509 Report a problem | ||
| 10/14/2025 | Listed for sale | $475,000-29.6%$184/sqft |
Source: GPRMLS #22529509 Report a problem | ||
| 10/14/2025 | Listing removed | $675,000$261/sqft |
Source: GPRMLS #22519855 Report a problem | ||
| 8/1/2025 | Listed for sale | $675,000$261/sqft |
Source: GPRMLS #22519855 Report a problem | ||
Public tax history
| Year | Property taxes | Tax assessment |
|---|---|---|
| 2024 | $4,252 -16.7% | $248,452 |
| 2023 | $5,102 +2.4% | $248,452 -0.9% |
| 2022 | $4,981 +18.7% | $250,821 +22.9% |
| 2021 | $4,195 +11.2% | $204,055 +17% |
| 2020 | $3,773 -2.6% | $174,335 |
| 2019 | $3,874 +20.9% | $174,335 +20.7% |
| 2018 | $3,205 +1.8% | $144,438 |
| 2016 | $3,149 +0.9% | $144,438 |
| 2015 | $3,120 | $144,438 |
| 2014 | $3,120 -4.5% | $144,438 |
| 2013 | $3,265 -1% | $144,438 |
| 2012 | $3,298 -2.1% | $144,438 -2% |
| 2011 | $3,369 +0.2% | $147,358 |
| 2010 | $3,362 -0.3% | $147,358 |
| 2009 | $3,372 | $147,358 |
Find assessor info on the county website
Monthly payment
Est. payment
Payment breakdown
Explore the cost of this home by adjusting the details. Changes won't be saved.Climate risks
Neighborhood: 68048
Nearby schools
GreatSchools rating
- 6/10Plattsmouth Elementary SchoolGrades: PK-4Distance: 1.1 mi
- 6/10Plattsmouth Middle SchoolGrades: 5-8Distance: 1.1 mi
- 3/10Plattsmouth High SchoolGrades: 9-12Distance: 1.5 mi
Schools provided by the listing agent
- Elementary: Plattsmouth
- Middle: Plattsmouth
- High: Plattsmouth
- District: Plattsmouth
Source: GPRMLS. This data may not be complete. We recommend contacting the local school district to confirm school assignments for this home.
- $250,0001 bd1 ba1.1k sqft722 Avenue E, Plattsmouth, NE 68048Sold
- $234,8003 bd2 ba1.4k sqft615 N 8th St, Plattsmouth, NE 68048Off Market

- $255,0005 bd2 ba1.7k sqft709 Avenue E, Plattsmouth, NE 68048Sold
- $35-- bd-- ba-- sqft702 Avenue G, Plattsmouth, NE 68048Off Market
- $353,3004 bd3 ba2.7k sqft721 Avenue E, Plattsmouth, NE 68048Off Market
- $309,300-- bd-- ba-- sqft721 Avenue E, Plattsmouth, NE 68048Off Market
- $219,3004 bd2 ba1.6k sqft524 N 7th St, Plattsmouth, NE 68048Off Market
- $205,9003 bd1 ba1.5k sqft617 N 8th St, Plattsmouth, NE 68048Off Market
A local agent can set up tours, give advice and negotiate with sellers.
A local lender can help you make sure your offer is ready when you are.
Similar homes
- $455,0004 bd3 ba2.9k sqft9500 Dawn Dr, Plattsmouth, NE 68048For Sale
 MLS ID #22610185, Brandon Johnson, Nebraska Realty. GPRMLS
 - $425,0004 bd4 ba2.8k sqft3224 Fairway Dr, Plattsmouth, NE 68048For Sale
 MLS ID #22606687, Brandon Johnson, Nebraska Realty. GPRMLS
 - $483,0003 bd4 ba2.4k sqft14506 Hackberry Ln, Plattsmouth, NE 68048For Sale
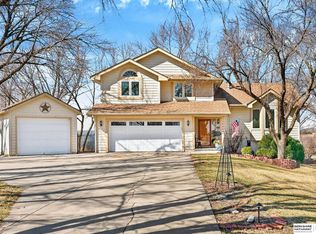 MLS ID #22616356, Brittany Pursell, BHHS Ambassador Real Estate. GPRMLS
 - $475,0004 bd3 ba2.6k sqft54971 Emerald Ln, Glenwood, IA 51534For Sale
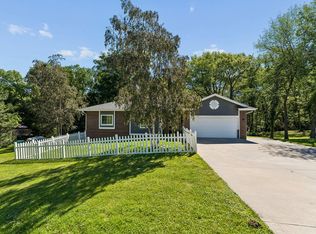 MLS ID #26-1594, Stephanie Melsheimer, BHHS Ambassador Real Estate. SWIAR
 - $640,0004 bd3 ba3k sqft1511 Beaver Lake Blvd, Plattsmouth, NE 68048For SaleMLS ID #22619337, Lesa Blythe, Nebraska Realty. GPRMLS
- $442,5004 bd3 ba2.7k sqft57040 221st St, Glenwood, IA 51534For SaleMLS ID #26-1324, Mike Randeris, Square Deal Real Estate. SWIAR
- $475,0004 bd4 ba3.1k sqft807 Forestview Cir, Bellevue, NE 68005For SaleMLS ID #22620910, Tim Povich, Nebraska Realty. GPRMLS
- $285,0003 bd2 ba2k sqft412 S 16th St, Plattsmouth, NE 68048For SaleMLS ID #22619283, Melissa Church, Nebraska Realty. GPRMLS
- $423,9003 bd2 ba1.5k sqft4618 McKelvie Rd, Murray, NE 68409For SaleMLS ID #22619739, Anton Yost, Yost Real Estate. GPRMLS
- $450,0004 bd4 ba3.3k sqft409 Greenbriar Ct, Bellevue, NE 68005For SaleMLS ID #22617565, Nathan Hanson, BHHS Ambassador Real Estate. GPRMLS
- $599,9003 bd3 ba3k sqft1138 Beaver Lake Blvd, Plattsmouth, NE 68048For SaleMLS ID #22616846, Marissa Nemetz, Keller Williams Greater Omaha. GPRMLS
- $500,0003 bd2 ba2.3k sqft13994 156th St, Louisville, NE 68037For SaleMLS ID #22620811, Terri Scholting, Nebraska Realty. GPRMLS
- $611,0003 bd4 ba2.9k sqft1566 Trumball Ter, Plattsmouth, NE 68048For SaleMLS ID #22613809, Anton Yost, Yost Real Estate. GPRMLS
- $475,0005 bd3 ba3.7k sqft66489 Painter Rd, Pacific Junction, IA 51561For SaleMLS ID #11560763, Bob Hughes, Jim Hughes Real Estate. My State MLS
- $435,0004 bd3 ba3.2k sqft903 Ridgewood Ct, Bellevue, NE 68005For SaleMLS ID #22619410, Debbie Meyer, BHHS Ambassador Real Estate. GPRMLS
- $525,0004 bd3 ba3k sqft56246 Grande Oak Ln, Glenwood, IA 51534For SaleMLS ID #26-1191, Aaron Krier, BHHS Ambassador Real Estate. SWIAR
- $475,0004 bd4 ba3.2k sqft503 W Centennial Rd, Papillion, NE 68046For SaleMLS ID #22616422, Nicole Doolittle, RE/MAX Results. GPRMLS
- $440,0004 bd4 ba3.4k sqft315 Pheasant Run Ln, Papillion, NE 68046For SaleMLS ID #22615049, Nicole Wilder, Better Homes and Gardens R.E.. GPRMLS
- $406,0004 bd3 ba2.1k sqft5429 S 56th St, Omaha, NE 68117For SaleMLS ID #22619402, Don & Val Keeton, The Gallery of Homes. GPRMLS
- $464,9004 bd3 ba2.3k sqft3629 S 114th Ave, Omaha, NE 68144For SaleMLS ID #22619858, Ali Rensch McBride, NP Dodge RE Sales Inc 86Dodge. GPRMLS
