Over 3100 finished sqft, this expansive, well-maintained home checks every box! Among its numerous desirable amenities include a desirable open floor plan designed for both entertaining & everyday living. The gourmet kitchen boasts a gas stove, ample cabinetry, quartz counters, island, stainless steel appl., walk-in pantry, stunning engineered hardwood floors. Spacious living room w/fireplace & lots of windows to let the natural sunlight in. Primary suite has 3/4 bath w/double vanities, huge walk-in closet. Generous-sized bedrooms, main floor laundry. The lower level feautres a family room w/surround sound sys, fireplace, office area, 4th bedroom, 3/4 bath, walk-out & storage galore! Enjoy morning coffee on your cozy front porch. Impressive .23 acre landscaped lot with level yard, full privacy fence, deck, patio, ideal for summer BBQs. Perfect location near Offutt AFB, parks, and Hwy 75. Better than new and shows like a model, this is The One! Seller cannot vacate until November 7th.
For sale
$450,000
14807 S 24th St, Bellevue, NE 68123
4beds
3,141sqft
Single Family Residence
Built in 2017
10,018 Square Feet Lot
$446,400 Zestimate®
$143/sqft
$-- HOA
What's special
Level yardIdeal for summer bbqsFull privacy fenceOffice areaGourmet kitchenGenerous-sized bedroomsAmple cabinetry
- 2 days
- 312
- 37
Zillow last checked:
Listing updated:
Listed by:
Kim Gehrman 402-699-2502,
RE/MAX Results
Source: GPRMLS,MLS#: 22625267
Facts & features
Interior
Bedrooms & bathrooms
- Bedrooms: 4
- Bathrooms: 3
- Full bathrooms: 1
- 3/4 bathrooms: 2
- Main level bathrooms: 2
Primary bedroom
- Features: Wall/Wall Carpeting, 9'+ Ceiling, Walk-In Closet(s)
- Level: Main
- Area: 270.48
- Dimensions: 14.7 x 18.4
Bedroom 2
- Features: Wall/Wall Carpeting, Cath./Vaulted Ceiling, Ceiling Fan(s)
- Level: Main
- Area: 140.4
- Dimensions: 10.8 x 13
Bedroom 3
- Features: Wall/Wall Carpeting, 9'+ Ceiling
- Level: Main
- Area: 134.52
- Dimensions: 11.4 x 11.8
Bedroom 4
- Features: Wall/Wall Carpeting
- Level: Basement
- Area: 129.6
- Dimensions: 10.8 x 12
Dining room
- Features: Dining Area, Engineered Wood, Sliding Glass Door
- Level: Main
- Area: 136.88
- Dimensions: 11.6 x 11.8
Family room
- Features: Wall/Wall Carpeting
- Level: Basement
- Area: 293.28
- Dimensions: 15.6 x 18.8
Kitchen
- Features: Pantry, Engineered Wood
- Level: Main
- Area: 141.52
- Dimensions: 11.6 x 12.2
Living room
- Features: Wall/Wall Carpeting, Fireplace, Ceiling Fan(s)
- Level: Main
- Area: 288.96
- Dimensions: 16.8 x 17.2
Basement
- Area: 1875
Office
- Features: Wall/Wall Carpeting
- Level: Basement
- Area: 183.48
- Dimensions: 13.2 x 13.9
Heating
- Natural Gas, Forced Air
Cooling
- Central Air
Appliances
- Included: Range, Oven, Refrigerator, Water Softener, Washer, Dishwasher, Dryer, Disposal, Microwave, Cooktop
- Laundry: Ceramic Tile Floor
Features
- Doors: Sliding Doors
- Basement: Walk-Out Access,Partially Finished
- Number of fireplaces: 2
- Fireplace features: Living Room, Gas Log, Electric
Interior area
- Total structure area: 3,141
- Total interior livable area: 3,141 sqft
- Finished area above ground: 1,875
- Finished area below ground: 1,266
Video & virtual tour
Property
Parking
- Total spaces: 3
- Parking features: Garage - Attached
- Attached garage spaces: 3
Features
- Patio & porch: Patio, Deck
- Fencing: Wood,Full,Privacy
Lot
- Size: 10,018 Square Feet
- Dimensions: 76 x 130 x 76 x 130
- Features: Up to 1/4 Acre.
Details
- Parcel number: 011585706
Construction
Type & style
- Home type: SingleFamily
- Architectural style: Ranch
- Property subtype: Single Family Residence
Materials
- Masonite, Brick/Other
- Foundation: Concrete Perimeter
- Roof: Composition
Condition
- Not New and NOT a Model
- New construction: No
- Year built: 2017
Utilities & green energy
- Sewer: Public Sewer
- Water: Public
Community & HOA
Community
- Subdivision: Hyda Hills
HOA
- Has HOA: No
Location
- Region: Bellevue
Financial & listing details
- Price per square foot: $143/sqft
- Tax assessed value: $418,778
- Annual tax amount: $9,238
- Date on market: 9/2/2026
- Listing terms: VA Loan,FHA,Conventional,Cash
- Ownership: Fee Simple
Estimated market value
$446,400
$424,000 - $469,000
$2,895/mo
Price history
| Date | Event | Price |
|---|---|---|
| 9/2/2026 | Listed for sale | $450,000+4.7%$143/sqft |
Source:  GPRMLS #22625267 Report a problem GPRMLS #22625267 Report a problem | ||
| 7/17/2025 | Sold | $430,000$137/sqft |
Source: GPRMLS #22515442 Report a problem | ||
| 6/22/2025 | Pending sale | $430,000$137/sqft |
Source: GPRMLS #22515442 Report a problem | ||
| 6/20/2025 | Price change | $430,000-2.3%$137/sqft |
Source: GPRMLS #22515442 Report a problem | ||
| 6/14/2025 | Price change | $440,000-2.2%$140/sqft |
Source: GPRMLS #22515442 Report a problem | ||
| 6/6/2025 | Listed for sale | $450,000+45.6%$143/sqft |
Source: GPRMLS #22515442 Report a problem | ||
| 11/8/2017 | Sold | $309,000$98/sqft |
Source: Public Record Report a problem | ||
Public tax history
| Year | Property taxes | Tax assessment |
|---|---|---|
| 2025 | $9,239 +1.7% | $418,778 +3.8% |
| 2024 | $9,080 -3.3% | $403,522 |
| 2023 | $9,391 +8.3% | $403,522 +19.2% |
| 2022 | $8,671 +3.6% | $338,535 |
| 2021 | $8,372 +1% | $338,535 +7.1% |
| 2020 | $8,288 +5.7% | $316,137 +3% |
| 2019 | $7,843 +7% | $306,786 +7% |
| 2018 | $7,329 +1655.4% | $286,664 +1669.5% |
| 2017 | $418 +1.7% | $16,200 |
| 2016 | $410 | $16,200 -3.6% |
| 2015 | $410 +8.3% | $16,800 +11.1% |
| 2014 | $379 | $15,120 +7.2% |
| 2012 | $379 -6.7% | $14,100 |
| 2011 | $406 +3.8% | $14,100 -16.7% |
| 2010 | $391 -20.2% | $16,920 -2.1% |
| 2009 | $490 -0.5% | $17,280 -21.3% |
| 2008 | $493 -4.1% | $21,960 |
| 2007 | $514 +241.9% | $21,960 |
| 2006 | $150 | $21,960 +243.4% |
| 2005 | -- | $6,395 |
Find assessor info on the county website
Monthly payment
Est. payment
Payment breakdown
Explore the cost of this home by adjusting the details. Changes won't be saved.Climate risks
Neighborhood: 68123
Nearby schools
Schools provided by the listing agent
- Elementary: Fairview
- Middle: Bellevue Mission
- High: Bellevue East
- District: Bellevue
Source: GPRMLS. This data may not be complete. We recommend contacting the local school district to confirm school assignments for this home.
Similar homes
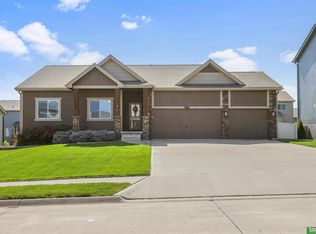
- $425,0004 bd3 ba2.4k sqft14702 S 22nd St, Bellevue, NE 68123For Sale
 MLS ID #22617777, Mike Tesnar, BHHS Ambassador Real Estate. GPRMLS
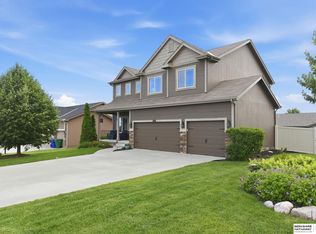
 - $375,4004 bd3 ba2.5k sqft2810 Courtney Cir, Bellevue, NE 68123For Sale
 MLS ID #22624606, Michael Ware, Better Homes and Gardens R.E.. GPRMLS
 - $340,0003 bd3 ba1.7k sqft4409 Brook St, Bellevue, NE 68123For Sale
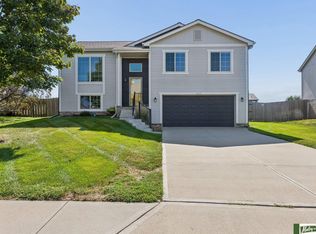 MLS ID #22625572, Debbie Miller, Maloy Real Estate. GPRMLS
 - $476,6903 bd2 ba1.7k sqft12501 Quail Dr, Bellevue, NE 68123New Construction
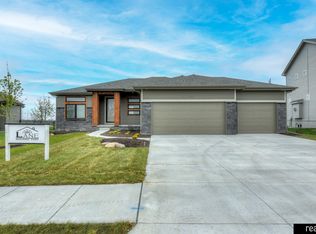 MLS ID #22623233, Tasha Moss, Real Broker NE, LLC. GPRMLS
 - $559,9005 bd3 ba3.5k sqft12509 Quail Dr, Bellevue, NE 68123New ConstructionMLS ID #22611802, AAron Cooper, BHHS Ambassador Real Estate. GPRMLS
- $439,5004 bd4 ba2.9k sqft8215 S 190th Ave, Omaha, NE 68136For SaleMLS ID #22625318, Jo Boyles, BHHS Ambassador Real Estate. GPRMLS
- $330,0003 bd3 ba1.7k sqft3405 Redwing Dr, Bellevue, NE 68123For SaleMLS ID #22624765, Amy Nuckoles, Nebraska Realty. GPRMLS
- $525,0004 bd3 ba2.2k sqft13520 S 50th St, Papillion, NE 68133For SaleMLS ID #22624392, Michael Jenkins, NP Dodge RE Sales Inc 148Dodge. GPRMLS
- $420,0003 bd3 ba2.4k sqft2205 Hedgeapple Rd, Plattsmouth, NE 68048For SaleMLS ID #22624743, Cindy Kinzey, BHHS Ambassador Real Estate. GPRMLS
- $415,0004 bd3 ba2.7k sqft6456 Elm Hurst Dr, Omaha, NE 68157For SaleMLS ID #22624249, Jenee' Pekarek, Nebraska Realty. GPRMLS
- $458,4554 bd4 ba3.1k sqft10518 S 113th St, Papillion, NE 68046New ConstructionMLS ID #22620462, Jennifer Torczon, BHHS Ambassador Real Estate. GPRMLS
- $520,0004 bd4 ba3.4k sqft1410 Hardwood Dr, Papillion, NE 68046For SaleMLS ID #22624205, Silvia Poutre, Better Homes and Gardens R.E.. GPRMLS
- $460,3195 bd3 ba2.9k sqft10522 S 113th St, Papillion, NE 68046New ConstructionMLS ID #22617458, Jennifer Torczon, BHHS Ambassador Real Estate. GPRMLS
- $414,5004 bd3 ba2.8k sqft21214 Polk St, Elkhorn, NE 68022For SaleMLS ID #22625425, Chris Beaton, BHHS Ambassador Real Estate. GPRMLS
- $515,0005 bd3 ba3.1k sqft1720 S 177th Cir, Omaha, NE 68130For SaleMLS ID #22625366, Lyndel Spurgeon, BHHS Ambassador Real Estate. GPRMLS
- $454,9954 bd3 ba2.7k sqft12121 S 209th Ave, Gretna, NE 68028For SaleMLS ID #22624033, Tyson Compton, BHHS Ambassador Real Estate. GPRMLS
- $450,0004 bd3 ba3k sqft18363 Sage St, Omaha, NE 68136For SaleMLS ID #22624204, Alex Schutzenhofer, Better Homes and Gardens R.E.. GPRMLS
- $375,0004 bd3 ba1.8k sqft6709 Hill Crest Ln, La Vista, NE 68128For SaleMLS ID #22624757, Kendi Fraser-Seaman, Nebraska Realty. GPRMLS
- $420,0004 bd3 ba2.4k sqft9806 Osprey Ln, Omaha, NE 68046For SaleMLS ID #22624329, Jocelyn Sheldon, Better Homes and Gardens R.E.. GPRMLS
- $375,0004 bd3 ba2.4k sqft6124 S 189th Ave, Omaha, NE 68135For SaleMLS ID #22625064, Landon Hilderbrand, Better Homes and Gardens R.E.. GPRMLS
