Welcome to a Bellevue gem you don't want to miss! This stunning 3 bedroom, 3.5 bath home packs 2,112 square feet of stylish living space across multiple levels. The finished basement includes a private 3rd bedroom with its own ensuite bath perfect for guests, a teen suite, or multigenerational living. Brand new LVP flooring flows through the upstairs bedrooms, hallways, and basement, giving the whole home a fresh, modern feel. Head outside to the gorgeous deck your new favorite spot for entertaining, grilling, or simply unwinding! With 3.5 baths, mornings just got a whole lot easier. Best part: the $120/month HOA covers yard care, snow removal, and sprinkler maintenance, so you can spend weekends living instead of doing yardwork. Located just steps from Stonecroft Park, enjoy tennis, walking trails, and a recently updated playground for the kids. This move-in ready home is the total package. Don't wait! Schedule your showing today and see why this one won't last long!
For sale
$365,000
13105 S 26th Ave, Bellevue, NE 68123
3beds
2,112sqft
Townhouse
Built in 2007
4,617 Square Feet Lot
$361,300 Zestimate®
$173/sqft
$120/mo HOA
What's special
Finished basementGorgeous deckBrand new lvp flooring
- 1 day
- 236
- 9
Zillow last checked:
Listing updated:
Listed by:
Bryan Bell 402-297-4364,
Nebraska Realty
Source: GPRMLS,MLS#: 22625560
Facts & features
Interior
Bedrooms & bathrooms
- Bedrooms: 3
- Bathrooms: 4
- Full bathrooms: 2
- 1/2 bathrooms: 1
- Main level bathrooms: 1
Primary bedroom
- Features: Luxury Vinyl Plank
- Level: Second
Bedroom 2
- Features: Luxury Vinyl Plank
- Level: Second
Bedroom 3
- Features: Wall/Wall Carpeting
- Level: Basement
Primary bathroom
- Features: Full
Dining room
- Features: Wood Floor, Window Covering, Dining Area, Sliding Glass Door, Exterior Door
- Level: Main
Kitchen
- Features: Pantry, Luxury Vinyl Plank
- Level: Main
Living room
- Features: Wood Floor, Window Covering, Fireplace, Cath./Vaulted Ceiling
- Level: Main
Basement
- Area: 782
Heating
- Natural Gas, Electric, Forced Air
Cooling
- Central Air
Appliances
- Included: Oven, Refrigerator, Dishwasher, Disposal, Microwave
Features
- Wet Bar, High Ceilings, Ceiling Fan(s), Pantry
- Flooring: Carpet, Luxury Vinyl, Plank
- Doors: Sliding Doors
- Windows: Window Coverings, LL Daylight Windows
- Basement: Walk-Out Access,Finished
- Number of fireplaces: 1
- Fireplace features: Living Room, Direct-Vent Gas Fire
Interior area
- Total structure area: 2,112
- Total interior livable area: 2,112 sqft
- Finished area above ground: 1,522
- Finished area below ground: 590
Property
Parking
- Total spaces: 2
- Parking features: Garage - Attached
- Attached garage spaces: 2
Features
- Levels: Two
- Patio & porch: Porch, Patio, Deck, Covered Patio
- Exterior features: Sprinkler System
- Spa features: Whirlpool
- Fencing: Chain Link
Lot
- Size: 4,617 Square Feet
- Dimensions: 37.5 x 124
- Features: Up to 1/4 Acre., City Lot, Subdivided, Public Sidewalk
Details
- Parcel number: 011590851
- Other equipment: Sump Pump
Construction
Type & style
- Home type: Townhouse
- Property subtype: Townhouse
Materials
- Stone, Masonite
- Foundation: Concrete Perimeter
- Roof: Composition
Condition
- Not New and NOT a Model
- New construction: No
- Year built: 2007
Utilities & green energy
- Sewer: Public Sewer
- Water: Public
- Utilities for property: Cable Available, Electricity Available, Natural Gas Available, Water Available, Sewer Available
Community & HOA
Community
- Subdivision: Woodland Oaks
HOA
- Has HOA: Yes
- Services included: Maintenance Structure, Maintenance Grounds, Snow Removal
- HOA fee: $120 monthly
- HOA name: Woodland Oaks
Location
- Region: Bellevue
Financial & listing details
- Price per square foot: $173/sqft
- Tax assessed value: $314,360
- Annual tax amount: $5,412
- Date on market: 9/4/2026
- Listing terms: VA Loan,FHA,Conventional,Cash
- Ownership: Fee Simple
- Electric utility on property: Yes
Estimated market value
$361,300
$343,000 - $379,000
$2,322/mo
Price history
| Date | Event | Price |
|---|---|---|
| 9/4/2026 | Listed for sale | $365,000+12.3%$173/sqft |
Source:  GPRMLS #22625560 Report a problem GPRMLS #22625560 Report a problem | ||
| 8/7/2023 | Sold | $325,000$154/sqft |
Source: GPRMLS #22310188 Report a problem | ||
| 6/6/2023 | Pending sale | $325,000$154/sqft |
Source: GPRMLS #22310188 Report a problem | ||
| 5/29/2023 | Listed for sale | $325,000+42.9%$154/sqft |
Source: GPRMLS #22310188 Report a problem | ||
| 6/28/2019 | Sold | $227,500+1.1%$108/sqft |
Source: GPRMLS #21909150 Report a problem | ||
| 5/14/2019 | Listed for sale | $225,000+23%$107/sqft |
Source: Keller Williams Greater Omaha #21909150 Report a problem | ||
| 10/3/2013 | Listing removed | $183,000+1.1%$87/sqft |
Source: Keller Williams - Omaha, NE #21304445 Report a problem | ||
| 6/27/2013 | Sold | $181,000-1.1%$86/sqft |
Source: Public Record Report a problem | ||
| 4/12/2013 | Pending sale | $183,000$87/sqft |
Source: Keller Williams - Omaha, NE #21304445 Report a problem | ||
| 3/13/2013 | Listed for sale | $183,000+7.6%$87/sqft |
Source: Keller Williams #21304445 Report a problem | ||
| 4/15/2011 | Sold | $170,000$80/sqft |
Source: Public Record Report a problem | ||
Public tax history
| Year | Property taxes | Tax assessment |
|---|---|---|
| 2025 | $5,413 +3.9% | $314,360 +5.3% |
| 2024 | $5,212 -9.3% | $298,449 |
| 2023 | $5,745 +8.9% | $298,449 +21.7% |
| 2022 | $5,277 +8% | $245,216 |
| 2021 | $4,888 +2.4% | $245,216 +12.1% |
| 2020 | $4,771 +5.2% | $218,657 +1.8% |
| 2019 | $4,537 +3.2% | $214,828 +3.2% |
| 2018 | $4,395 +3.7% | $208,109 +4.5% |
| 2017 | $4,236 +7.6% | $199,224 +5.3% |
| 2016 | $3,938 | $189,283 +3.8% |
| 2015 | $3,938 +8.8% | $182,435 +5% |
| 2014 | $3,618 | $173,779 +3.6% |
| 2012 | $3,618 +0.5% | $167,689 -6.3% |
| 2011 | $3,600 +2.4% | $178,924 -2% |
| 2010 | $3,516 +31.2% | $182,571 +1.9% |
| 2009 | $2,679 +285.2% | $179,173 +18.6% |
| 2008 | $696 | $151,110 |
Find assessor info on the county website
Monthly payment
Est. payment
Payment breakdown
Explore the cost of this home by adjusting the details. Changes won't be saved.Climate risks
Neighborhood: 68123
Nearby schools
Schools provided by the listing agent
- Elementary: Leonard Lawrence
- Middle: Lewis and Clark
- High: Bellevue West
- District: Bellevue
Source: GPRMLS. This data may not be complete. We recommend contacting the local school district to confirm school assignments for this home.


Similar homes
- $375,4004 bd3 ba2.5k sqft2810 Courtney Cir, Bellevue, NE 68123For Sale

 MLS ID #22624606, Michael Ware, Better Homes and Gardens R.E.. GPRMLS
 - $340,0003 bd3 ba1.7k sqft4409 Brook St, Bellevue, NE 68123For Sale
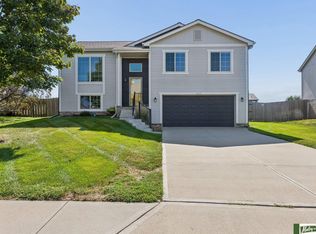 MLS ID #22625572, Debbie Miller, Maloy Real Estate. GPRMLS
 - $325,0004 bd3 ba1.9k sqft3418 Scott Dr, Bellevue, NE 68123For Sale
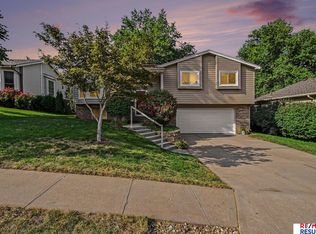 MLS ID #22625364, Lisa Ritter, RE/MAX Results. GPRMLS
 - $375,0004 bd3 ba3.1k sqft1507 Halifax St, Bellevue, NE 68123For Sale
 MLS ID #22624429, Sarah Guy, Nebraska Realty. GPRMLS
 - $330,0003 bd3 ba1.7k sqft3405 Redwing Dr, Bellevue, NE 68123For SaleMLS ID #22624765, Amy Nuckoles, Nebraska Realty. GPRMLS
- $390,0005 bd4 ba2.8k sqft13201 S 28th St, Bellevue, NE 68123For SaleMLS ID #22623406, Don Lind, BHHS Ambassador Real Estate. GPRMLS
- $320,0003 bd3 ba2.1k sqft3412 Leawood Dr, Bellevue, NE 68123For SaleMLS ID #22624814, Kerry Chester, Better Homes and Gardens R.E.. GPRMLS
- $375,0004 bd2 ba2.3k sqft10710 S 26th St, Bellevue, NE 68123For SaleMLS ID #22623564, Clayton Sanchez, BHHS Ambassador Real Estate. GPRMLS
- $345,0003 bd3 ba1.8k sqft13206 S 35th St, Bellevue, NE 68123For SaleMLS ID #22621846, Nicole Forrest, Nebraska Realty. GPRMLS
- $315,0003 bd3 ba2.1k sqft13005 S 29th Ave, Bellevue, NE 68123For SaleMLS ID #22621374, Carter Levander, BHHS Ambassador Real Estate. GPRMLS
- $327,0003 bd3 ba2.5k sqft3408 Lynnwood Dr, Bellevue, NE 68123For SaleMLS ID #22621935, Anne Greve, BHHS Ambassador Real Estate. GPRMLS
- $450,0004 bd3 ba3.1k sqft14807 S 24th St, Bellevue, NE 68123For SaleMLS ID #22625267, Kim Gehrman, RE/MAX Results. GPRMLS
- $375,9003 bd4 ba2k sqft2505 Morrie Dr, Bellevue, NE 68123For SaleMLS ID #22620933, Ann Roth, Nebraska Realty. GPRMLS
- $289,9503 bd2 ba1.7k sqft10405 S 26th St, Bellevue, NE 68123For SaleMLS ID #22623839, Sharon Bain, Nebraska Realty. GPRMLS
- $250,0003 bd2 ba1.3k sqft11906 S 33rd St, Bellevue, NE 68123For SaleMLS ID #22625382, Trina Leech, BHHS Ambassador Real Estate. GPRMLS
- $395,0005 bd3 ba2.8k sqft11421 S 44th St, Bellevue, NE 68123For SaleMLS ID #22624908, Sarah Pierce, eXp Realty LLC. GPRMLS
