Wake up to the soft glow of east-facing sunrises spilling across the water, coffee in hand on your private tiered deck. This rare beachfront retreat on Chris Lake delivers the kind of quiet, unhurried living that's genuinely hard to find - a private, spring-fed lake community. Inside, bright & open living spaces are newly painted and filled with natural light with abundant windows framing uninterrupted water views. The open-concept layout flows seamlessly from the kitchen through the dining & living areas - a home designed for gathering, relaxing & taking in the scenery without obstruction. Step through to the tiered deck & let the eastern horizon do the rest. Beyond its aesthetics, this home has been thoughtfully maintained, with newer roof, grinder pump & vinyl windows. The lake is highly sought after for its tranquil waterfront living, offering excellent opportunities for jet skiing, kayaking, pontoon boating, & fishing for species such as largemouth bass, crappie & catfish.
For sale
$499,900
2702 Annabelle Dr, Bellevue, NE 68123
2beds
1,638sqft
Single Family Residence
Built in 1979
0.28 Acres Lot
$490,400 Zestimate®
$305/sqft
$25/mo HOA
What's special
Tiered deckVinyl windowsOpen-concept layoutPrivate tiered deckNewly paintedNewer roofNatural light
- 2 days
- 462
- 12
Zillow last checked:
Listing updated:
Listed by:
Sarah Maier Pavel 402-830-2879,
Better Homes and Gardens R.E.
Source: GPRMLS,MLS#: 22624472
Facts & features
Interior
Bedrooms & bathrooms
- Bedrooms: 2
- Bathrooms: 2
- Full bathrooms: 1
- 3/4 bathrooms: 1
- Main level bathrooms: 2
Primary bedroom
- Features: Wall/Wall Carpeting, Window Covering, Ceiling Fan(s), Walk-In Closet(s)
- Level: Main
- Area: 156.6
- Dimensions: 13.05 x 12
Bedroom 2
- Features: Wall/Wall Carpeting, Window Covering, Ceiling Fan(s)
- Level: Main
- Area: 132.23
- Dimensions: 12.01 x 11.01
Primary bathroom
- Features: 3/4
Kitchen
- Features: Ceramic Tile Floor, Dining Area, Pantry
- Level: Main
- Area: 157.63
- Dimensions: 13.06 x 12.07
Living room
- Features: Wall/Wall Carpeting, Bay/Bow Windows, Fireplace, Ceiling Fan(s)
- Level: Main
- Area: 322
- Dimensions: 20 x 16.1
Heating
- Natural Gas, Forced Air
Cooling
- Central Air
Appliances
- Included: Range, Refrigerator, Water Softener, Washer, Dishwasher, Dryer, Disposal
Features
- Ceiling Fan(s), Pantry
- Flooring: Carpet, Ceramic Tile, Luxury Vinyl, Plank
- Windows: Bay Window(s), Window Coverings
- Has basement: No
- Number of fireplaces: 1
- Fireplace features: Living Room, Wood Burning
Interior area
- Total structure area: 1,638
- Total interior livable area: 1,638 sqft
- Finished area above ground: 1,638
- Finished area below ground: 0
Video & virtual tour
Property
Parking
- Total spaces: 2
- Parking features: Garage - Attached
- Attached garage spaces: 2
Features
- Patio & porch: Porch, Covered Deck, Deck
- Exterior features: Zero Step Entry
- Fencing: Full,Vinyl
- On waterfront: Yes
- Waterfront features: Lake Front
Lot
- Size: 0.28 Acres
- Dimensions: 141 x 126.6 x 78.3 x 122.9
- Features: Over 1/4 up to 1/2 Acre, Subdivided
Details
- Parcel number: 011580610
Construction
Type & style
- Home type: SingleFamily
- Architectural style: Ranch
- Property subtype: Single Family Residence
Materials
- Stone, Masonite
- Foundation: Slab
- Roof: Composition
Condition
- Not New and NOT a Model
- New construction: No
- Year built: 1979
Utilities & green energy
- Sewer: Public Sewer
- Water: Public
- Utilities for property: Electricity Available, Natural Gas Available, Water Available, Sewer Available
Community & HOA
Community
- Subdivision: Chris Lake
HOA
- Has HOA: Yes
- HOA fee: $300 annually
Location
- Region: Bellevue
Financial & listing details
- Price per square foot: $305/sqft
- Tax assessed value: $424,574
- Annual tax amount: $6,350
- Date on market: 8/26/2026
- Listing terms: VA Loan,FHA,Conventional,Cash
- Ownership: Fee Simple
- Electric utility on property: Yes
Estimated market value
$490,400
$466,000 - $515,000
$1,839/mo
Price history
| Date | Event | Price |
|---|---|---|
| 8/26/2026 | Listed for sale | $499,900$305/sqft |
Source:  GPRMLS #22624472 Report a problem GPRMLS #22624472 Report a problem | ||
| 8/26/2026 | Listing removed | $499,900$305/sqft |
Source: GPRMLS #22618790 Report a problem | ||
| 7/21/2026 | Price change | $499,900-4.8%$305/sqft |
Source: GPRMLS #22618790 Report a problem | ||
| 7/3/2026 | Listed for sale | $525,000+32.9%$321/sqft |
Source: GPRMLS #22618790 Report a problem | ||
| 12/3/2021 | Sold | $395,000$241/sqft |
Source: GPRMLS #22125647 Report a problem | ||
| 10/30/2021 | Pending sale | $395,000$241/sqft |
Source: GPRMLS #22125647 Report a problem | ||
| 10/25/2021 | Listed for sale | $395,000$241/sqft |
Source: GPRMLS #22125647 Report a problem | ||
Public tax history
| Year | Property taxes | Tax assessment |
|---|---|---|
| 2025 | $6,350 +13.5% | $424,574 +11.1% |
| 2024 | $5,596 -4.7% | $382,122 +10.3% |
| 2023 | $5,870 +7.4% | $346,283 +11.1% |
| 2022 | $5,464 +8.5% | $311,605 |
| 2021 | $5,035 -3.1% | $311,605 +19.8% |
| 2020 | $5,199 -0.7% | $260,107 -0.7% |
| 2019 | $5,235 +5.5% | $261,868 +5.5% |
| 2018 | $4,962 +6.3% | $248,250 +7.7% |
| 2017 | $4,669 +0.1% | $230,565 +1.1% |
| 2016 | $4,663 | $227,956 +6.1% |
| 2015 | $4,663 +7.8% | $214,913 +0.7% |
| 2014 | $4,327 | $213,316 -4.3% |
| 2012 | $4,327 -7.7% | $222,935 -2.6% |
| 2011 | $4,687 +0.6% | $228,939 +1.6% |
| 2010 | $4,660 +2.2% | $225,278 +0.7% |
| 2009 | $4,559 +1.8% | $223,633 +0.7% |
| 2008 | $4,478 +2.2% | $222,058 +2.4% |
| 2007 | $4,381 +12% | $216,948 +5.6% |
| 2006 | $3,912 +8.8% | $205,531 +11.8% |
| 2005 | $3,596 | $183,768 +9.8% |
| 2004 | $3,596 +5.4% | $167,371 +4.7% |
| 2003 | $3,412 +18.2% | $159,801 +17.5% |
| 2002 | $2,886 +0.4% | $136,006 +1.9% |
| 2001 | $2,873 +10% | $133,496 +9.7% |
| 2000 | $2,611 | $121,707 |
| 1999 | -- | $121,707 |
Find assessor info on the county website
Monthly payment
Est. payment
Payment breakdown
Explore the cost of this home by adjusting the details. Changes won't be saved.Climate risks
Neighborhood: 68123
Nearby schools
Schools provided by the listing agent
- Elementary: Springfield
- Middle: Platteview Central
- High: Platteview
- District: Springfield Platteview
Source: GPRMLS. This data may not be complete. We recommend contacting the local school district to confirm school assignments for this home.

Similar homes
- $300,0003 bd2 ba1.8k sqft15107 Versaille St, Bellevue, NE 68123For Sale
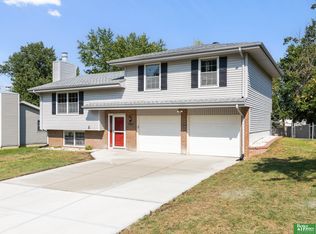
 MLS ID #22624637, Nick Benner, Better Homes and Gardens R.E.. GPRMLS
 - $340,0003 bd2 ba1.5k sqft1909 N Ridge Dr, Plattsmouth, NE 68048For Sale
 MLS ID #22624724, Susan Hancock, NP Dodge RE Sales Inc 148Dodge. GPRMLS
 - $285,0003 bd3 ba1.7k sqft919 Bordeaux Ave, Bellevue, NE 68123For Sale
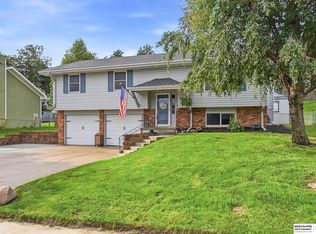 MLS ID #22623375, Annali Leach, BHHS Ambassador Real Estate. GPRMLS
 - $339,9003 bd3 ba2.4k sqft9604 S 24th St, Bellevue, NE 68147For Sale
 MLS ID #22624519, Michael Campagna, Coldwell Banker NHS RE. GPRMLS
 - $415,0003 bd3 ba2k sqft9762 Grover St, Omaha, NE 68124For SaleMLS ID #22624889, Danielle Altman, BHHS Ambassador Real Estate. GPRMLS
- $375,9003 bd4 ba2k sqft2505 Morrie Dr, Bellevue, NE 68123For SaleMLS ID #22620933, Ann Roth, Nebraska Realty. GPRMLS
- $489,0003 bd2 ba2.3k sqft13994 156th St, Louisville, NE 68037For SaleMLS ID #22620811, Terri Scholting, Nebraska Realty. GPRMLS
- $584,9004 bd3 ba2.2k sqft2419 W Shore Dr, Union, NE 68455For SaleMLS ID #22624409, Amy Mosser, Woods Bros Realty. GPRMLS
- $375,0003 bd3 ba2.1k sqft1235 S 169th St, Omaha, NE 68130For SaleMLS ID #22624760, Deb Ellis, BHHS Ambassador Real Estate. GPRMLS
- $415,0004 bd3 ba2.2k sqft4315 S 153rd St, Omaha, NE 68137For SaleMLS ID #22624423, Kirstie Thomas, Real Broker NE, LLC. GPRMLS
- $475,0003 bd2 ba2k sqft1320 S 90th St, Omaha, NE 68124For SaleMLS ID #22619228, Karen Jennings, BHHS Ambassador Real Estate. GPRMLS
- $450,0004 bd3 ba2.3k sqft3629 S 114th Ave, Omaha, NE 68144For SaleMLS ID #22623689, Ali Rensch McBride, NP Dodge RE Sales Inc 86Dodge. GPRMLS
- $417,0003 bd3 ba2.3k sqft9109 Bellvue Dr, Plattsmouth, NE 68048For SaleMLS ID #22623012, Donna Sharman, Revel Realty. GPRMLS
- $339,0004 bd2 ba2.1k sqft1326 S 166th St, Omaha, NE 68130For SaleMLS ID #22624496, Ali Bowden, Better Homes and Gardens R.E.. GPRMLS
- $265,0002 bd1 ba1.2k sqft102 Oak Ln, Ashland, NE 68003For SaleMLS ID #22624470, Courtney Meysenburg, Better Homes and Gardens R.E.. GPRMLS
- $413,9003 bd2 ba1.5k sqft4618 McKelvie Rd, Murray, NE 68409For SaleMLS ID #22619739, Anton Yost, Yost Real Estate. GPRMLS
- $298,5004 bd3 ba2k sqft3205 S 130th Cir, Omaha, NE 68144For SaleMLS ID #22624528, Katie Keith, Liberty Core Real Estate. GPRMLS
- $389,9003 bd3 ba2.4k sqft15454 Hamilton St, Omaha, NE 68154For SaleMLS ID #22624611, Brittany Pursell, BHHS Ambassador Real Estate. GPRMLS
- $290,0003 bd2 ba1.6k sqft8006 Nina St, Omaha, NE 68124For SaleMLS ID #22624344, Skylar Lybarger, Better Homes and Gardens R.E.. GPRMLS
