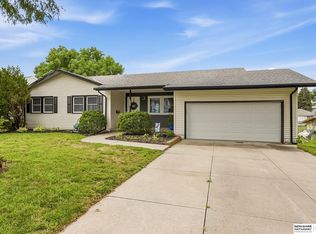
You won't want to miss this beautifully maintained two-story home situated on an oversized corner lot! Step inside to a dramatic two-story entry and vaulted ceilings in the formal living and dining rooms. An impressive oversized window in the living room creates bright and welcoming atmosphere. The kitchen features stainless steel appliances, while upgraded smooth-textured ceilings add a modern touch throughout the home. Upstairs, you will find three generously sized bedrooms. Enter the spacious primary suite through double doors and admire the elegant tray ceiling accented with crown molding. The private primary bathroom includes a skylight, dual vanities, and a large walk-in closet. The basement already features a fully finished bathroom and offers endless possibilities for you to create your custom design. Outside, a lovely deck overlooks the huge, level backyard. Perfect for relaxing, entertaining, gardening, or enjoying outdoor activities. AMA
For sale
$375,900
2505 Morrie Dr, Bellevue, NE 68123
3beds
2,098sqft
:
Get pre-qualified$2,688/mo
Single Family Residence
Built in 1999
0.27 Acres Lot
$371,200 Zestimate®
$179/sqft
$9/mo HOA
What's special
Huge level backyardOversized corner lotDramatic two-story entryLovely deckSpacious primary suiteThree generously sized bedroomsLarge walk-in closet
- 17 days |
- 1,727 |
- 139 |
Likely to sell faster than
Zillow last checked:
Listing updated:
Listed by:
Ann Roth 402-979-4098,
Nebraska Realty
Source: GPRMLS,MLS#: 22620933
Facts & features
Interior
Bedrooms & bathrooms
- Bedrooms: 3
- Bathrooms: 4
- Full bathrooms: 1
- 3/4 bathrooms: 2
- 1/2 bathrooms: 1
- Main level bathrooms: 1
Primary bedroom
- Features: Wall/Wall Carpeting, Ceramic Tile Floor, Window Covering, Ceiling Fan(s), Skylight, Walk-In Closet(s)
- Level: Second
- Area: 218.4
- Dimensions: 16.8 x 13
Bedroom 2
- Features: Wall/Wall Carpeting, Window Covering, Ceiling Fan(s)
- Level: Second
- Area: 235.52
- Dimensions: 18.4 x 12.8
Bedroom 3
- Features: Wall/Wall Carpeting, Window Covering, Ceiling Fan(s)
- Level: Second
- Area: 155.04
- Dimensions: 13.6 x 11.4
Primary bathroom
- Features: 3/4, Shower, Double Sinks, Bidet
Dining room
- Features: Wall/Wall Carpeting, Window Covering, Cath./Vaulted Ceiling, Ceiling Fans, Dining Area
- Level: Main
- Area: 105
- Dimensions: 10 x 10.5
Family room
- Features: Window Covering, Fireplace, Cath./Vaulted Ceiling, Ceiling Fan(s), Engineered Wood
- Level: Main
- Area: 226.2
- Dimensions: 13 x 17.4
Kitchen
- Features: Ceramic Tile Floor, Window Covering, Pantry
- Level: Main
- Area: 129.6
- Dimensions: 12 x 10.8
Living room
- Features: Wall/Wall Carpeting, Window Covering, Fireplace, Ceiling Fan(s), Balcony/Deck, Sliding Glass Door
- Level: Main
- Area: 187.2
- Dimensions: 13 x 14.4
Basement
- Area: 993
Heating
- Natural Gas, Forced Air
Cooling
- Central Air
Appliances
- Included: Range, Ice Maker, Refrigerator, Freezer, Washer, Dishwasher, Dryer, Disposal, Microwave
- Laundry: Ceramic Tile Floor
Features
- High Ceilings, 2nd Kitchen, Bidet, Ceiling Fan(s), Formal Dining Room, Pantry
- Flooring: Carpet, Ceramic Tile, Concrete
- Doors: Sliding Doors
- Windows: Window Coverings, Skylight(s)
- Basement: Daylight,Partially Finished
- Number of fireplaces: 1
- Fireplace features: Family Room, Living Room, Gas Log
Interior area
- Total structure area: 2,098
- Total interior livable area: 2,098 sqft
- Finished area above ground: 2,003
- Finished area below ground: 95
Property
Parking
- Total spaces: 2
- Parking features: Garage - Attached
- Attached garage spaces: 2
Features
- Levels: Two
- Patio & porch: Porch, Deck
- Exterior features: Sprinkler System
- Fencing: None
Lot
- Size: 0.27 Acres
- Dimensions: 70 x 147.2 x 96.3 x 140.2 Total Acres 0.270 Cor
- Features: Over 1/4 up to 1/2 Acre, Corner Lot, Subdivided, Public Sidewalk, Level, Paved
Details
- Parcel number: 011298162
- Other equipment: Sump Pump
Construction
Type & style
- Home type: SingleFamily
- Architectural style: Contemporary
- Property subtype: Single Family Residence
Materials
- Block
- Foundation: Block
- Roof: Composition
Condition
- Not New and NOT a Model
- New construction: No
- Year built: 1999
Utilities & green energy
- Water: Public
- Utilities for property: Cable Available, Electricity Available, Natural Gas Available, Water Available, Sewer Available, Phone Available
Community & HOA
Community
- Subdivision: SUNRISE ADDITION
HOA
- Has HOA: Yes
- HOA fee: $103 annually
- HOA name: Sage HOA Services
Location
- Region: Bellevue
Financial & listing details
- Price per square foot: $179/sqft
- Tax assessed value: $324,393
- Annual tax amount: $2,729
- Date on market: 7/23/2026
- Listing terms: VA Loan,FHA,Conventional,Cash
- Ownership: Fee Simple
- Electric utility on property: Yes
- Road surface type: Paved
Estimated market value
$371,200
$353,000 - $390,000
$2,367/mo
Price history
| Date | Event | Price |
|---|---|---|
| 7/23/2026 | Listed for sale | $375,900+4.4%$179/sqft |
Source:  GPRMLS #22620933 Report a problem GPRMLS #22620933 Report a problem | ||
| 5/28/2025 | Sold | $360,000-1.4%$172/sqft |
Source: GPRMLS #22507260 Report a problem | ||
| 4/18/2025 | Pending sale | $365,000$174/sqft |
Source: GPRMLS #22507260 Report a problem | ||
| 4/13/2025 | Listed for sale | $365,000+8.1%$174/sqft |
Source: GPRMLS #22507260 Report a problem | ||
| 8/8/2022 | Sold | $337,505+12.5%$161/sqft |
Source: GPRMLS #22216100 Report a problem | ||
| 7/11/2022 | Pending sale | $300,000$143/sqft |
Source: GPRMLS #22216100 Report a problem | ||
| 7/8/2022 | Listed for sale | $300,000+71.4%$143/sqft |
Source: GPRMLS #22216100 Report a problem | ||
| 10/28/1999 | Sold | $175,000$83/sqft |
Source: Public Record Report a problem | ||
Public tax history
| Year | Property taxes | Tax assessment |
|---|---|---|
| 2025 | $5,585 +3.9% | $324,393 +1.9% |
| 2024 | $5,377 -15.6% | $318,405 |
| 2023 | $6,368 +31.3% | $318,405 +43.3% |
| 2022 | $4,851 +5.8% | $222,229 |
| 2021 | $4,586 +1.3% | $222,229 +8.6% |
| 2020 | $4,526 +2.2% | $204,668 +3.2% |
| 2019 | $4,428 +4.2% | $198,385 +4.2% |
| 2018 | $4,249 +1.7% | $190,350 +2.2% |
| 2017 | $4,180 +3.3% | $186,342 +2.6% |
| 2016 | $4,045 | $181,607 +4.1% |
| 2015 | $4,045 +7.8% | $174,460 +1.9% |
| 2014 | $3,751 | $171,167 +1.6% |
| 2012 | $3,751 +1.8% | $168,423 -1.9% |
| 2011 | $3,684 -2.3% | $171,723 -0.7% |
| 2010 | $3,772 -1.8% | $172,984 -2.4% |
| 2009 | $3,842 -1.3% | $177,321 -5.6% |
| 2008 | $3,891 -0.5% | $187,918 -1% |
| 2007 | $3,909 +2.1% | $189,745 +3.9% |
| 2006 | $3,827 -1.1% | $182,660 +3.2% |
| 2005 | $3,869 | $177,081 +1.3% |
| 2004 | $3,869 +1% | $174,754 +1.3% |
| 2003 | $3,831 +4% | $172,583 +1.7% |
| 2002 | $3,683 -2.3% | $169,749 +4.2% |
| 2001 | $3,770 +1% | $162,948 +3.8% |
| 2000 | $3,732 | $157,022 |
| 1999 | -- | $157,022 |
Find assessor info on the county website
Monthly payment
Est. payment
Payment breakdown
Explore the cost of this home by adjusting the details. Changes won't be saved.Climate risks
Neighborhood: 68123
Nearby schools
GreatSchools rating
- 5/10Chandler View Elementary SchoolGrades: PK-5Distance: 1.4 mi
- 4/10Bryan Middle SchoolGrades: 6-8Distance: 1.8 mi
- 1/10Bryan High SchoolGrades: 9-12Distance: 2 mi
Schools provided by the listing agent
- Elementary: Chandler View
- Middle: Bryan
- High: Bryan
- District: Omaha
Source: GPRMLS. This data may not be complete. We recommend contacting the local school district to confirm school assignments for this home.
- $403,5003 bd3 ba3.6k sqft2503 Morrie Dr, Bellevue, NE 68123Off Market

- $364,9002 bd2 ba3.1k sqft2601 Morrie Dr, Bellevue, NE 68123Off Market
- $378,5003 bd3 ba3.1k sqft2502 Morrie Dr, Bellevue, NE 68123Off Market

- $322,5002 bd2 ba3k sqft2504 Morrie Dr, Bellevue, NE 68123Off Market
- $327,6003 bd2 ba2.2k sqft2602 Morrie Dr, Bellevue, NE 68123Off Market
- $304,0005 bd3 ba2.6k sqft9813 Morrie Cir, Bellevue, NE 68123Sold
- $350,1002 bd3 ba2.2k sqft2603 Morrie Dr, Bellevue, NE 68123Off Market
- $382,8003 bd2 ba2.3k sqft9806 S 25th Ave, Bellevue, NE 68123Off Market
A local agent can set up tours, give advice and negotiate with sellers.
A local lender can help you make sure your offer is ready when you are.
Similar homes
- $380,0004 bd3 ba2.5k sqft2810 Courtney Cir, Bellevue, NE 68123For Sale

 MLS ID #22622408, Michael Ware, Better Homes and Gardens R.E.. GPRMLS
 - $369,0004 bd3 ba2.6k sqft2009 Lloyd St, Bellevue, NE 68005For Sale
 MLS ID #22622004, Julie Daugherty-Braun, BHHS Ambassador Real Estate. GPRMLS
 - $400,0005 bd4 ba2.8k sqft13201 S 28th St, Bellevue, NE 68123For Sale
 MLS ID #22614786, Don Lind, BHHS Ambassador Real Estate. GPRMLS
 - $375,0004 bd3 ba2.2k sqft2204 Queen Dr, Papillion, NE 68046For Sale
 MLS ID #22620806, Billy Arthur, BHHS Ambassador Real Estate. GPRMLS
 - $355,0003 bd3 ba2.2k sqft5144 N 159th Cir, Omaha, NE 68116For SaleMLS ID #22622281, Matt Tederman, BHHS Ambassador Real Estate. GPRMLS
- $360,0004 bd3 ba2.5k sqft8112 S 166th St, Omaha, NE 68136For SaleMLS ID #22622747, Marie Bartlett, BHHS Ambassador Real Estate. GPRMLS
- $399,9003 bd3 ba2.1k sqft1235 S 169th St, Omaha, NE 68130For SaleMLS ID #22622261, Deb Ellis, BHHS Ambassador Real Estate. GPRMLS
- $335,0003 bd3 ba1.9k sqft10408 Newport Ave, Omaha, NE 68122For SaleMLS ID #22622370, Greg Kraemer, NP Dodge RE Sales Inc 148Dodge. GPRMLS
- $337,5003 bd3 ba2.1k sqft10754 Suffolk Cir, Omaha, NE 68127For SaleMLS ID #22621929, Scott Anderson, NextHome Signature Real Estate. GPRMLS
- $310,0002 bd2 ba1.4k sqft1002 Timberline Dr, Papillion, NE 68046For SaleMLS ID #22622512, Andrea Marzullo-Lane, BHHS Ambassador Real Estate. GPRMLS
- $380,0003 bd3 ba2.1k sqft4604 S 154th Avenue Cir, Omaha, NE 68137For SaleMLS ID #22622009, Moe Hernandez, Better Homes and Gardens R.E.. GPRMLS
- $400,0004 bd3 ba2.1k sqft4808 N 135th St, Omaha, NE 68164For SaleMLS ID #22622396, Lisa Andrews, BHHS Ambassador Real Estate. GPRMLS
- $350,0003 bd3 ba1.8k sqft815 S 31st St, Omaha, NE 68105For SaleMLS ID #22622409, Alec Skradski, BHHS Ambassador Real Estate. GPRMLS
- $375,0004 bd3 ba2.6k sqft10320 Hilltop Rd, Omaha, NE 68134For SaleMLS ID #22621942, David Greiner, Better Homes and Gardens R.E.. GPRMLS
- $419,5005 bd4 ba3k sqft1104 Valleyview Dr, Papillion, NE 68046For SaleMLS ID #22621523, Maria Polinsky, NP Dodge RE Sales Inc Sarpy. GPRMLS
- $399,0003 bd4 ba2.4k sqft7507 S 189th St, Omaha, NE 68136For SaleMLS ID #22621570, Aaron Bloemer, Coldwell Banker NHS RE. GPRMLS
- $390,0003 bd3 ba2.8k sqft10121 S 172nd Cir, Omaha, NE 68136For SaleMLS ID #22621508, Kristina Philbin, eXp Realty LLC. GPRMLS
- $399,9004 bd3 ba2k sqft1412 S 63rd St, Omaha, NE 68106For SaleMLS ID #22621170, TJ Jackson, BHHS Ambassador Real Estate. GPRMLS
- $425,0003 bd3 ba2.7k sqft327 N 160th St, Omaha, NE 68118For SaleMLS ID #22622579, Lisa Harbin, Better Homes and Gardens R.E.. GPRMLS
- $394,9003 bd3 ba1.9k sqft2004 N 51st St, Omaha, NE 68104For SaleMLS ID #22621606, Colin Riggins, Nebraska Realty. GPRMLS
