Welcome to a well-maintained two-story home in the highly sought-after Millard School District! For the first time in 15 years, this home is ready to welcome it's next owners and offers the perfect blend of comfort, updates, and functionality. Inside, you’ll find generously sized rooms, a dedicated office space, and a spacious primary suite featuring a walk-in closet and private bath with dual sinks. The kitchen has been thoughtfully updated, while additional improvements to the exterior and HVAC system have been completed within the past six years. The unfinished basement offers excellent potential for future living space, storage, or a recreation area. Step outside to your own backyard oasis; a cozy, inviting space perfect for relaxing, entertaining, or enjoying your morning coffee. Pride of ownership shines throughout this home, which has been owned by just two owners. A rare opportunity, schedule your showing today!
Pending
Price cut: $10K (9/6)
$405,000
4315 S 153rd St, Omaha, NE 68137
4beds
2,233sqft
Single Family Residence
Built in 1988
8,276 Square Feet Lot
$399,100 Zestimate®
$181/sqft
$-- HOA
What's special
Walk-in closetWell-maintained two-story homeDedicated office spaceGenerously sized roomsSpacious primary suiteImprovements to the exterior
- 54 days
- 264
- 14
Likely to sell faster than
Zillow last checked:
Listing updated:
Listed by:
Kirstie Thomas 712-370-2779,
Real Broker NE, LLC
Source: GPRMLS,MLS#: 22624423
Facts & features
Interior
Bedrooms & bathrooms
- Bedrooms: 4
- Bathrooms: 3
- Full bathrooms: 2
- 1/2 bathrooms: 1
- Main level bathrooms: 1
Primary bedroom
- Level: Second
- Area: 209.3
- Dimensions: 16.1 x 13
Bedroom 2
- Level: Second
- Area: 137.94
- Dimensions: 12.1 x 11.4
Bedroom 3
- Level: Second
- Area: 129.92
- Dimensions: 11.6 x 11.2
Bedroom 4
- Level: Second
- Area: 126.54
- Dimensions: 11.4 x 11.1
Primary bathroom
- Features: Full
Dining room
- Level: Main
- Area: 146.32
- Dimensions: 11.8 x 12.4
Family room
- Level: Main
- Area: 273.8
- Dimensions: 18.5 x 14.8
Kitchen
- Level: Main
- Area: 313.6
- Dimensions: 19.6 x 16
Living room
- Level: Main
- Area: 181.04
- Dimensions: 14.6 x 12.4
Basement
- Area: 1018
Heating
- Natural Gas, Forced Air
Cooling
- Central Air
Appliances
- Included: Range, Refrigerator, Washer, Dishwasher, Dryer, Disposal, Microwave
Features
- Basement: Daylight,Unfinished
- Number of fireplaces: 1
Interior area
- Total structure area: 2,233
- Total interior livable area: 2,233 sqft
- Finished area above ground: 2,233
- Finished area below ground: 0
Property
Parking
- Total spaces: 2
- Parking features: Garage - Attached
- Attached garage spaces: 2
Features
- Levels: Two
- Patio & porch: Porch
- Exterior features: Sprinkler System
- Fencing: Full
Lot
- Size: 8,276 Square Feet
- Dimensions: 112 x 77
- Features: Up to 1/4 Acre.
Details
- Parcel number: 2254320000
Construction
Type & style
- Home type: SingleFamily
- Property subtype: Single Family Residence
Materials
- Foundation: Block
Condition
- Not New and NOT a Model
- New construction: No
- Year built: 1988
Utilities & green energy
- Sewer: Public Sewer
- Water: Public
Community & HOA
Community
- Subdivision: Summerwood
HOA
- Has HOA: No
Location
- Region: Omaha
Financial & listing details
- Price per square foot: $181/sqft
- Tax assessed value: $344,300
- Annual tax amount: $5,614
- Date on market: 8/29/2026
- Listing terms: VA Loan,FHA,Conventional,Cash
- Ownership: Fee Simple
Estimated market value
$399,100
$379,000 - $419,000
$2,612/mo
Price history
| Date | Event | Price |
|---|---|---|
| 9/22/2026 | Pending sale | $405,000$181/sqft |
Source:  GPRMLS #22624423 Report a problem GPRMLS #22624423 Report a problem | ||
| 9/6/2026 | Price change | $405,000-2.4%$181/sqft |
Source: GPRMLS #22624423 Report a problem | ||
| 8/25/2026 | Listed for sale | $415,000+130.6%$186/sqft |
Source: GPRMLS #22624423 Report a problem | ||
| 3/23/2012 | Sold | $180,000$81/sqft |
Source: GPRMLS #21202133 Report a problem | ||
| 2/8/2012 | Listed for sale | $180,000$81/sqft |
Source: NP Dodge Real Estate Sales, Inc #21202133 Report a problem | ||
Public tax history
| Year | Property taxes | Tax assessment |
|---|---|---|
| 2025 | $5,614 +18.8% | $344,300 +20% |
| 2024 | $4,725 -17.3% | $286,900 |
| 2023 | $5,712 +3.1% | $286,900 +9.5% |
| 2022 | $5,540 +16.7% | $262,100 +16.1% |
| 2021 | $4,748 -0.8% | $225,800 |
| 2020 | $4,787 +10.4% | $225,800 +10.7% |
| 2019 | $4,338 -1.4% | $204,000 |
| 2018 | $4,399 +4.5% | $204,000 +10.3% |
| 2017 | $4,211 | $184,900 -6.7% |
| 2016 | $4,211 +4.8% | $198,200 +7% |
| 2015 | $4,017 | $185,200 |
| 2014 | -- | $185,200 |
| 2013 | -- | $185,200 |
| 2012 | -- | $185,200 |
| 2011 | -- | $185,200 |
| 2009 | $3,792 | $185,200 |
| 2008 | -- | $185,200 |
| 2005 | -- | $185,200 +15.4% |
| 2004 | -- | $160,500 |
Find assessor info on the county website
Monthly payment
Est. payment
Payment breakdown
Explore the cost of this home by adjusting the details. Changes won't be saved.Climate risks
Neighborhood: 68137
Nearby schools
Schools provided by the listing agent
- Elementary: Ackerman
- Middle: Russell
- High: Millard West
- District: Millard
Source: GPRMLS. This data may not be complete. We recommend contacting the local school district to confirm school assignments for this home.
Similar homes
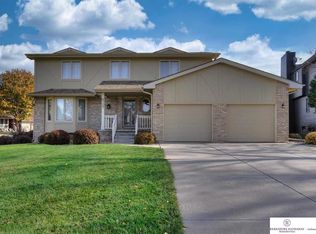
- $370,0003 bd3 ba2.1k sqft4604 S 154th Avenue Cir, Omaha, NE 68137For Sale
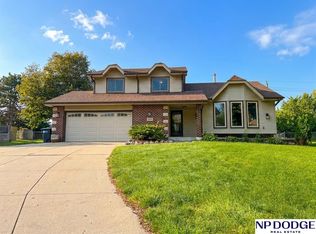
 MLS ID #22627501, Jose Correa-Cerrillo, NP Dodge RE Sales Inc Sarpy. GPRMLS
 - $425,0005 bd4 ba2.5k sqft7304 S 155th St, Omaha, NE 68138For Sale
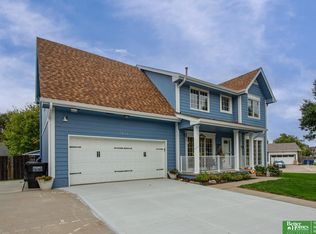 MLS ID #22629998, Tim Reeder, Better Homes and Gardens R.E.. GPRMLS
 - $330,0003 bd3 ba2k sqft14961 Drexel St, Omaha, NE 68137For Sale
 MLS ID #22629412, Mandy Visty, BHHS Ambassador Real Estate. GPRMLS
 - $460,0005 bd4 ba2.9k sqft5607 S 174th Ave, Omaha, NE 68135For Sale
 MLS ID #22629929, Michael Stanley, BHHS Ambassador Real Estate. GPRMLS
 - $420,0004 bd4 ba2.4k sqft16006 Franklin St, Omaha, NE 68118For SaleMLS ID #22629052, Mandi Lackas, Nebraska Realty. GPRMLS
- $398,0004 bd3 ba2.5k sqft13435 Cedar St, Omaha, NE 68144For SaleMLS ID #22626483, Deb Gustafson, BHHS Ambassador Real Estate. GPRMLS
- $349,9004 bd3 ba1.9k sqft13359 Trendwood Dr, Omaha, NE 68144For SaleMLS ID #22629578, Billie Elliott, Go-To Realty LLC. GPRMLS
- $365,0003 bd3 ba2k sqft2324 S 138th St, Omaha, NE 68144For SaleMLS ID #22628827, Marty Hayden, BHHS Ambassador Real Estate. GPRMLS
- $360,0004 bd3 ba2.1k sqft3507 S 117th St, Omaha, NE 68144For SaleMLS ID #22628791, Anne McGargill, BHHS Ambassador Real Estate. GPRMLS
- $360,0004 bd3 ba2.8k sqft10320 Hilltop Rd, Omaha, NE 68134For SaleMLS ID #22629945, Scott Anderson, NextHome Signature Real Estate. GPRMLS
- $390,0003 bd3 ba1.9k sqft13430 Frances St, Omaha, NE 68144For SaleMLS ID #22625550, Amber Tkaczuk, Nebraska Realty. GPRMLS
- $429,6804 bd3 ba2.6k sqft9920 S 172nd Cir, Omaha, NE 68136For SaleMLS ID #22619804, Camilla Knapp, Keller Williams Greater Omaha. GPRMLS
- $375,0004 bd3 ba2.5k sqft10061 Miami Cir, Omaha, NE 68134For SaleMLS ID #22623626, Rusty Johnson, BHHS Ambassador Real Estate. GPRMLS
- $440,0004 bd3 ba2.4k sqft18406 Emiline St, Omaha, NE 68136For SaleMLS ID #22628717, Lyn Echter, BHHS Ambassador Real Estate. GPRMLS
- $359,0003 bd3 ba1.9k sqft2112 S 138th St, Omaha, NE 68144For SaleMLS ID #22626391, Diane Hughes, BHHS Ambassador Real Estate. GPRMLS
- $379,9003 bd3 ba2k sqft9762 Grover St, Omaha, NE 68124For SaleMLS ID #22628206, Danielle Altman, BHHS Ambassador Real Estate. GPRMLS
- $380,0003 bd3 ba2.8k sqft10121 S 172nd Cir, Omaha, NE 68136For SaleMLS ID #22621508, Kristina Philbin, eXp Realty LLC. GPRMLS
- $399,0004 bd4 ba3.3k sqft10505 N 152nd Avenue Cir, Bennington, NE 68007For SaleMLS ID #22629758, Heather Starmer, BHHS Ambassador Real Estate. GPRMLS
- $415,0004 bd3 ba2.4k sqft8014 N 167th Ave, Bennington, NE 68007For SaleMLS ID #22629286, Amber Tkaczuk, Nebraska Realty. GPRMLS
