Welcome to 9413 & 9415 Kader Court in Beaver Lake! This inviting ranch-style home sits on one parcel, while the second parcel is currently leased, offering flexibility and potential income. Step inside to vaulted ceilings, abundant natural light, and a warm, welcoming living area. Featuring 3 bedrooms, 3 baths, a 2-car garage, main-floor laundry, and plenty of storage, this home has been refreshed with new paint, LVT, and carpet throughout. All appliances stay, and the roof is only 2 yrs old. Additional features include an electric heat pump, Pelican water softener, and grinder pump. Enjoy everything Beaver Lake has to offer—from boating, fishing, swimming, and kayaking to community events and one of the area's most spectacular fireworks displays! Property is being sold AS IS; sellers to make no repairs. AMA.
For sale
$375,000
9413 & 9415 Kader Ct, Plattsmouth, NE 68048
3beds
2,160sqft
Single Family Residence
Built in 1997
0.56 Acres Lot
$369,100 Zestimate®
$174/sqft
$222/mo HOA
What's special
Inviting ranch-style homeGrinder pumpPlenty of storageMain-floor laundryAll appliances stayPelican water softenerVaulted ceilings
- 7 days
- 664
- 36
Likely to sell faster than
Zillow last checked:
Listing updated:
Listed by:
Deana Pohlmeier 402-297-8739,
Nebraska Realty
Source: GPRMLS,MLS#: 22624739
Facts & features
Interior
Bedrooms & bathrooms
- Bedrooms: 3
- Bathrooms: 3
- Full bathrooms: 1
- 3/4 bathrooms: 2
- Main level bathrooms: 2
Primary bedroom
- Features: Wall/Wall Carpeting, Ceiling Fan(s)
- Level: Main
- Area: 159.23
- Dimensions: 13.28 x 11.99
Bedroom 2
- Features: Wall/Wall Carpeting, Ceiling Fan(s)
- Level: Main
- Area: 108.85
- Dimensions: 10.94 x 9.95
Bedroom 3
- Features: Wall/Wall Carpeting
- Level: Basement
- Area: 144.54
- Dimensions: 12.78 x 11.31
Primary bathroom
- Features: 3/4, Shower, Double Sinks
Great room
- Features: Wall/Wall Carpeting, Sliding Glass Door
- Level: Basement
Kitchen
- Features: Wood Floor
- Level: Main
- Area: 129.6
- Dimensions: 11.52 x 11.25
Living room
- Features: Wood Floor, 9'+ Ceiling, Ceiling Fan(s)
- Level: Main
- Area: 279.1
- Dimensions: 19.95 x 13.99
Basement
- Area: 1184
Heating
- Electric, Forced Air, Heat Pump
Cooling
- Central Air
Appliances
- Included: Water Purifier, Range, Refrigerator, Water Softener, Washer, Dishwasher, Dryer, Disposal, Microwave
- Laundry: Pantry
Features
- High Ceilings, Ceiling Fan(s), Pantry
- Flooring: Carpet, Luxury Vinyl
- Windows: LL Daylight Windows
- Basement: Daylight,Egress,Walk-Out Access,Partially Finished
- Number of fireplaces: 1
- Fireplace features: Wood Burning
Interior area
- Total structure area: 2,160
- Total interior livable area: 2,160 sqft
- Finished area above ground: 1,216
- Finished area below ground: 944
Property
Parking
- Total spaces: 2
- Parking features: Garage - Attached
- Attached garage spaces: 2
Features
- Patio & porch: Porch, Deck, Covered Patio
- Exterior features: Lake Use
- Fencing: None
Lot
- Size: 0.56 Acres
- Dimensions: 34.3 x 164.2 x 144.6 x 155 AND 62.1 x 130 x 88.3 x 23.6 x 1
- Features: Over 1/2 up to 1 Acre, Cul-De-Sac, Subdivided, Rolling Slope, Paved
Details
- Additional structures: Shed(s)
- Parcel number: 130086193 & 130086207
- Other equipment: Sump Pump
Construction
Type & style
- Home type: SingleFamily
- Architectural style: Ranch
- Property subtype: Single Family Residence
Materials
- Wood Siding, Block, Concrete
- Foundation: Block
- Roof: Composition
Condition
- Not New and NOT a Model
- New construction: No
- Year built: 1997
Utilities & green energy
- Sewer: Private Sewer
- Water: Private
- Utilities for property: Cable Available, Electricity Available, Water Available, Sewer Available
Community & HOA
Community
- Subdivision: Beaver Lake
HOA
- Has HOA: Yes
- Amenities included: Pool Access, Clubhouse, Playground
- Services included: Security, Lake, Common Area Maintenance
- HOA fee: $666 quarterly
- HOA name: Beaver Lake Association
Location
- Region: Plattsmouth
Financial & listing details
- Price per square foot: $174/sqft
- Annual tax amount: $4,727
- Date on market: 8/28/2026
- Listing terms: Conventional,Cash
- Ownership: Fee Simple
- Electric utility on property: Yes
- Road surface type: Paved
Estimated market value
$369,100
$351,000 - $388,000
$2,166/mo
Price history
| Date | Event | Price |
|---|---|---|
| 8/28/2026 | Listed for sale | $375,000$174/sqft |
Source:  GPRMLS #22624739 Report a problem GPRMLS #22624739 Report a problem | ||
Public tax history
Tax history is unavailable.
Monthly payment
Est. payment
Payment breakdown
Explore the cost of this home by adjusting the details. Changes won't be saved.Climate risks
Neighborhood: Beaver Lake
Nearby schools
Schools provided by the listing agent
- Elementary: Conestoga
- Middle: Conestoga
- High: Conestoga
- District: Conestoga/Murray
Source: GPRMLS. This data may not be complete. We recommend contacting the local school district to confirm school assignments for this home.


Similar homes
- $412,0003 bd3 ba2.3k sqft9109 Bellvue Dr, Plattsmouth, NE 68048For Sale
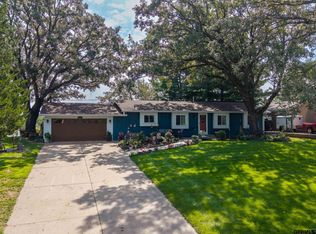
 MLS ID #22623012, Donna Sharman, Revel Realty. GPRMLS
 - $340,0003 bd2 ba1.5k sqft1909 N Ridge Dr, Plattsmouth, NE 68048For Sale
 MLS ID #22624724, Susan Hancock, NP Dodge RE Sales Inc 148Dodge. GPRMLS
 - $445,0004 bd3 ba2.9k sqft9500 Dawn Dr, Plattsmouth, NE 68048For Sale
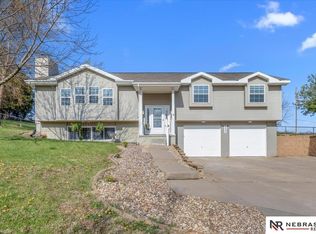 MLS ID #22610185, Brandon Johnson, Nebraska Realty. GPRMLS
 - $420,0003 bd3 ba2.4k sqft2205 Hedgeapple Rd, Plattsmouth, NE 68048For Sale
 MLS ID #22624743, Cindy Kinzey, BHHS Ambassador Real Estate. GPRMLS
 - $495,0002 bd3 ba2.6k sqft1564 Trumball Ter, Plattsmouth, NE 68048For SaleMLS ID #22621994, Anton Yost, Yost Real Estate. GPRMLS
- $450,0004 bd2 ba2.5k sqft718 Avenue E, Plattsmouth, NE 68048For SaleMLS ID #22529509, Brandon Johnson, Nebraska Realty. GPRMLS
- $425,0004 bd4 ba2.8k sqft3224 Fairway Dr, Plattsmouth, NE 68048For SaleMLS ID #22606687, Brandon Johnson, Nebraska Realty. GPRMLS
- $429,0004 bd3 ba2.4k sqft19611 Ridgeway Rd, Plattsmouth, NE 68048For SaleMLS ID #22624800, Kori Krause, NP Dodge RE Sales Inc 148Dodge. GPRMLS
- $372,7504 bd3 ba1.9k sqft1246 Meadow Ln, Plattsmouth, NE 68048New ConstructionMLS ID #22618011, Tim Povich, Nebraska Realty. GPRMLS
- $375,4004 bd3 ba2.5k sqft2810 Courtney Cir, Bellevue, NE 68123For SaleMLS ID #22624606, Michael Ware, Better Homes and Gardens R.E.. GPRMLS
- $340,0003 bd3 ba1.7k sqft4409 Brook St, Bellevue, NE 68123For SaleMLS ID #22625572, Debbie Miller, Maloy Real Estate. GPRMLS
- $413,9003 bd2 ba1.5k sqft4618 McKelvie Rd, Murray, NE 68409For SaleMLS ID #22619739, Anton Yost, Yost Real Estate. GPRMLS
- $375,0004 bd3 ba3.1k sqft1507 Halifax St, Bellevue, NE 68123For SaleMLS ID #22624429, Sarah Guy, Nebraska Realty. GPRMLS
- $365,0003 bd2 ba1.9k sqft1004 E Eldora Ave, Weeping Water, NE 68463For SaleMLS ID #22623353, Brooklyn Kuehn, BHHS Ambassador Real Estate. GPRMLS
- $370,0003 bd2 ba1.3k sqft2907 Lakeside Dr, Plattsmouth, NE 68048New ConstructionMLS ID #22624167, Kyle Anderson, Liberty Core Real Estate. GPRMLS
- $284,9004 bd2 ba1.3k sqft140 Debra Ave, Plattsmouth, NE 68048For SaleMLS ID #22622641, Liz Kelly, BHHS Ambassador Real Estate. GPRMLS
- $545,0004 bd3 ba2.2k sqft2419 W Shore Dr, Union, NE 68455For SaleMLS ID #22624980, Amy Mosser, Woods Bros Realty. GPRMLS
- $295,0003 bd3 ba2k sqft1014 Julius Pl, Bellevue, NE 68005For SaleMLS ID #22625323, Mindy Kidney, RE/MAX Results. GPRMLS
- $370,0003 bd2 ba1.3k sqft2915 Lakeside Dr, Plattsmouth, NE 68048New ConstructionMLS ID #22624159, Kyle Anderson, Liberty Core Real Estate. GPRMLS
