Experience modern comfort in this incredible 4-bed, 3-bath ranch with a 2-car garage. The open-concept main floor boasts 9-foot ceilings and gorgeous wood-look LVP flooring. Relax by the electric fireplace in the living room, or entertain in the spacious kitchen featuring an abundance of cabinet space, a central island with an undermount sink, a spacious built-in pantry, and stainless steel appliances. A dedicated drop zone and main-level laundry are perfectly situated just off the kitchen! Retreat to the carpeted main-floor bedrooms, including a primary suite with a walk-in closet and en-suite bathroom, or head down to the fully finished lower level featuring a massive carpeted rec room, an extra bedroom, and a beautifully finished bathroom featuring brushed nickel fixtures. The exterior is just as impressive with durable hardboard siding, attractive stone accents, a relaxing concrete patio, and a fully sodded yard complete with a sprinkler system. Must see!
New construction
$372,750
1246 Meadow Ln, Plattsmouth, NE 68048
4beds
1,975sqft
Single Family Residence
Built in 2026
5,662 Square Feet Lot
$372,400 Zestimate®
$189/sqft
$-- HOA
What's special
Fully finished lower levelMassive carpeted rec roomDurable hardboard sidingAttractive stone accentsMain-level laundrySpacious kitchenOpen-concept main floor
- 72 days
- 178
- 6
Zillow last checked:
Listing updated:
Listed by:
Tim Povich 402-689-5458,
Nebraska Realty
Source: GPRMLS,MLS#: 22618011
Facts & features
Interior
Bedrooms & bathrooms
- Bedrooms: 4
- Bathrooms: 3
- Full bathrooms: 2
- 3/4 bathrooms: 1
- Main level bathrooms: 2
Primary bedroom
- Features: Wall/Wall Carpeting, Walk-In Closet(s)
- Level: Main
- Area: 169.4
- Dimensions: 15.4 x 11
Bedroom 2
- Features: Wall/Wall Carpeting
- Level: Main
- Area: 100
- Dimensions: 10 x 10
Bedroom 3
- Features: Wall/Wall Carpeting
- Level: Main
- Area: 100
- Dimensions: 10 x 10
Bedroom 4
- Features: Wall/Wall Carpeting, Egress Window
- Level: Basement
- Area: 169.36
- Dimensions: 11.6 x 14.6
Primary bathroom
- Features: 3/4
Great room
- Features: Fireplace, Luxury Vinyl Tile
- Level: Main
Kitchen
- Features: Dining Area, Pantry, Sliding Glass Door, Luxury Vinyl Tile
- Level: Main
- Area: 171
- Dimensions: 9 x 19
Basement
- Area: 1197
Heating
- Natural Gas, Forced Air
Cooling
- Central Air
Appliances
- Included: Range, Dishwasher, Disposal, Microwave
Features
- High Ceilings, Pantry
- Flooring: Carpet
- Doors: Sliding Doors
- Basement: Egress
- Number of fireplaces: 1
- Fireplace features: Electric
Interior area
- Total structure area: 1,975
- Total interior livable area: 1,975 sqft
- Finished area above ground: 1,197
- Finished area below ground: 778
Property
Parking
- Total spaces: 2
- Parking features: Attached, Garage Door Opener
- Attached garage spaces: 2
Features
- Patio & porch: Porch, Patio, Enclosed Porch
- Exterior features: Sprinkler System
- Fencing: None
Lot
- Size: 5,662 Square Feet
- Dimensions: 50 x 113 x 49 x 113
- Features: Up to 1/4 Acre., City Lot, Subdivided, Paved
Details
- Parcel number: 130393894
- Other equipment: Sump Pump
Construction
Type & style
- Home type: SingleFamily
- Architectural style: Ranch
- Property subtype: Single Family Residence
Materials
- Stone, Masonite
- Foundation: Concrete Perimeter
- Roof: Composition
Condition
- Under Construction
- New construction: Yes
- Year built: 2026
Details
- Builder name: Orchard Valley Inc
Utilities & green energy
- Sewer: Public Sewer
- Water: Public
- Utilities for property: Electricity Available, Natural Gas Available, Water Available, Sewer Available
Community & HOA
Community
- Subdivision: Meadow Heights Estates Replat 3
HOA
- Has HOA: No
Location
- Region: Plattsmouth
Financial & listing details
- Price per square foot: $189/sqft
- Tax assessed value: $9,325
- Annual tax amount: $66
- Date on market: 6/26/2026
- Listing terms: VA Loan,FHA,Conventional,Cash
- Ownership: Fee Simple
- Electric utility on property: Yes
- Road surface type: Paved
Estimated market value
$372,400
$354,000 - $391,000
$2,514/mo
Price history
| Date | Event | Price |
|---|---|---|
| 1/28/2026 | Price change | $372,750+12.3%$189/sqft |
Source:  GPRMLS #22602703 Report a problem GPRMLS #22602703 Report a problem | ||
| 3/28/2025 | Price change | $331,857-16.9%$168/sqft |
Source: GPRMLS #22507727 Report a problem | ||
| 10/31/2023 | Listed for sale | $399,500$202/sqft |
Source: GPRMLS #22325531 Report a problem | ||
Public tax history
| Year | Property taxes | Tax assessment |
|---|---|---|
| 2024 | $139 -16.6% | $8,095 |
| 2023 | $166 -6.7% | $8,095 -9.8% |
| 2022 | $178 +227.1% | $8,973 +55.6% |
| 2021 | $54 -12.7% | $5,767 +100% |
| 2020 | $62 +6% | $2,884 +8.8% |
| 2019 | $59 +0.1% | $2,650 |
| 2018 | $59 +1.8% | $2,650 |
| 2016 | $58 +0.9% | $2,650 |
| 2015 | $57 | $2,650 -8.9% |
| 2014 | $57 -13% | $2,910 |
| 2013 | $66 -1% | $2,910 |
| 2012 | $66 +0.2% | $2,910 +0.3% |
| 2011 | $66 -33.8% | $2,900 -34% |
| 2010 | $100 -0.3% | $4,392 |
| 2009 | $101 | $4,392 |
Find assessor info on the county website
Monthly payment
Est. payment
Payment breakdown
Explore the cost of this home by adjusting the details. Changes won't be saved.Climate risks
Neighborhood: 68048
Nearby schools
Schools provided by the listing agent
- Elementary: Plattsmouth
- Middle: Plattsmouth
- High: Plattsmouth
- District: Plattsmouth
Source: GPRMLS. This data may not be complete. We recommend contacting the local school district to confirm school assignments for this home.

Similar homes
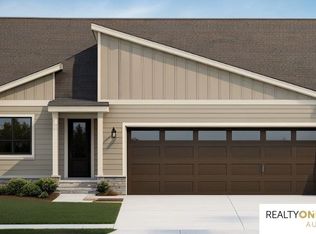
- $375,0003 bd3 ba2.1k sqft9413 & 9415 Kader Ct, Plattsmouth, NE 68048For Sale

 MLS ID #22624739, Deana Pohlmeier, Nebraska Realty. GPRMLS
 - $420,0003 bd3 ba2.4k sqft2205 Hedgeapple Rd, Plattsmouth, NE 68048For Sale
 MLS ID #22624743, Cindy Kinzey, BHHS Ambassador Real Estate. GPRMLS
 - $445,0004 bd3 ba2.9k sqft9500 Dawn Dr, Plattsmouth, NE 68048For Sale
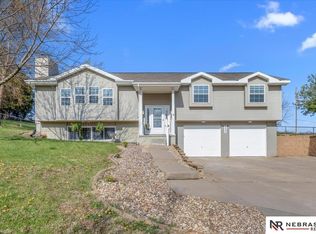 MLS ID #22610185, Brandon Johnson, Nebraska Realty. GPRMLS
 - $225,0002 bd1 ba1.3k sqft820 S 9th St, Plattsmouth, NE 68048For Sale
 MLS ID #22624745, Deana Pohlmeier, Nebraska Realty. GPRMLS
 - $370,0003 bd2 ba1.3k sqft2915 Lakeside Dr, Plattsmouth, NE 68048New ConstructionMLS ID #22624159, Kyle Anderson, Liberty Core Real Estate. GPRMLS
- $370,0003 bd2 ba1.3k sqft2907 Lakeside Dr, Plattsmouth, NE 68048New ConstructionMLS ID #22624167, Kyle Anderson, Liberty Core Real Estate. GPRMLS
- $225,0003 bd2 ba1.3k sqft445 S 4th St, Plattsmouth, NE 68048For SaleMLS ID #22621100, Michael Jones, Nebraska Realty. GPRMLS
- $340,0003 bd3 ba1.7k sqft4409 Brook St, Bellevue, NE 68123For SaleMLS ID #22625572, Debbie Miller, Maloy Real Estate. GPRMLS
- $375,0002 bd2 ba1.3k sqft2911 Lakeside Dr, Plattsmouth, NE 68048New ConstructionMLS ID #22624171, Kyle Anderson, Liberty Core Real Estate. GPRMLS
- $375,0002 bd2 ba1.3k sqft3035 Lakeside Dr, Plattsmouth, NE 68048New ConstructionMLS ID #22624170, Kyle Anderson, Liberty Core Real Estate. GPRMLS
- $375,0002 bd2 ba1.3k sqft2903 Lakeside Dr, Plattsmouth, NE 68048New ConstructionMLS ID #22624168, Kyle Anderson, Liberty Core Real Estate. GPRMLS
- $375,0004 bd3 ba2.2k sqft2204 Queen Dr, Papillion, NE 68046For SaleMLS ID #22620806, Billy Arthur, BHHS Ambassador Real Estate. GPRMLS
- $369,0004 bd3 ba2.6k sqft2009 Lloyd St, Bellevue, NE 68005For SaleMLS ID #22622004, Julie Daugherty-Braun, BHHS Ambassador Real Estate. GPRMLS
- $390,0005 bd4 ba2.8k sqft13201 S 28th St, Bellevue, NE 68123For SaleMLS ID #22623406, Don Lind, BHHS Ambassador Real Estate. GPRMLS
- $400,0004 bd3 ba2.1k sqft5429 S 56th St, Omaha, NE 68117For SaleMLS ID #22622010, Ken Landolt, Nebraska Realty. GPRMLS
- $375,0004 bd3 ba2.6k sqft6506 S 89th Cir, Ralston, NE 68127For SaleMLS ID #22619373, Chad Blythe, Nebraska Realty. GPRMLS
- $350,0004 bd2 ba2.1k sqft3329 Hickory St, Omaha, NE 68105For SaleMLS ID #22623882, Kate Rudloff, NP Dodge RE Sales Inc 86Dodge. GPRMLS
- $380,0003 bd2 ba1.7k sqft11253 Longshore Ave, Papillion, NE 68046New ConstructionMLS ID #22624410, Monica Lang, Americana Group Realty LLC. GPRMLS
